This property qualifies for a 5K grant and 100% financing which can cover closing costs and/or buying down the rate. Please reach out to listing agent for details. Property is zoned to allow an ADU.
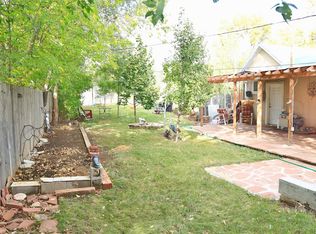
Situated on a stunning .18-acre lot in sought-after College View, this thoughtfully updated home features an open floor plan flooded with light, new red oak hardwood floors, custom paint and 3 spacious main floor bedrooms. The full unfinished basement with new egress windows and updated electrical panel awaits your personal dream design. Enjoy peace of mind with a new tankless water heater (2025), Bonnaire swamp cooler (2023), attic insulation (2018) and renovated exterior with updated insulation, 1/2" plywood sheathing, James Hardie siding, trim and soffit. Enjoy the beautifully landscaped yard with native grasses, wildflowers and Honeycrisp apple, pear, chokecherry and bur oak trees, all enclosed with new fencing and full-span steel gates. A backyard underground electric line allows for garage, ADU and/or back patio development without overhead obstruction. Established trees in the front yard add to the landscaping ambience with succession towards energy efficiency. Convenient location near local restaurants, coffee shops, Levitt Pavilion, Ruby Hill Park and neighborhood amenities. This must see home offers move right in living and incredible investment opportunity all in one! Schedule a showing today!
Sold for $425,000
$425,000
2011 S Vallejo Street, Denver, CO 80223
3beds
1,872sqft
Single Family Residence
Built in 1972
7,970 Square Feet Lot
$418,200 Zestimate®
$227/sqft
$2,001 Estimated rent
Home value
$418,200
$393,000 - $443,000
$2,001/mo
Zestimate® history
Owner options
List your home for rent
$2,001/mo
Rent Zestimate®
Find your next renter with Zillow Rental Manager. Plus, with online applications, you can quickly screen prospective tenants – for free.
$2,001/mo
Rent Zestimate®
Refinance and save
$2,446/mo
Est. payment
Refinancing to a lower rate could help reduce your monthly payments and save thousands over the life of the loan.
$2,446/mo
Est. payment
Explore your selling options
Work with a Zillow partner agent
Leverage their expertise and Zillow's premium Showcase listings to get your home seen by more buyers.
Get startedList with your own agent
Get your home in front of millions of buyers by listing it on Zillow.
Learn how to do itSell it yourself
Take full control of how buyers see your home on Zillow by listing For Sale by Owner (FSBO).
List your homeWhat's special
New fencingFull unfinished basementBeautifully landscaped yardFull-span steel gatesCustom paintUpdated electrical panelNative grasses
Zillow last checked:
Listing updated:
Listed by:
Kristen Le Peau 303-520-6272 Kristen@LePeauTeam.com,
Compass - Denver,
Steve Le Peau 303-522-6709,
Compass - Denver
Bought with:
Claudia Romero, 100089771
Megastar Realty
Source: REcolorado as distributed by MLS GRID,MLS#: 8980570
Facts & features
Interior
Bedrooms & bathrooms
- Bedrooms: 3
- Bathrooms: 1
- Full bathrooms: 1
- Main level bathrooms: 1
- Main level bedrooms: 3
Bedroom
- Level: Main
- Area: 129.27 Square Feet
- Dimensions: 13.9 x 9.3
Bedroom
- Level: Main
- Area: 93.93 Square Feet
- Dimensions: 10.1 x 9.3
Bathroom
- Level: Main
- Area: 57.5 Square Feet
- Dimensions: 11.5 x 5
Other
- Level: Main
- Area: 169.05 Square Feet
- Dimensions: 11.5 x 14.7
Kitchen
- Description: Includes Eat In Dining Space
- Level: Main
- Area: 173.28 Square Feet
- Dimensions: 11.4 x 15.2
Laundry
- Description: Unfinished Laundry In Basement
- Level: Basement
Living room
- Description: Open To Kitchen And Dining Space, Sliding Doors To Backyard
- Level: Main
- Area: 186.02 Square Feet
- Dimensions: 14.2 x 13.1
Heating
- Forced Air
Cooling
- Evaporative Cooling
Appliances
- Included: Dishwasher, Microwave, Oven, Refrigerator, Tankless Water Heater
- Laundry: In Unit
Features
- Eat-in Kitchen, Laminate Counters, Open Floorplan
- Flooring: Vinyl, Wood
- Windows: Double Pane Windows, Window Coverings
- Basement: Full,Interior Entry,Unfinished
Interior area
- Total structure area: 1,872
- Total interior livable area: 1,872 sqft
- Finished area above ground: 936
- Finished area below ground: 0
Property
Parking
- Total spaces: 2
- Details: Off Street Spaces: 2
Features
- Levels: One
- Stories: 1
- Exterior features: Private Yard
- Fencing: Full
Lot
- Size: 7,970 Square Feet
- Features: Landscaped, Level
Details
- Parcel number: 528205040
- Zoning: S-SU-F1
- Special conditions: Standard
Construction
Type & style
- Home type: SingleFamily
- Architectural style: Traditional
- Property subtype: Single Family Residence
Materials
- Frame
- Roof: Composition
Condition
- Year built: 1972
Utilities & green energy
- Sewer: Public Sewer
- Water: Public
Community & HOA
Community
- Subdivision: College View
HOA
- Has HOA: No
Location
- Region: Denver
Financial & listing details
- Price per square foot: $227/sqft
- Tax assessed value: $425,300
- Annual tax amount: $1,965
- Date on market: 6/26/2025
- Listing terms: Cash,Conventional,FHA,VA Loan
- Exclusions: Sellers Personal Property, Washer, Dryer, 4 Tool Racks And Shelving On Walls In Basement, 2 Hose Reels, Above Ground Drip Lines In Front And Back Yards
- Ownership: Individual
Price history
| Date | Event | Price |
|---|---|---|
| 11/19/2025 | Sold | $425,000+2.4%$227/sqft |
Source:  REcolorado as distributed by MLS GRID #8980570 Report a problem REcolorado as distributed by MLS GRID #8980570 Report a problem | ||
| 10/28/2025 | Pending sale | $415,000$222/sqft |
Source: REcolorado as distributed by MLS GRID #8980570 Report a problem | ||
| 10/21/2025 | Price change | $415,000-3.5%$222/sqft |
Source: REcolorado as distributed by MLS GRID #8980570 Report a problem | ||
| 10/8/2025 | Price change | $430,000-2.3%$230/sqft |
Source: REcolorado as distributed by MLS GRID #8980570 Report a problem | ||
| 9/25/2025 | Listed for sale | $440,000$235/sqft |
Source: REcolorado as distributed by MLS GRID #8980570 Report a problem | ||
| 8/14/2025 | Pending sale | $440,000$235/sqft |
Source: REcolorado as distributed by MLS GRID #8980570 Report a problem | ||
| 8/7/2025 | Price change | $440,000-2.2%$235/sqft |
Source: REcolorado as distributed by MLS GRID #8980570 Report a problem | ||
| 7/10/2025 | Price change | $450,000-1.1%$240/sqft |
Source: REcolorado as distributed by MLS GRID #8980570 Report a problem | ||
| 6/26/2025 | Listed for sale | $455,000+49.2%$243/sqft |
Source: REcolorado as distributed by MLS GRID #8980570 Report a problem | ||
| 6/21/2017 | Sold | $305,000$163/sqft |
Source: Public Record Report a problem | ||
Public tax history
| Year | Property taxes | Tax assessment |
|---|---|---|
| 2024 | $1,922 +11.5% | $24,810 -10.6% |
| 2023 | $1,724 +3.6% | $27,750 +28% |
| 2022 | $1,664 +3.3% | $21,680 -2.8% |
| 2021 | $1,611 +2.9% | $22,300 +2.7% |
| 2020 | $1,566 +27.8% | $21,707 -0.7% |
| 2019 | $1,225 | $21,859 +38.1% |
| 2018 | $1,225 +0.3% | $15,830 |
| 2017 | $1,221 +54.1% | $15,830 +56.1% |
| 2016 | $792 +25.2% | $10,140 |
| 2015 | $633 0% | $10,140 +33.1% |
| 2014 | $633 | $7,620 -25.1% |
| 2001 | -- | $10,170 |
Find assessor info on the county website
Neighborhood: College View - South Platte
Nearby homes
- $366,9002 bd2 ba993 sqft2001 S Vallejo St, Denver, CO 80223Off Market

- $402,3003 bd1 ba936 sqft2220 W Asbury Ave, Denver, CO 80223Off Market
- $440,8003 bd1 ba1.3k sqft2027 S Vallejo St, Denver, CO 80223Off Market
- $330,2004 bd1 ba940 sqft2037 S Vallejo St, Denver, CO 80223Off Market
- $--2 bd2 ba-- sqft2020 S Vallejo St, Denver, CO 80223Off Market
- $432,8003 bd2 ba936 sqft2240 W Asbury Ave, Denver, CO 80223Off Market
- $374,8002 bd1 ba850 sqft2201 W Asbury Ave, Denver, CO 80223Off Market
- $348,2003 bd1 ba1.3k sqft2047 S Vallejo St, Denver, CO 80223Off Market
Nearby schools
GreatSchools rating
- 4/10Schmitt Elementary SchoolGrades: PK-5Distance: 0.2 mi
- 6/10Grant Middle SchoolGrades: 6-8Distance: 1.8 mi
- 1/10Abraham Lincoln High SchoolGrades: 9-12Distance: 0.7 mi
Schools provided by the listing agent
- Elementary: Schmitt
- Middle: Grant
- High: Abraham Lincoln
- District: Denver 1
Source: REcolorado as distributed by MLS GRID. This data may not be complete. We recommend contacting the local school district to confirm school assignments for this home.
Get a cash offer in 3 minutes
Find out how much your home could sell for in as little as 3 minutes with a no-obligation cash offer.
Estimated market value
$418,200
Get a cash offer in 3 minutes
Find out how much your home could sell for in as little as 3 minutes with a no-obligation cash offer.
Estimated market value
$418,200
- Colorado
- Denver County
- Denver
- 80223
- College View - South Platte
- 2011 S Vallejo Street
Nearby cities
Nearby neighborhoods
Nearby zip codes
Other Denver Topics
