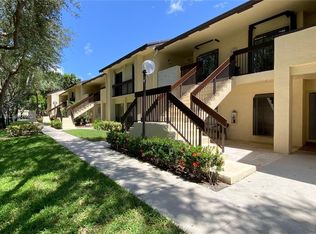
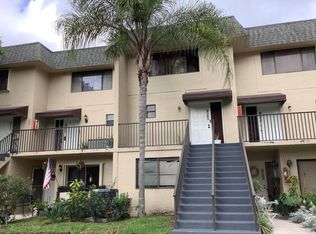
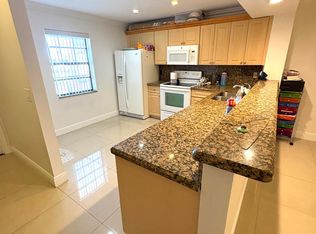
MOVE RIGHT INTO THIS FRESHLY PAINTED 2-BEDROOM, 2-BATH SECOND-FLOOR CONDO IN THE DESIRABLE MEADOWRIDGE COMMUNITY OF DEERFIELD BEACH! THIS BRIGHT AND INVITING HOME FEATURES A SPACIOUS SPLIT-BEDROOM FLOOR PLAN, A GENEROUS LIVING AND DINING AREA AND A BRAND-NEW FLOORING IN THE PRIMARY BEDROOM. ENJOY YOUR MORNING COFFEE OR UNWIND ON THE SCREENED BALCONY! CONVENIENTLY LOCATED NEAR SHOPPING, DINING,PARKS, MAJOR HIGHWAYS, AND JUST MINUTES FROM DEERFIELD BEACH'S BEAUTIFUL BEACHES. MEADOWRIDGE IS AN ALL-AGES COMMUNITY, AND OWNERS MAY RENT THE UNIT AFTER ONE YEAR, MAKING IT AN EXCELLENT OPTION FOR BOTH HOMEOWNERS AND FUTURE INVESTORS.
Accepting backups
$228,900
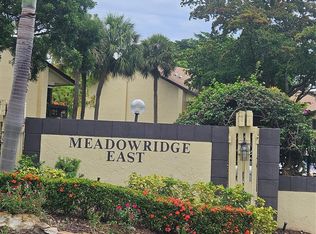
2011 SW 15th Street #146, Deerfield Beach, FL 33442
2beds
1,150sqft
Condominium
Built in 1983
-- sqft lot
$212,100 Zestimate®
$199/sqft
$499/mo HOA
What's special
Bright and inviting homeScreened balconyFreshly paintedSpacious split-bedroom floor plan
- 11 days |
- 275 |
- 11 |
Likely to sell faster than
Zillow last checked:
Listing updated:
Listed by:
Karen Marcus 561-289-3555,
KM Living Real Estate
Source: BeachesMLS,MLS#: B26050594 Originating MLS: BeachesMLS
Originating MLS: BeachesMLSFacts & features
Interior
Bedrooms & bathrooms
- Bedrooms: 2
- Bathrooms: 2
- Full bathrooms: 2
- Main level bathrooms: 2
- Main level bedrooms: 2
Primary bedroom
- Level: Main
- Area: 179.81
- Dimensions: 15.11 X 11.9
Bedroom 2
- Level: Main
- Area: 106.47
- Dimensions: 11.7 X 9.1
Kitchen
- Level: Main
- Area: 115.28
- Dimensions: 13.1 X 8.8
Living room
- Level: Main
- Area: 211.9
- Dimensions: 16.3 X 13
Heating
- Central
Cooling
- Central Air
Appliances
- Included: Dryer, Dishwasher, Electric Range, Electric Water Heater, Microwave, Range, Refrigerator, Water Heater, Washer
- Laundry: Electric Dryer Hookup, Inside, Laundry Room, In Unit, Washer Dryer Install Allowed
Features
- Built-in Features, Breakfast Area, Cathedral Ceiling(s), Dual Sinks, Eat-in Kitchen, High Ceilings, Living/Dining Room, Vaulted Ceiling(s), Walk-In Closet(s)
- Flooring: Laminate
Interior area
- Total structure area: 1,150
- Total interior livable area: 1,150 sqft
Video & virtual tour
Property
Parking
- Total spaces: 1
- Parking features: Assigned, Carport, Detached Carport, Guest, Open
- Carport spaces: 1
- Has uncovered spaces: Yes
- Details: CarportSpaces:1.00
Accessibility
- Accessibility features: None
Features
- Levels: Two,One
- Stories: 1
- Patio & porch: Patio, Screened, Balcony
- Exterior features: Balcony, Outdoor Living Area
- Pool features: Association
- Has view: Yes
- View description: Lake
- Has water view: Yes
- Water view: Lake
Details
- Parcel number: 484211ab2300
- Zoning: RM-15
- Special conditions: Standard,Listed As-Is
Construction
Type & style
- Home type: Condo
- Property subtype: Condominium
Materials
- Block, Concrete, Stucco
- Roof: Composition,Shingle
Condition
- Resale
- New construction: No
- Year built: 1983
Utilities & green energy
- Electric: 3 Phase
- Sewer: Public Sewer
- Water: Public
- Utilities for property: Cable Available, Sewer Available, Water Available
Community & HOA
Community
- Features: Property Manager On-Site, Street Lights
- Security: None
- Subdivision: MEADOWRIDGE EAST CONDO
HOA
- Has HOA: Yes
- Amenities included: Bocce Court, Clubhouse, Fitness Center, Management, Picnic Area, Pool, Parking, Spa/Hot Tub
- Services included: Common Areas, Cable TV, Insurance, Maintenance Grounds, Recreation Facilities, Trash, Water
- HOA fee: $499 monthly
- HOA name: Phoenix Management
- HOA phone: 954-427-8933
Location
- Region: Deerfield Beach
Financial & listing details
- Price per square foot: $199/sqft
- Tax assessed value: $249,580
- Annual tax amount: $1,229
- Date on market: 7/9/2026
- Cumulative days on market: 15 days
- Listing terms: Cash,Conventional
Estimated market value
$212,100
$185,000 - $240,000
$2,339/mo
Price history
| Date | Event | Price |
|---|---|---|
| 7/9/2026 | Listed for sale | $228,900+316.8%$199/sqft |
Source:  BeachesMLS #B26050594 Report a problem BeachesMLS #B26050594 Report a problem | ||
| 6/1/1988 | Sold | $54,921$48/sqft |
Source: Public Record Report a problem | ||
Public tax history
| Year | Property taxes | Tax assessment |
|---|---|---|
| 2025 | $1,229 +6.5% | $84,200 +2.9% |
| 2024 | $1,154 +5.6% | $81,830 +3% |
| 2023 | $1,093 +8.7% | $79,450 +3% |
| 2022 | $1,006 +10.4% | $77,140 +3% |
| 2021 | $911 +0.7% | $74,900 +1.4% |
| 2020 | $905 +0.3% | $73,870 +2.3% |
| 2019 | $903 | $72,210 +1.9% |
| 2018 | $903 +9.6% | $70,870 +2.1% |
| 2017 | $824 -0.2% | $69,420 +2.1% |
| 2016 | $825 -1.1% | $68,000 +0.7% |
| 2015 | $834 -3.6% | $67,530 +0.8% |
| 2014 | $865 | $67,000 -18% |
| 2013 | $865 +9.7% | $81,740 +15.2% |
| 2012 | $789 +2% | $70,930 +3.4% |
| 2011 | $774 -3.8% | $68,620 +10.5% |
| 2010 | $804 +12.5% | $62,090 +2.7% |
| 2009 | $715 +2.3% | $60,460 +0.1% |
| 2008 | $699 | $60,400 |
Find assessor info on the county website
Monthly payment
Est. payment
Payment breakdown
Explore the cost of this home by adjusting the details. Changes won't be saved.Climate risks
Neighborhood: 33442
Nearby schools
GreatSchools rating
- 4/10Park Ridge Elementary SchoolGrades: PK-5Distance: 1.3 mi
- 8/10Lyons Creek Middle SchoolGrades: 6-8Distance: 3.3 mi
- 4/10Deerfield Beach High SchoolGrades: 9-12Distance: 0.9 mi
Schools provided by the listing agent
- Elementary: Park Ridge
- Middle: Lyons Creek
- High: Deerfield Beach
Source: BeachesMLS. This data may not be complete. We recommend contacting the local school district to confirm school assignments for this home.
- $320,0003 bd2 ba1.2k sqft1921 SW 15th St APT 25, Deerfield Beach, FL 33442Sold
- $245,0002 bd2 ba1.1k sqft1921 SW 15th St APT 28, Deerfield Beach, FL 33442Sold

- $240,0001 bd2 ba1.1k sqft1937 SW 15th St APT 46, Deerfield Beach, FL 33442Sold
- $243,0002 bd2 ba1.1k sqft1937 SW 15th St APT 50, Deerfield Beach, FL 33442Sold

- $255,0002 bd2 ba1.1k sqft1945 SW 15th St APT 67, Deerfield Beach, FL 33442Sold
- $239,0002 bd2 ba1.1k sqft1961 SW 15th St APT 90, Deerfield Beach, FL 33442For Sale
- $280,0002 bd2 ba1.1k sqft1969 SW 15th St APT 104, Deerfield Beach, FL 33442Sold
- $245,0002 bd2 ba1.1k sqft1977 SW 15th St APT 113, Deerfield Beach, FL 33442Sold
- $282,0002 bd2 ba1.1k sqft2043 SW 15th St APT 199, Deerfield Beach, FL 33442Sold
A local agent can set up tours, give advice and negotiate with sellers.
Similar homes
- $242,0002 bd2 ba1.1k sqftM, Deerfield Beach, FL 33442For Sale
 MLS ID #B26017550, Maria B Ferreira, United Realty Group Inc. BeachesMLS
 - $198,0002 bd2 ba1k sqftOakridge D, Deerfield Beach, FL 33442For Sale
 MLS ID #B26038689, Joyce L Paz, Signature International RE. BeachesMLS
 - $219,9002 bd2 ba1.2k sqft1400 NW 45th Street #B7, Deerfield Beach, FL 33064For Sale
 MLS ID #R11137987, Susan R DeMartino, Premier Brokers International. BeachesMLS
 - $135,0002 bd2 ba1k sqftV, Deerfield Beach, FL 33442For Sale
 MLS ID #R11162034, Paula C Neira, Century 21 WC Realty. BeachesMLS
 - $299,0003 bd2 ba1.1k sqft307 Liberty Court, Deerfield Beach, FL 33442For SaleMLS ID #R11129438, Andi Kodsi, Beachfront Properties Real Estate LLC. BeachesMLS
- $217,0002 bd2 ba1k sqft250 NE 20th Street #3080, Boca Raton, FL 33431For SaleMLS ID #B26046322, Danielle Helen Kuziel, Chubbs Realty Group, LLC. BeachesMLS
- $239,0002 bd2 ba912 sqft3001 NW 4th Terrace #152, Pompano Beach, FL 33064For SaleMLS ID #B26045235, Cherrill M Yates, United Realty Group Inc. BeachesMLS
- $209,9002 bd2 ba1.2k sqft3502 Bimini Lane #H3, Coconut Creek, FL 33066For SaleMLS ID #B26042050, Melanie K Fleming-Matos, Dalton Wade Inc. BeachesMLS
- $220,0002 bd2 ba950 sqft5721 Riverside Drive #301b5, Coral Springs, FL 33067For SaleMLS ID #B26015837, Mervat Abdelnour, RE/MAX Direct. BeachesMLS
- $175,0002 bd2 ba970 sqft1040 SE 4th Avenue #331, Deerfield Beach, FL 33441For SaleMLS ID #B26002384, Elizabeth Gebhard, Coldwell Banker Realty /Delray Beach. BeachesMLS
- $220,0002 bd2 ba984 sqft8781 Wiles Road #203, Coral Springs, FL 33067For SaleMLS ID #R11165118, Linda Liang, Great Palm Beach Realty Inc.. BeachesMLS
- $249,0003 bd2 ba1.5k sqft71, Pompano Beach, FL 33069For SaleMLS ID #F10548566, Agustin Tome, Charles Rutenberg Realty FTL. BeachesMLS
- $220,5002 bd2 ba1k sqft9300 SW 8th Street #422, Boca Raton, FL 33428For SaleMLS ID #F10548655, Silmo D Moura, United Realty Group Inc. BeachesMLS
- $259,9002 bd3 ba1.1k sqft795 Crystal Lake Drive #795, Deerfield Beach, FL 33064For SaleMLS ID #F10517446, Tania L Harrison, LoKation. BeachesMLS
- $146,9001 bd2 ba770 sqftA, Deerfield Beach, FL 33442For SaleMLS ID #B26006470, Jennifer A Sanford, Sanford Florida Home Group. BeachesMLS
- $218,0002 bd2 ba1k sqft3390 N Pinewalk Drive #1012, Margate, FL 33063For SaleMLS ID #B26022742, Jennipher M Caso, Highlight Realty Corp/LW. BeachesMLS
- $235,0002 bd2 ba974 sqft2539 NW 49 Terrace #703, Coconut Creek, FL 33063For SaleMLS ID #R11124164, Valeria Freitas, Partnership Realty Inc.. BeachesMLS
- $199,0002 bd2 ba1k sqft3000 NW 42nd Avenue #B101, Coconut Creek, FL 33066For SaleMLS ID #B26015411, Gabriella Ilona Thompson, The Keyes Company. BeachesMLS
- $260,5002 bd2 ba1k sqftCentre Hill Courts, Boca Raton, FL 33486For SaleMLS ID #B26028979, Alexandra Sanchez, United Realty Group, Inc. BeachesMLS
- $239,9003 bd2 ba1.1k sqft1917 NW 94th Avenue #204a, Coral Springs, FL 33071For SaleMLS ID #B26044553, Wayne Kuo, Coldwell Banker Realty. BeachesMLS
