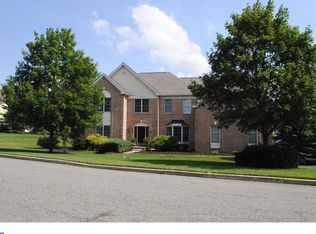
Welcome to 2011 Saint Andrews Drive in the beautiful Greens of Waynesborough neighborhood. This 4 Bedroom, 4.5 Bath home has been beautifully updated with refinished Hardwood floors on the 1st floor, new carpet on the 2nd floor, the entire house was freshly painted, newer appliances, new HVAC and all new lighting fixtures.This home is move-in ready!! Enter the home and enjoy the elegant vaulted Foyer and curved staircase - on the left is the Living Room which opens to the formal Dining Room. The gourmet eat-in Kitchen with 2-year old stainless appliances, granite counters and tile backsplash, center island and skylight opens to the 2-story Family Room with marble fireplace and back stairs. The Mudroom/Laundry Room has new built-in cabinets for storage, new washer and dryer and leads to a freshly painted 3-car Garage with epoxy floor. The Powder Room and Study complete the First Floor. The Second Floor includes the Master Bedroom with a large walk-in closet and Master Bath with oversized soaking tub, stall shower and double sinks. There are 3 additional large Bedrooms with 2 of the Bedrooms sharing a Jack and Jill Bath, while the Third Bedroom has an ensuite Bath. The Finished Basement has a Full Bath with marble floor and tiled stall shower. There is a large finished area plus two other rooms- a Craft Room, Movie Room or a 5th Bedroom plus plenty of unfinished storage room. The breathtaking backyard has a deck with built-in grill and marble topped island which leads to a lower level patio - all by Gasper. This home is ideally located in Tredyffrin/Easttown Schools district and within close proximity to shopping, major commuter routes and trains. 2019-07-10
Sold for $526,000
Street View
$526,000
2011 Saint Andrews Dr, Berwyn, PA 19312
4beds
5baths
5,614sqft
SingleFamily
Built in 1999
0.35 Acres Lot
$1,730,500 Zestimate®
$94/sqft
$7,329 Estimated rent
Home value
$1,730,500
$1.52M - $1.97M
$7,329/mo
Zestimate® history
Owner options
List your home for rent
$7,329/mo
Rent Zestimate®
Find your next renter with Zillow Rental Manager. Plus, with online applications, you can quickly screen prospective tenants – for free.
$7,329/mo
Rent Zestimate®
Refinance and save
$3,700/mo
Est. payment
Refinancing to a lower rate could help reduce your monthly payments and save thousands over the life of the loan.
$3,700/mo
Est. payment
Explore your selling options
Work with a Zillow partner agent
Leverage their expertise and Zillow's premium Showcase listings to get your home seen by more buyers.
Get startedList with your own agent
Get your home in front of millions of buyers by listing it on Zillow.
Learn how to do itSell it yourself
Take full control of how buyers see your home on Zillow by listing For Sale by Owner (FSBO).
List your homeWhat's special
Facts & features
Interior
Bedrooms & bathrooms
- Bedrooms: 4
- Bathrooms: 5
Heating
- Forced air, Gas
Cooling
- Central
Features
- Has fireplace: Yes
Interior area
- Total interior livable area: 5,614 sqft
Property
Parking
- Total spaces: 3
- Parking features: Garage - Attached
Features
- Exterior features: Stucco
Lot
- Size: 0.35 Acres
Details
- Parcel number: 5504E00580000
Construction
Type & style
- Home type: SingleFamily
- Architectural style: Traditional
Condition
- Year built: 1999
Community & HOA
HOA
- Has HOA: Yes
- HOA fee: $81 monthly
Location
- Region: Berwyn
Financial & listing details
- Price per square foot: $94/sqft
- Tax assessed value: $563,610
- Annual tax amount: $22,364
Price history
| Date | Event | Price |
|---|---|---|
| 10/10/2024 | Sold | $526,000-47.4%$94/sqft |
Source: Public Record Report a problem | ||
| 7/19/2019 | Sold | $1,000,000-4.7%$178/sqft |
Source: Berkshire Hathaway HomeServices Fox & Roach #PACT478962_19312 Report a problem | ||
| 6/7/2019 | Pending sale | $1,049,000$187/sqft |
Source: BHHS Fox & Roach Devon Home Marketing Center #PACT478962 Report a problem | ||
| 5/23/2019 | Listed for sale | $1,049,000+38%$187/sqft |
Source: BHHS Fox & Roach-Devon #PACT478962 Report a problem | ||
| 7/6/2004 | Sold | $760,000+38.2%$135/sqft |
Source: Public Record Report a problem | ||
| 10/5/2000 | Sold | $550,000+9.6%$98/sqft |
Source: Public Record Report a problem | ||
| 2/4/2000 | Sold | $501,830$89/sqft |
Source: Public Record Report a problem | ||
Public tax history
| Year | Property taxes | Tax assessment |
|---|---|---|
| 2026 | $22,364 +2% | $563,610 |
| 2025 | $21,925 +0.1% | $563,610 |
| 2024 | $21,912 +8.7% | $563,610 |
| 2023 | $20,166 +3.2% | $563,610 |
| 2022 | $19,536 +2.6% | $563,610 |
| 2021 | $19,049 +673.6% | $563,610 |
| 2020 | $2,462 -86.1% | $563,610 |
| 2019 | $17,677 +1.8% | $563,610 |
| 2018 | $17,371 +9900% | $563,610 |
| 2017 | $174 | $563,610 |
| 2016 | -- | $563,610 |
| 2015 | -- | $563,610 +1.4% |
| 2014 | -- | $555,910 |
| 2013 | -- | $555,910 |
| 2012 | -- | $555,910 |
| 2011 | -- | $555,910 |
| 2010 | -- | $555,910 +5.6% |
| 2009 | -- | $526,430 |
| 2008 | -- | $526,430 |
| 2007 | -- | $526,430 |
| 2006 | -- | $526,430 |
| 2005 | -- | $526,430 |
| 2004 | -- | $526,430 |
| 2003 | -- | $526,430 |
| 2000 | -- | $526,430 |
Find assessor info on the county website
Neighborhood: 19312
Nearby homes
- $1,844,2006 bd7 ba6.4k sqft2013 Saint Andrews Dr, Berwyn, PA 19312Off Market
- $1,620,8005 bd5 ba5.1k sqft2009 Saint Andrews Dr, Berwyn, PA 19312Off Market
- $1,430,6004 bd4 ba4k sqft601 Muirfield Ct, Berwyn, PA 19312Off Market
- $1,616,6004 bd4 ba5.4k sqft2015 Saint Andrews Dr, Berwyn, PA 19312Off Market
- $1,608,6004 bd5 ba4.9k sqft600 Muirfield Ct, Berwyn, PA 19312Off Market
- $1,427,4004 bd4 ba5.1k sqft2008 Stanwich Dr, Berwyn, PA 19312Off Market
- $1,333,1004 bd2 ba3.3k sqft2007 Saint Andrews Dr, Berwyn, PA 19312Off Market
- $1,552,3004 bd3 ba4.4k sqft2007 Stanwich Dr, Berwyn, PA 19312Off Market
Nearby schools
GreatSchools rating
- 10/10Beaumont El SchoolGrades: K-4Distance: 1.8 mi
- 8/10Tredyffrin-Easttown Middle SchoolGrades: 5-8Distance: 1.9 mi
- 10/10Conestoga Senior High SchoolGrades: 9-12Distance: 1.8 mi
Schools provided by the listing agent
- District: Tredyffrin-Easttown
Source: The MLS. This data may not be complete. We recommend contacting the local school district to confirm school assignments for this home.
Get a cash offer in 3 minutes
Find out how much your home could sell for in as little as 3 minutes with a no-obligation cash offer.
Estimated market value
$1,730,500
Get a cash offer in 3 minutes
Find out how much your home could sell for in as little as 3 minutes with a no-obligation cash offer.
Estimated market value
$1,730,500
- Pennsylvania
- Chester County
- Berwyn
- 19312
- 2011 Saint Andrews Dr
