Skip main navigation
Closed
Street View
  • $502,500

    2011 Saye Brook Dr, Monroe, NC 28112

    3beds
    2,379sqft
    Single Family Residence
    Built in 2006
    1.02 Acres Lot
    $530,500 Zestimate®
    $211/sqft
    $2,266 Estimated rent

    Home value

    $530,500

    $493,000 - $573,000

    $2,266/mo

    Zestimate® history
    Loading
    Loading...

    Owner options

    List your home for rent

    $2,266/mo

    Rent Zestimate®

    Find your next renter with Zillow Rental Manager. Plus, with online applications, you can quickly screen prospective tenants – for free.

    Learn more

    $2,266/mo

    Rent Zestimate®

    Refinance and save

    $2,919/mo

    Est. payment

    Refinancing to a lower rate could help reduce your monthly payments and save thousands over the life of the loan.

    See today's rates

    $2,919/mo

    Est. payment

    Explore your selling options

    Work with a Zillow partner agent

    Leverage their expertise and Zillow's premium Showcase listings to get your home seen by more buyers.

    Get started

    List with your own agent

    Get your home in front of millions of buyers by listing it on Zillow.

    Learn how to do it

    Sell it yourself

    Take full control of how buyers see your home on Zillow by listing For Sale by Owner (FSBO).

    List your home

    What's special

    Versatile bonus roomScreened porchWalk in closetDouble vanitiesSecondary bedrooms
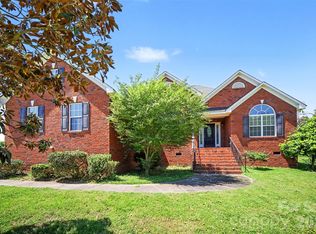
    Wonderful brick 3 bedroom, 2 1/2 bath home on a private 1 acre lot offers both tranquility & ample outdoor space. Designed with modern living in mind, the home features a wide pen floor plan that seamlessly connects the living, dining, and kitchen areas, perfect for entertaining & family gatherings. The home’s layout maximizes functionality & comfort w a primary suite offering a private en suite w double vanities, separate tub & glass shower & walk in closet & secondary bedrooms providing plenty of space. A versatile bonus room provides endless possibilities—ideal for a home office, playroom, or guest space. Interior boasts stylish & durable vinyl plank flooring throughout, adding a touch of elegance while ensuring low maintenance. Step outside & enjoy the screened porch, a peaceful retreat where you can savor morning coffee or relax in the evening - with its combination of modern features and a picturesque setting, this home is a must-see!! DO NOT WAIT!! Call Today to SEE!!

    Zillow last checked:

    Listing updated:

    Listing Provided by:

    Randy Lindsay buca1122@aol.com,

    Austin-Barnett Realty LLC

    Bought with:

    Michael Burns

    EXP Realty LLC Ballantyne

    Source: Canopy MLS as distributed by MLS GRID,MLS#: 4202154MLS Logo

    Facts & features

    Interior

    Bedrooms & bathrooms
    • Bedrooms: 3
    • Bathrooms: 3
    • Full bathrooms: 2
    • 1/2 bathrooms: 1
    • Main level bedrooms: 1
    Primary bedroom
    • Features: Ceiling Fan(s), En Suite Bathroom, Garden Tub, Split BR Plan, Tray Ceiling(s), Walk-In Closet(s)
    • Level: Main
    Bedroom s
    • Level: Upper
    Bedroom s
    • Level: Upper
    Bathroom full
    • Level: Upper
    Bathroom half
    • Level: Main
    Bathroom full
    • Features: Garden Tub, Walk-In Closet(s)
    • Level: Main
    Bonus room
    • Level: Upper
    Dining room
    • Level: Main
    Great room
    • Features: Cathedral Ceiling(s), Ceiling Fan(s), Open Floorplan
    • Level: Main
    Kitchen
    • Features: Breakfast Bar, Kitchen Island, Open Floorplan
    • Level: Main
    Laundry
    • Level: Main
    Heating
    • Central, Forced Air, Natural Gas
    Cooling
    • Central Air, Electric
    Appliances
    • Included: Dishwasher, Dryer, Electric Cooktop, Electric Oven, Electric Range, Exhaust Fan, Gas Water Heater, Ice Maker, Microwave, Plumbed For Ice Maker, Refrigerator, Self Cleaning Oven, Washer, Washer/Dryer
    • Laundry: Electric Dryer Hookup, Inside, Laundry Room, Main Level, Washer Hookup
    Features
    • Attic Other, Breakfast Bar, Kitchen Island, Open Floorplan, Pantry, Walk-In Closet(s)
    • Flooring: Carpet, Vinyl
    • Windows: Insulated Windows
    • Has basement: No
    • Attic: Other,Pull Down Stairs
    • Fireplace features: Gas Log, Great Room
    Interior area
    • Total structure area: 2,379
    • Total interior livable area: 2,379 sqft
    • Finished area above ground: 2,379
    • Finished area below ground: 0

    Property

    Parking
    • Total spaces: 7
    • Parking features: Driveway, Attached Garage, Garage Door Opener, Garage Faces Side, Garage on Main Level
    • Attached garage spaces: 2
    • Uncovered spaces: 5
    Features
    • Levels: Two
    • Stories: 2
    • Patio & porch: Covered, Deck, Front Porch, Rear Porch, Screened
    Lot
    • Size: 1.02 Acres
    • Dimensions: 221 x 193 x 257 x 238
    • Features: Cleared, Level, Private
    Details
    • Parcel number: 09384068
    • Zoning: AF8
    • Special conditions: Standard

    Construction

    Type & style
    • Home type: SingleFamily
    • Architectural style: Traditional
    • Property subtype: Single Family Residence
    Materials
    • Brick Full, Vinyl
    • Foundation: Crawl Space
    • Roof: Shingle,Fiberglass
    Condition
    • New construction: No
    • Year built: 2006

    Utilities & green energy

    • Sewer: Septic Installed
    • Water: County Water
    • Utilities for property: Electricity Connected

    Community & neighborhood

    Security
    • Security features: Carbon Monoxide Detector(s), Smoke Detector(s)
    Location
    • Region: Monroe
    • Subdivision: Saye Brook

    Other

    Other facts
    • Listing terms: Cash,Conventional,FHA,USDA Loan,VA Loan
    • Road surface type: Concrete, Paved

    Price history

    DateEventPrice
    4/9/2025Sold$502,500-2%$211/sqft
    Source: Canopy MLS as distributed by MLS GRID #4202154 Report a problem
    2/5/2025Price change$512,500-1.4%$215/sqft
    Source: Canopy MLS as distributed by MLS GRID #4202154 Report a problem
    11/25/2024Listed for sale$520,000+10.6%$219/sqft
    Source: Canopy MLS as distributed by MLS GRID #4202154 Report a problem
    10/23/2023Sold$470,000-1.1%$198/sqft
    Source: Canopy MLS as distributed by MLS GRID #4069836 Report a problem
    9/15/2023Listed for sale$475,000+43.6%$200/sqft
    Source: Canopy MLS as distributed by MLS GRID #4069836 Report a problem
    5/19/2023Sold$330,750-5.5%$139/sqft
    Source: Public Record Report a problem
    4/13/2023Listing removed--
    Source: Canopy MLS as distributed by MLS GRID #CAR3933322 Report a problem
    2/6/2023Listed for sale$350,000$147/sqft
    Source: Canopy MLS as distributed by MLS GRID #3933322 Report a problem

    Public tax history

    YearProperty taxesTax assessment
    2025$2,214 +0.8%$459,800 +34.6%
    2024$2,197 +1.4%$341,500
    2023$2,166 $341,500
    2022$2,166 +0.7%$341,500
    2021$2,152 +30.5%$341,500 +59.7%
    2020$1,650 -1.9%$213,900
    2019$1,681 $213,900
    2018$1,681 $213,900
    2017$1,681 -3%$213,900
    2016$1,733 $213,900
    2015$1,733 +10.3%$213,900 -5.1%
    2014$1,571 $225,510
    2013-- $225,510
    2012-- $225,510
    2011-- $225,510
    2010-- $225,510
    2009$1,569 $225,510
    2008$1,569 +13%$225,510 +20.6%
    2007$1,388 $186,990

    Find assessor info on the county website

    Neighborhood: 28112

    Nearby schools

    GreatSchools rating
    Schools provided by the listing agent
    • Elementary: Western Union
    • Middle: Parkwood
    • High: Parkwood

    Source: Canopy MLS as distributed by MLS GRID. This data may not be complete. We recommend contacting the local school district to confirm school assignments for this home.

    Get a cash offer in 3 minutes
    Find out how much your home could sell for in as little as 3 minutes with a no-obligation cash offer.
    Estimated market value
    $530,500
    Get a cash offer in 3 minutes
    Find out how much your home could sell for in as little as 3 minutes with a no-obligation cash offer.
    Estimated market value
    $530,500