Skip main navigation
Active
  • $254,900

    2011 Shady Ln, Malvern, AR 72104

    3beds
    1,913sqft
    : 
    $1,632/mo
    Get pre-qualified
    Single Family Residence
    Built in 1982
    0.54 Acres Lot
    $246,300 Zestimate®
    $133/sqft
    $-- HOA

    What's special

    Two-car garageMature trees and landscaping
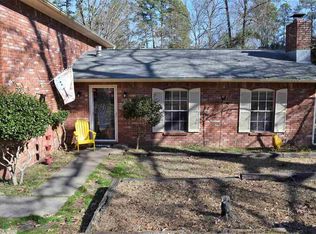
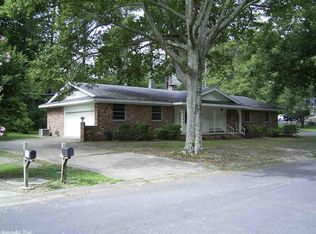
    Discover this one-owner, meticulously maintained home nestled in one of Malvern's most desirable neighborhoods. From the mature trees and landscaping to the thoughtful features throughout, this property offers the space, ample storage, and convenience your family has been looking for! The exterior features landscaping with a sprinkler system, two-car garage, a newer roof (within the last 4 yrs), and a whole-home generator-providing both peace of mind and added convenience. Step inside to a spacious living/dining area anchored by a brick fireplace, creating a warm and inviting space for family gatherings and entertaining. The eat-in kitchen offers an abundance of cabinet and counter space, a pantry with convenient pull-out drawers, and a full complement of appliances including a wall oven, microwave, range, dishwasher and refrigerator. The oversized en-suite primary bedroom provides plenty of room to relax, complete with a sitting area and two closets. The 2 guest bedrooms are equally well thought out, featuring custom closet built-ins, with one offering a built-in study area. With a few updates to make it your own, 2011 Shady Lane is ready to welcome its next family.
    4 days
    |
    318
    |
    7
    |

    Likely to sell faster than

    Zillow last checked:

    Listing updated:

    Listed by:

    Katie Black 479-871-5988,

    Anchor & Oak Realty Group 501-425-4515

    Source: CARMLS,MLS#: 26033561MLS Logo

      Facts & features

      Interior

      Bedrooms & bathrooms
      • Bedrooms: 3
      • Bathrooms: 2
      • Full bathrooms: 2
      Dining room
      • Features: Eat-in Kitchen, Living/Dining Combo, Breakfast Bar
      Heating
      • Electric
      Cooling
      • Electric
      Appliances
      • Included: Built-In Range, Electric Range, Surface Range, Dishwasher, Disposal, Refrigerator, Plumbed For Ice Maker, Oven, Washer, Dryer, Gas Water Heater
      • Laundry: Washer Hookup, Electric Dryer Hookup, Laundry Room
      Features
      • Built-in Features, Ceiling Fan(s), Breakfast Bar, Kit Counter-Formica, Pantry, Sheet Rock, Primary Bed. Sitting Area, 3 Bedrooms Same Level
      • Flooring: Carpet, Laminate
      • Doors: Insulated Doors
      • Windows: Window Treatments, Insulated Windows
      • Has fireplace: Yes
      • Fireplace features: Gas Starter, Gas Logs Present
      Interior area
      • Total structure area: 1,913
      • Total interior livable area: 1,913 sqft

      Property

      Parking
      • Total spaces: 2
      • Parking features: Garage, Two Car, Garage Door Opener
      • Has garage: Yes
      Features
      • Levels: One
      • Stories: 1
      • Patio & porch: Porch
      • Exterior features: Rain Gutters
      • Fencing: Partial,Chain Link,Wood
      Lot
      • Size: 0.54 Acres
      • Dimensions: 158 x 150
      • Features: Sloped, Sloped Down, Lawn Sprinkler
      Details
      • Parcel number: 70002602000

      Construction

      Type & style
      • Home type: SingleFamily
      • Architectural style: Ranch
      • Property subtype: Single Family Residence
      Materials
      • Brick
      • Foundation: Crawl Space
      • Roof: Composition
      Condition
      • New construction: No
      • Year built: 1982

      Utilities & green energy

      • Electric: Elec-Municipal (+Entergy)
      • Gas: Gas-Natural
      • Sewer: Public Sewer
      • Water: Public
      • Utilities for property: Natural Gas Connected
      Green energy
      • Energy efficient items: Doors, Thermostat

      Community & HOA

      Community
      • Security: Smoke Detector(s)
      • Subdivision: ALLENWOOD
      HOA
      • Has HOA: No
      Location
      • Region: Malvern

      Financial & listing details

      • Price per square foot: $133/sqft
      • Tax assessed value: $151,475
      • Annual tax amount: $1,758
      • Date on market: 8/17/2026
      • Listing terms: VA Loan,FHA,Conventional,Cash,USDA Loan
      • Road surface type: Paved

        Estimated market value

        $246,300

        $234,000 - $259,000

        $1,443/mo

        Price history

        DateEventPrice
        8/17/2026Listed for sale$254,900$133/sqft
        Source: CARMLS #26033561 Report a problem

        Public tax history

        YearProperty taxesTax assessment
        2025$1,598 +7.7%$28,219 +7.7%
        2024$1,484 +8.3%$26,203 +8.3%
        2023$1,370 +9.1%$24,187 +9.1%
        2022$1,256 +63.8%$22,171 +10%
        2021$767 $20,155 -25.9%
        2020-- $27,185
        2019$767 -3.2%$27,185
        2018$792 0%$27,185
        2017$792 +9.8%$27,185 +34.9%
        2016$721 $20,155
        2015$721 $20,155
        2014$721 $20,155
        2013$721 $20,155
        2012$721 $20,155
        2011-- $20,155
        2010$721 $20,155
        2009$721 $20,155
        2008$721 -6.5%$20,155
        2007$771 $20,155
        2006-- $20,155
        2005-- $20,155
        2004$1,071 +11.6%$20,155
        2003$960 +1.7%$20,155
        2002$943 +21.2%$20,155 +8.8%
        2001$778 $18,524
        Find assessor info on the county website

        Monthly payment

        Est. payment

        Payment breakdown

        Explore the cost of this home by adjusting the details. Changes won't be saved.
        All calculations are estimates and provided by Zillow, Inc. for informational purposes only. Actual amounts may vary.
        HOA fees may include property taxes on listings classified as Co-Ops. Contact the listing agent and/or owner for fee details.
        See how much you could borrow to make a competitive offer.

        Climate risks

        Neighborhood: 72104

        Getting around

        3 / 100
        Car-Dependent
        8 / 100
        Somewhat Bikeable

        Nearby schools

        GreatSchools rating
        Schools provided by the listing agent
        • Elementary: Malvern
        • Middle: Malvern
        • High: Malvern

        Source: CARMLS. This data may not be complete. We recommend contacting the local school district to confirm school assignments for this home.

        A local agent can set up tours, give advice and negotiate with sellers.

        A local lender can help you make sure your offer is ready when you are.

        Browse local experts

        Similar homes