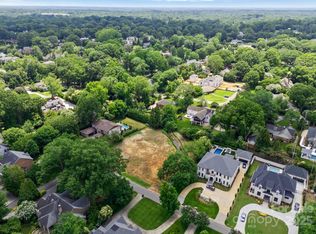
One of a kind custom built home nestled on beautiful landscaped .43 acre private lot at dead end street. Bathed in natural light, this modern and contemporary residence features soaring ceilings, expansive windows, open floor plan ideal for stylish every day living and entertaining. Gracious foyer, dining and great room with double sided fireplace seemlessly connecting to gourmet kitchen, with large island, SS Thermador appliances, walk in pantry, drop zone and 2 car garage. Powder room, lovely hickory floors throughout. 1st floor guest suite , office or gym with full bath. Direct access to outdoor area. Private spacious primary bedroom on 2nd floor. Luxurious bath features soaking tub, dual vanities, glass enclosed shower for spa like serenity. Loft for play or study area, 2 additional bedrooms one with en suite bath and laundry room. Outdoor living shines with kitchen, BBQ, covered terrace, salt water pool. Flat back yard ideal for recreational space. Close to Southpark, shopping , restaurants, airport and highways.
Under contract-show
$2,499,999
2011 Sharon Ave, Charlotte, NC 28211
4beds
4,236sqft
Single Family Residence
Built in 2018
0.43 Acres Lot
$2,433,500 Zestimate®
$590/sqft
$-- HOA
What's special
Soaring ceilingsBathed in natural lightGourmet kitchenWalk in pantryLarge islandLovely hickory floors throughoutLaundry room
- 36 days
- 351
- 12
Zillow last checked:
Listing updated:
Listed by:
Patty Hendrix patty@hmproperties.com,
Corcoran HM Properties
Source: Canopy MLS as distributed by MLS GRID,MLS#: 4409632
Facts & features
Interior
Bedrooms & bathrooms
- Bedrooms: 4
- Bathrooms: 5
- Full bathrooms: 4
- 1/2 bathrooms: 1
- Main level bedrooms: 1
Primary bedroom
- Features: En Suite Bathroom, Walk-In Closet(s)
- Level: Upper
- Area: 257.55 Square Feet
- Dimensions: 15' 0" X 17' 2"
Bedroom s
- Features: Walk-In Closet(s)
- Level: Main
- Area: 212.55 Square Feet
- Dimensions: 15' 0" X 14' 2"
Bedroom s
- Features: Walk-In Closet(s)
- Level: Upper
- Area: 178.53 Square Feet
- Dimensions: 12' 2" X 14' 8"
Bedroom s
- Features: En Suite Bathroom, Walk-In Closet(s)
- Level: Upper
- Area: 184.38 Square Feet
- Dimensions: 13' 2" X 14' 0"
Bathroom full
- Level: Main
Bathroom full
- Features: Garden Tub, Walk-In Closet(s)
- Level: Upper
Bathroom full
- Level: Upper
Bathroom full
- Level: Upper
Bathroom half
- Level: Main
Breakfast
- Features: Open Floorplan
- Level: Main
- Area: 253.21 Square Feet
- Dimensions: 17' 8" X 14' 4"
Dining room
- Level: Main
- Area: 183.38 Square Feet
- Dimensions: 14' 8" X 12' 6"
Great room
- Features: Open Floorplan
- Level: Main
- Area: 406.41 Square Feet
- Dimensions: 23' 0" X 17' 8"
Kitchen
- Features: Built-in Features, Drop Zone, Kitchen Island, Open Floorplan, Walk-In Pantry
- Level: Main
- Area: 295.89 Square Feet
- Dimensions: 14' 8" X 20' 2"
Laundry
- Level: Upper
Loft
- Level: Upper
- Area: 183.38 Square Feet
- Dimensions: 14' 8" X 12' 6"
Study
- Level: Main
- Area: 169 Square Feet
- Dimensions: 13' 0" X 13' 0"
Heating
- Electric, Forced Air, Natural Gas, Zoned
Cooling
- Central Air, Zoned
Appliances
- Included: Bar Fridge, Microwave, Dishwasher, Disposal, Electric Oven, Exhaust Hood, Gas Cooktop, Gas Water Heater, Refrigerator with Ice Maker, Self Cleaning Oven, Wall Oven
- Laundry: Electric Dryer Hookup, Laundry Room, Upper Level
Features
- Built-in Features, Drop Zone, Soaking Tub, Kitchen Island, Open Floorplan, Storage, Walk-In Closet(s), Walk-In Pantry
- Flooring: Tile, Wood
- Doors: Insulated Door(s)
- Windows: Insulated Windows
- Has basement: No
- Attic: Pull Down Stairs
- Fireplace features: Family Room, See Through
Interior area
- Total structure area: 4,236
- Total interior livable area: 4,236 sqft
- Finished area above ground: 4,236
- Finished area below ground: 0
Property
Parking
- Total spaces: 5
- Parking features: Circular Driveway, Attached Garage, Garage Door Opener, Garage Faces Side, Garage on Main Level
- Attached garage spaces: 2
- Uncovered spaces: 3
Features
- Levels: Two
- Stories: 2
- Patio & porch: Covered, Rear Porch, Terrace
- Exterior features: In-Ground Irrigation, Outdoor Kitchen
- Pool features: Fenced, In Ground, Salt Water
- Has spa: Yes
- Fencing: Back Yard
Lot
- Size: 0.43 Acres
- Features: Wooded
Living quarters
- Secondary features: None
Details
- Parcel number: 18113311
- Zoning: N1-A
- Special conditions: Standard
Construction
Type & style
- Home type: SingleFamily
- Architectural style: Contemporary,Modern
- Property subtype: Single Family Residence
Materials
- Brick Full, Fiber Cement, Stone
- Foundation: Crawl Space
Condition
- New construction: No
- Year built: 2018
Utilities & green energy
- Sewer: Public Sewer
- Water: City
- Utilities for property: Electricity Connected, Underground Utilities
Community & HOA
Community
- Security: Carbon Monoxide Detector(s), Security System, Smoke Detector(s)
- Subdivision: Brookwood Hills
Location
- Region: Charlotte
Financial & listing details
- Price per square foot: $590/sqft
- Tax assessed value: $1,824,200
- Date on market: 7/31/2026
- Cumulative days on market: 36 days
- Listing terms: Cash,Conventional
- Electric utility on property: Yes
- Road surface type: Stone, Paved
Estimated market value
$2,433,500
$2.31M - $2.56M
$6,915/mo
Price history
| Date | Event | Price |
|---|---|---|
| 8/31/2026 | Listing removed | $11,000$3/sqft |
Source: Zillow Rentals Report a problem | ||
| 7/31/2026 | Listed for sale | $2,499,999+0%$590/sqft |
Source:  Canopy MLS as distributed by MLS GRID #4409632 Report a problem Canopy MLS as distributed by MLS GRID #4409632 Report a problem | ||
| 7/15/2026 | Listed for rent | $11,000$3/sqft |
Source: Zillow Rentals Report a problem | ||
| 3/11/2026 | Listing removed | $2,499,000$590/sqft |
Source: Canopy MLS as distributed by MLS GRID #4334666 Report a problem | ||
| 1/9/2026 | Listed for sale | $2,499,000$590/sqft |
Source: Canopy MLS as distributed by MLS GRID #4334666 Report a problem | ||
| 1/9/2026 | Listing removed | $11,000$3/sqft |
Source: Zillow Rentals Report a problem | ||
| 11/21/2025 | Listing removed | $2,499,000$590/sqft |
Source: Canopy MLS as distributed by MLS GRID #4286818 Report a problem | ||
| 11/18/2025 | Listed for rent | $11,000+10.1%$3/sqft |
Source: Zillow Rentals Report a problem | ||
| 9/10/2025 | Price change | $2,499,000-10.7%$590/sqft |
Source: Canopy MLS as distributed by MLS GRID #4286818 Report a problem | ||
| 8/5/2025 | Listed for sale | $2,799,500+509.9%$661/sqft |
Source: Canopy MLS as distributed by MLS GRID #4286818 Report a problem | ||
| 7/20/2023 | Listing removed | -- |
Source: Zillow Rentals Report a problem | ||
| 5/12/2023 | Listed for rent | $9,995-0.1%$2/sqft |
Source: Zillow Rentals Report a problem | ||
| 2/15/2023 | Listing removed | -- |
Source: Zillow Rentals Report a problem | ||
| 2/14/2023 | Price change | $10,000+22%$2/sqft |
Source: Zillow Rentals Report a problem | ||
| 1/5/2023 | Listed for rent | $8,200$2/sqft |
Source: Zillow Rentals Report a problem | ||
| 1/3/2022 | Listing removed | -- |
Source: Zillow Rental Manager Report a problem | ||
| 12/8/2021 | Listed for rent | $8,200$2/sqft |
Source: Zillow Rental Manager Report a problem | ||
| 11/23/2015 | Sold | $459,000-67.1%$108/sqft |
Source: Canopy MLS as distributed by MLS GRID #3104794 Report a problem | ||
| 8/5/2015 | Listed for sale | $1,395,000$329/sqft |
Source: Helen Adams Realty #3105516 Report a problem | ||
Public tax history
| Year | Property taxes | Tax assessment |
|---|---|---|
| 2025 | -- | $1,824,200 |
| 2024 | -- | $1,824,200 |
| 2023 | -- | $1,824,200 +36.1% |
| 2022 | -- | $1,340,300 |
| 2021 | -- | $1,340,300 |
| 2020 | -- | $1,340,300 |
| 2019 | $13,025 | $1,340,300 +124.7% |
| 2018 | -- | $596,600 -19.9% |
| 2017 | -- | $744,400 +74.3% |
| 2016 | -- | $427,200 |
| 2015 | -- | $427,200 |
| 2014 | $6,597 | -- |
| 2013 | -- | $508,800 |
| 2012 | -- | $508,800 |
| 2011 | -- | $508,800 +45.5% |
| 2010 | -- | $349,700 |
| 2009 | -- | $349,700 |
| 2008 | -- | $349,700 |
| 2007 | -- | $349,700 |
| 2006 | -- | $349,700 |
| 2005 | -- | $349,700 |
| 2004 | -- | $349,700 |
| 2003 | -- | $349,700 +95.6% |
| 2002 | -- | $178,810 |
| 2001 | -- | $178,810 |
| 2000 | -- | $178,810 |
Find assessor info on the county website
Monthly payment
Est. payment
Payment breakdown
Explore the cost of this home by adjusting the details. Changes won't be saved.Climate risks
Neighborhood: Myers Park
Nearby schools
Schools provided by the listing agent
- Elementary: Selwyn
- Middle: Alexander Graham
- High: Myers Park
Source: Canopy MLS as distributed by MLS GRID. This data may not be complete. We recommend contacting the local school district to confirm school assignments for this home.
Similar homes
- $2,495,0005 bd7 ba5.3k sqft2135 Sharon Ave, Charlotte, NC 28211For Sale

 MLS ID #4414349, Rebecca McGrath, COMPASS. Canopy MLS as distributed by MLS GRID
 - $2,495,0004 bd6 ba4.6k sqft3025 Hanson Dr, Charlotte, NC 28207For Sale
 MLS ID #4419099, Aubrey Grier, Dickens Mitchener & Associates Inc. Canopy MLS as distributed by MLS GRID
 - $2,200,0005 bd4 ba4.6k sqft2560 Morrocroft Ln, Charlotte, NC 28211For Sale
 MLS ID #4373862, Melissa Zimmerman, Berkshire Hathaway HomeServices Carolinas Realty. Canopy MLS as distributed by MLS GRID
 - $2,400,0005 bd5 ba4k sqft1550 Coventry Rd, Charlotte, NC 28211For Sale
 MLS ID #4406739, John Siddons, Berkshire Hathaway HomeServices Carolinas Realty. Canopy MLS as distributed by MLS GRID
 - $2,399,9996 bd6 ba5.9k sqft1120 Chollywood Dr, Charlotte, NC 28211For SaleMLS ID #4372773, Sherri D'Alessandro, Ivester Jackson Christie's. Canopy MLS as distributed by MLS GRID
- $1,749,0004 bd3 ba2.6k sqft2652 Knollwood Rd, Charlotte, NC 28211For SaleMLS ID #4406724, Ashley Pizzo, COMPASS. Canopy MLS as distributed by MLS GRID
- $1,299,0004 bd5 ba3.2k sqft304 S Canterbury Rd, Charlotte, NC 28211For SaleMLS ID #4411496, Katie Lee, Dickens Mitchener & Associates Inc. Canopy MLS as distributed by MLS GRID
- $1,975,0004 bd6 ba3.9k sqftFoxcroft Place, Charlotte, NC 28211New ConstructionMLS ID #4349733, Gabi Culpepper, Helen Adams Realty. Canopy MLS as distributed by MLS GRID
- $2,275,0005 bd5 ba4.6k sqft2409 Brandermill Pl, Charlotte, NC 28226For SaleMLS ID #4412996, Paul Sagadin, Charlotte Living Realty. Canopy MLS as distributed by MLS GRID
- $2,395,0004 bd5 ba5.4k sqft4047 Alexandra Alley Dr, Charlotte, NC 28210For SaleMLS ID #4379308, Lawrence Master, Lawrence Master. Canopy MLS as distributed by MLS GRID
- $2,790,0005 bd6 ba5.2k sqft4627 Water Oak Rd, Charlotte, NC 28211New ConstructionMLS ID #4390042, Andrew Sharpe, Southeastern Premier Properties LLC. Canopy MLS as distributed by MLS GRID
- $2,060,0005 bd6 ba4.8k sqft4611 Harper Ct, Charlotte, NC 28210For SaleMLS ID #4413590, Liza Caminiti, Ivester Jackson Christie's. Canopy MLS as distributed by MLS GRID
- $2,395,0004 bd5 ba4.8k sqft509 E Tremont Ave, Charlotte, NC 28203For SaleMLS ID #4394398, Sarah Singletary, COMPASS. Canopy MLS as distributed by MLS GRID
- $2,395,0004 bd6 ba4.6k sqft1115 Shelton Oaks Ct, Matthews, NC 28105For SaleMLS ID #4407717, Joe Higgins, Coldwell Banker Realty. Canopy MLS as distributed by MLS GRID
- $1,849,0004 bd4 ba4.2k sqft8707 Fairview Rd, Charlotte, NC 28226For SaleMLS ID #4350865, Erika Mendoza, Coldwell Banker Realty. Canopy MLS as distributed by MLS GRID
- $2,050,0005 bd5 ba4.9k sqft8124 Greencastle Dr, Charlotte, NC 28210For SaleMLS ID #4364842, Liza Caminiti, Ivester Jackson Christie's. Canopy MLS as distributed by MLS GRID
- $3,195,0004 bd5 ba4.1k sqft309 Hempstead Pl, Charlotte, NC 28207For SaleMLS ID #4414196, Patty Rainey, Corcoran HM Properties. Canopy MLS as distributed by MLS GRID
- $2,950,0005 bd5 ba5k sqft5101 Gorham Dr, Charlotte, NC 28226For SaleMLS ID #4345507, Sheryl Hallow, Corcoran HM Properties. Canopy MLS as distributed by MLS GRID
- $2,750,0005 bd6 ba4.8k sqft433 Atherton St, Charlotte, NC 28203For SaleMLS ID #4388968, Lisa Rupp, Helen Adams Realty. Canopy MLS as distributed by MLS GRID
- $1,995,0004 bd5 ba3.2k sqft2820 Irby Dr, Charlotte, NC 28209For SaleMLS ID #4413472, Kelley Bohrer, Corcoran HM Properties. Canopy MLS as distributed by MLS GRID
