2011 Silver Oak Dr #32-E, San Antonio, TX 78213
Home value
$235,300
$219,000 - $249,000
$1,645/mo
Owner options
$1,645/mo
Rent Zestimate®
Find your next renter with Zillow Rental Manager. Plus, with online applications, you can quickly screen prospective tenants – for free.
$1,645/mo
Rent Zestimate®
$300/mo
Est. payment
Refinancing to a lower rate could help reduce your monthly payments and save thousands over the life of the loan.
$300/mo
Est. payment
Explore your selling options
Work with a Zillow partner agent
Leverage their expertise and Zillow's premium Showcase listings to get your home seen by more buyers.
Get startedList with your own agent
Get your home in front of millions of buyers by listing it on Zillow.
Learn how to do itSell it yourself
Take full control of how buyers see your home on Zillow by listing For Sale by Owner (FSBO).
List your homeWhat's special
Zillow last checked:
Listing updated:
Louis Espinar TREC #382764 (210) 396-1536,
New Home Conexion Realty
Facts & features
Interior
Bedrooms & bathrooms
- Bedrooms: 3
- Bathrooms: 2
- Full bathrooms: 2
Primary bedroom
- Features: Ceiling Fan(s), Full Bath
- Area: 168
- Dimensions: 14 x 12
Bedroom 2
- Area: 121
- Dimensions: 11 x 11
Bedroom 3
- Area: 110
- Dimensions: 11 x 10
Primary bathroom
- Features: Tub/Shower Combo, Single Vanity
- Area: 50
- Dimensions: 10 x 5
Family room
- Area: 180
- Dimensions: 12 x 15
Kitchen
- Area: 130
- Dimensions: 10 x 13
Heating
- Central, Electric
Cooling
- 13-15 SEER AX, Ceiling Fan(s), Central Air
Appliances
- Included: Cooktop, Range, Disposal, Dishwasher, Plumbed For Ice Maker, Electric Water Heater
- Laundry: Upper Level, Washer Hookup, Dryer Connection
Features
- One Living Area, Liv/Din Combo, Breakfast Bar, Game Room, Utility Room Inside, High Ceilings, Open Floorplan, High Speed Internet, Telephone, Walk-In Closet(s), Master Downstairs, Ceiling Fan(s)
- Flooring: Carpet, Vinyl
- Windows: Double Pane Windows, Low Emissivity Windows
- Has basement: No
- Has fireplace: No
- Fireplace features: Not Applicable
Interior area
- Total interior livable area: 1,379 sqft
Property
Parking
- Total spaces: 1
- Parking features: One Car Garage
- Garage spaces: 1
Features
- Levels: Two
- Stories: 2
- Patio & porch: Covered
- Pool features: None
- Fencing: Privacy
Lot
- Size: 6,534 Square Feet
- Features: Corner Lot
Details
- Parcel number: 117200040010
Construction
Type & style
- Home type: Townhouse
- Property subtype: Townhouse
Materials
- Fiber Cement
- Foundation: Slab
- Roof: Composition
Condition
- New Construction
- New construction: Yes
- Year built: 2023
Details
- Builder name: See Broker
Utilities & green energy
- Electric: CPS
- Gas: CPS
- Sewer: SAWS, Sewer System
- Water: SAWS, Water System
- Utilities for property: Cable Available
Community & HOA
Community
- Features: None
- Security: Prewired
- Subdivision: Lockhill Estates
HOA
- Has HOA: Yes
- HOA fee: $300 annually
- HOA name: THE COTTAGES OF CASTLE HILLS
Location
- Region: San Antonio
Financial & listing details
- Annual tax amount: $696
- Date on market: 9/11/2025
- Cumulative days on market: 344 days
- Listing terms: Conventional,FHA,Cash
Price history
| Date | Event | Price |
|---|---|---|
| 4/11/2024 | Pending sale | $279,900$203/sqft |
Source: | ||
| 4/1/2024 | Sold | -- |
Source: | ||
| 12/7/2023 | Price change | $279,900-2.8%$203/sqft |
Source: | ||
| 11/6/2023 | Price change | $287,900-1%$209/sqft |
Source: | ||
| 9/7/2023 | Price change | $290,9000%$211/sqft |
Source: | ||
| 8/29/2023 | Pending sale | $290,950$211/sqft |
Source: | ||
| 8/28/2023 | Listed for sale | $290,950$211/sqft |
Source: | ||
| 8/24/2023 | Contingent | $290,950$211/sqft |
Source: | ||
| 7/18/2023 | Price change | $290,950+1.4%$211/sqft |
Source: | ||
| 5/3/2023 | Price change | $286,950+1.1%$208/sqft |
Source: | ||
| 4/18/2023 | Listed for sale | $283,950$206/sqft |
Source: | ||
Public tax history
Neighborhood: Skyline Park
Nearby homes
- $104,5003 bd1 ba858 sqft4102 Silver Lake Dr, San Antonio, TX 78219Off Market
- $153,3003 bd4 ba1.3k sqft4106 Silver Lake Dr, San Antonio, TX 78219Off Market

- $124,4003 bd1 ba1.1k sqft4110 Silver Lake Dr, San Antonio, TX 78219Off Market
- $151,8003 bd2 ba988 sqft4103 Seabrook Dr, San Antonio, TX 78219Off Market
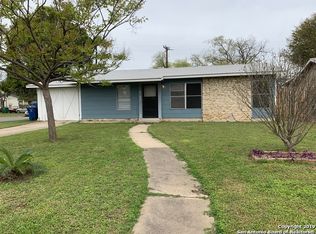
- $112,2003 bd1 ba908 sqft4107 Seabrook Dr, San Antonio, TX 78219Off Market
- $119,6002 bd1 ba936 sqft727 Manhattan Dr, San Antonio, TX 78219Off Market
- $102,6002 bd1 ba748 sqft731 Manhattan Dr, San Antonio, TX 78219Off Market
- $116,8003 bd1 ba988 sqft4103 Silver Lake Dr, San Antonio, TX 78219Off Market
- $125,1003 bd2 ba962 sqft723 Manhattan Dr, San Antonio, TX 78219Off Market
Nearby schools
GreatSchools rating
- 5/10Cameron Elementary SchoolGrades: PK-5Distance: 0.8 mi
- 3/10Davis Middle SchoolGrades: 7-8Distance: 1.2 mi
- 2/10Houston High SchoolGrades: 9-12Distance: 1.1 mi
Schools provided by the listing agent
- Elementary: Larkspur
- Middle: Eisenhower
- High: Churchill
- District: North East I.S.D.
Source: LERA MLS. This data may not be complete. We recommend contacting the local school district to confirm school assignments for this home.
Get a cash offer in 3 minutes
- Texas
- Bexar County
- San Antonio
- 78213
- Skyline Park
- 2011 Silver Oak Dr Unit 32-E