Skip main navigation
Closed
  • $424,400


    2011 Southwind Trail Dr, Indian Trail, NC 28079

    3beds
    1,922sqft
    Single Family Residence
    Built in 2004
    0.34 Acres Lot
    $424,400 Zestimate®
    $221/sqft
    $2,209 Estimated rent

    Home value

    $424,400

    $399,000 - $454,000

    $2,209/mo

    Zestimate® history
    Loading
    Loading...

    Owner options

    List your home for rent

    $2,209/mo

    Rent Zestimate®

    Find your next renter with Zillow Rental Manager. Plus, with online applications, you can quickly screen prospective tenants – for free.

    Learn more

    $2,209/mo

    Rent Zestimate®

    Refinance and save

    $2,761/mo

    Est. payment

    Refinancing to a lower rate could help reduce your monthly payments and save thousands over the life of the loan.

    See today's rates

    $2,761/mo

    Est. payment

    Explore your selling options

    Work with a Zillow partner agent

    Leverage their expertise and Zillow's premium Showcase listings to get your home seen by more buyers.

    Get started

    List with your own agent

    Get your home in front of millions of buyers by listing it on Zillow.

    Learn how to do it

    Sell it yourself

    Take full control of how buyers see your home on Zillow by listing For Sale by Owner (FSBO).

    List your home

    What's special

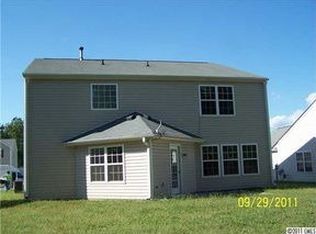
    Charming, MOVE IN READY home in the sought after neighborhood of Arbor Glen! This home features a BRAND NEW ROOF, HVAC 2015 and is situated on a large, PRIVATE CUL-DE-SAC LOT!! Other features include new paint, new lighting, fenced in backyard, a large master suite and a split bedroom plan. You'll love the open floor plan, perfect for entertaining. Great schools and close to shopping, dining and grocery stores. Just minutes from the new Monroe Bypass and I-485. $1500 in lender paid credit if the buyer uses the seller's preferred lender. Hurry, this won't last long!!

    This property is off market, which means it's not currently listed for sale or rent on Zillow. This may be different from what's available on other websites or public sources.

    Zillow last checked:

    Listing updated:

    Listed by:

    Jessica Banks jessica@savvyandcompany.com,

    Savvy + Co Real Estate,

    Courtney Thomas,

    Savvy + Co Real Estate

    Bought with:

    Tina Whitley

    Coldwell Banker Realty

    Source: Canopy MLS as distributed by MLS GRID,MLS#: 3535960MLS Logo

    Facts & features

    Interior

    Bedrooms & bathrooms
    • Bedrooms: 3
    • Bathrooms: 2
    • Full bathrooms: 2
    • Main level bedrooms: 3
    Primary bedroom
    • Level: Main
    Bedroom s
    • Level: Main
    Bathroom full
    • Level: Main
    Breakfast
    • Level: Main
    Dining area
    • Level: Main
    Family room
    • Level: Main
    Kitchen
    • Level: Main
    Laundry
    • Level: Main
    Living room
    • Level: Main
    Heating
    • Central, Forced Air, Natural Gas
    Cooling
    • Ceiling Fan(s)
    Appliances
    • Included: Dishwasher, Disposal, Exhaust Fan, Gas Oven, Gas Range, Gas Water Heater, Microwave
    • Laundry: Main Level
    Features
    • Soaking Tub, Open Floorplan, Pantry, Vaulted Ceiling(s)(s), Walk-In Closet(s)
    • Flooring: Carpet, Laminate, Vinyl
    • Attic: Pull Down Stairs
    • Fireplace features: Gas Log, Living Room
    Interior area
    • Total structure area: 1,922
    • Total interior livable area: 1,922 sqft
    • Finished area above ground: 1,922
    • Finished area below ground: 0

    Property

    Parking
    • Total spaces: 2
    • Parking features: Driveway, Attached Garage, Garage on Main Level
    • Attached garage spaces: 2
    • Has uncovered spaces: Yes
    Accessibility
    • Accessibility features: Two or More Access Exits
    Features
    • Levels: One
    • Stories: 1
    • Patio & porch: Front Porch, Rear Porch
    • Fencing: Fenced
    Lot
    • Size: 0.34 Acres
    • Features: Cul-De-Sac, Level, Open Lot, Private, Wooded
    Details
    • Parcel number: 07042129
    • Zoning: AP4
    • Special conditions: Standard

    Construction

    Type & style
    • Home type: SingleFamily
    • Architectural style: Ranch
    • Property subtype: Single Family Residence
    Materials
    • Vinyl
    • Foundation: Slab
    • Roof: Shingle
    Condition
    • New construction: No
    • Year built: 2004

    Utilities & green energy

    • Sewer: Public Sewer
    • Water: City

    Community & HOA

    Community
    • Features: Playground, Recreation Area, Sidewalks, Street Lights, Walking Trails
    • Security: Carbon Monoxide Detector(s)
    • Subdivision: Arbor Glen
    HOA
    • Has HOA: Yes
    • HOA fee: $215 annually
    • HOA phone: 704-565-5009
    Location
    • Region: Indian Trail

    Financial & listing details

    • Price per square foot: $221/sqft
    • Tax assessed value: $155,400
    • Date on market: 8/2/2019
    • Cumulative days on market: 8 days
    • Listing terms: Cash,Conventional
    • Exclusions: Brown cabinets in the garage and playset
    • Road surface type: Concrete, Paved

    Price history

    DateEventPrice
    8/30/2019Sold$235,000+71.5%$122/sqft
    Source: Canopy MLS as distributed by MLS GRID #3535960 Report a problem
    2/21/2014Sold$137,000$71/sqft
    Source: Canopy MLS as distributed by MLS GRID #2149030 Report a problem

    Public tax history

    Tax history is unavailable.

    Neighborhood: 28079

    Nearby schools

    GreatSchools rating
    Schools provided by the listing agent
    • Elementary: Sardis
    • Middle: Porter Ridge
    • High: Porter Ridge

    Source: Canopy MLS as distributed by MLS GRID. This data may not be complete. We recommend contacting the local school district to confirm school assignments for this home.

    Get a cash offer in 3 minutes
    Find out how much your home could sell for in as little as 3 minutes with a no-obligation cash offer.
    Estimated market value
    $424,400
    Get a cash offer in 3 minutes
    Find out how much your home could sell for in as little as 3 minutes with a no-obligation cash offer.
    Estimated market value
    $424,400