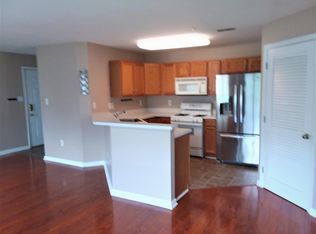
This move-in-ready, second-floor condo features 2 bedrooms and 2 full bathrooms, offering a fresh feel with new carpet, new LVP flooring, and paint throughout. The home is designed with an open-concept living, dining, and kitchen area, complemented by a dedicated laundry room right off the kitchen. The primary suite serves as a comfortable retreat, complete with its own private bathroom and a spacious walk-in closet. The full bath off the hallway is perfect for family or guests. For added peace of mind, the HVAC receives maintenance every 6 months. Perfectly situated off Dual Highway with quick access to both I-70 and I-81, this location makes commuting simple and places you just minutes from Downtown Hagerstown's shopping, dining, and entertainment. Whether you are buying your first home, downsizing, or seeking a low-maintenance lifestyle, this property offers a fantastic opportunity for comfortable and convenient living.
Pending
$210,000
2011 Starlight Ln Unit 2D, Hagerstown, MD 21740
2beds
1,045sqft
Condominium
Built in 1998
-- sqft lot
$208,100 Zestimate®
$201/sqft
$299/mo HOA
What's special
Spacious walk-in closetPaint throughoutNew carpetNew lvp flooring
- 46 days
- 159
- 2
Zillow last checked:
Listing updated:
Listed by:
Kristin Higy 304-596-7390,
Dandridge Realty Group, LLC 3048857645,
Co-Listing Agent: Elizabeth D. Mcdonald 304-283-8640,
Dandridge Realty Group, LLC
Source: Bright MLS,MLS#: MDWA2037546
Facts & features
Interior
Bedrooms & bathrooms
- Bedrooms: 2
- Bathrooms: 2
- Full bathrooms: 2
- Main level bathrooms: 2
- Main level bedrooms: 2
Rooms
- Room types: Living Room, Dining Room, Primary Bedroom, Bedroom 2, Kitchen, Foyer, Laundry, Bathroom 2, Primary Bathroom
Primary bedroom
- Features: Attached Bathroom, Ceiling Fan(s), Flooring - Carpet, Walk-In Closet(s), Window Treatments
- Level: Main
Bedroom 2
- Features: Flooring - Carpet, Window Treatments
- Level: Main
Primary bathroom
- Features: Bathroom - Walk-In Shower, Flooring - Luxury Vinyl Plank
- Level: Main
Bathroom 2
- Features: Bathroom - Tub Shower, Flooring - Luxury Vinyl Plank
- Level: Main
Dining room
- Features: Dining Area, Flooring - Carpet, Window Treatments, Living/Dining Room Combo
- Level: Main
Foyer
- Features: Flooring - Luxury Vinyl Plank
- Level: Main
Kitchen
- Features: Flooring - Luxury Vinyl Plank, Eat-in Kitchen, Kitchen - Electric Cooking, Window Treatments
- Level: Main
Laundry
- Features: Flooring - Luxury Vinyl Plank
- Level: Main
Living room
- Features: Flooring - Carpet, Window Treatments, Living/Dining Room Combo
- Level: Main
Heating
- Heat Pump, Natural Gas
Cooling
- Central Air, Heat Pump, Electric
Appliances
- Included: Microwave, Dishwasher, Dryer, Disposal, Ice Maker, Refrigerator, Oven/Range - Electric, Stainless Steel Appliance(s), Cooktop, Washer, Gas Water Heater
- Laundry: Main Level, Dryer In Unit, Washer In Unit, Laundry Room, In Unit
Features
- Bathroom - Tub Shower, Bathroom - Walk-In Shower, Breakfast Area, Ceiling Fan(s), Combination Dining/Living, Dining Area, Entry Level Bedroom, Family Room Off Kitchen, Floor Plan - Traditional, Eat-in Kitchen, Primary Bath(s), Walk-In Closet(s), Dry Wall
- Flooring: Carpet, Luxury Vinyl
- Windows: Screens, Window Treatments
- Has basement: No
- Has fireplace: No
- Common walls with other units/homes: 1 Common Wall
Interior area
- Total structure area: 1,045
- Total interior livable area: 1,045 sqft
- Finished area above ground: 1,045
- Finished area below ground: 0
Video & virtual tour
Property
Parking
- Parking features: Paved, Parking Lot
Accessibility
- Accessibility features: None
Features
- Levels: One
- Stories: 1
- Exterior features: Lighting, Sidewalks
- Pool features: None
- Has view: Yes
- View description: Garden
Details
- Additional structures: Above Grade, Below Grade
- Parcel number: 2210047714
- Zoning: RM
- Special conditions: Standard
Construction
Type & style
- Home type: Condo
- Architectural style: Traditional
- Property subtype: Condominium
- Attached to another structure: Yes
Materials
- Vinyl Siding
- Foundation: Permanent
- Roof: Shingle
Condition
- Very Good
- New construction: No
- Year built: 1998
Utilities & green energy
- Sewer: Public Sewer
- Water: Public
Community & HOA
Community
- Condo and coop fee: $299 monthly
- Subdivision: Potomac Ridge
HOA
- Has HOA: No
- Services included: Maintenance Grounds, Road Maintenance, Trash, Snow Removal
Location
- Region: Hagerstown
Financial & listing details
- Price per square foot: $201/sqft
- Tax assessed value: $155,667
- Annual tax amount: $1,284
- Date on market: 7/23/2026
- Listing agreement: Exclusive Right To Sell
- Listing terms: Cash,Conventional,FHA,USDA Loan,VA Loan
- Ownership: Fee Simple
- Road surface type: Paved
Estimated market value
$208,100
$198,000 - $219,000
$1,733/mo
Price history
| Date | Event | Price |
|---|---|---|
| 8/31/2026 | Pending sale | $210,000$201/sqft |
Source:  Bright MLS #MDWA2037546 Report a problem Bright MLS #MDWA2037546 Report a problem | ||
| 7/23/2026 | Listed for sale | $210,000+31.3%$201/sqft |
Source: Bright MLS #MDWA2037546 Report a problem | ||
| 1/31/2009 | Listing removed | $160,000$153/sqft |
Source: XDeadline.com Inc #wa6396478 Report a problem | ||
| 11/16/2008 | Price change | $160,000-5.5%$153/sqft |
Source: XDeadline.com Inc #wa6396478 Report a problem | ||
| 9/14/2008 | Listed for sale | $169,400+10.7%$162/sqft |
Source: XDeadline.com Inc #wa6396478 Report a problem | ||
| 11/16/2007 | Sold | $153,000+44.3%$146/sqft |
Source: Public Record Report a problem | ||
| 4/20/2004 | Sold | $106,000+35.2%$101/sqft |
Source: Public Record Report a problem | ||
| 4/20/1999 | Sold | $78,400$75/sqft |
Source: Public Record Report a problem | ||
Public tax history
| Year | Property taxes | Tax assessment |
|---|---|---|
| 2025 | $1,284 +5.5% | $136,333 +16.5% |
| 2024 | $1,217 +3.7% | $117,000 +3.7% |
| 2023 | $1,173 +3.8% | $112,833 -3.6% |
| 2022 | $1,130 +2% | $117,000 +12% |
| 2021 | $1,108 +3.1% | $104,500 +3.1% |
| 2020 | $1,074 +3.2% | $101,333 -3% |
| 2019 | $1,041 +3.3% | $104,500 +10% |
| 2018 | $1,007 -12.5% | $95,000 |
| 2017 | $1,151 +6.4% | $95,000 |
| 2016 | $1,082 | $95,000 |
| 2015 | $1,082 | $95,000 |
| 2014 | $1,082 | $95,000 |
| 2013 | -- | $95,000 -7.3% |
| 2012 | -- | $102,500 |
| 2011 | -- | $102,500 |
| 2010 | -- | $102,500 -33.9% |
| 2009 | -- | $155,000 +15.7% |
| 2008 | -- | $133,966 +18.6% |
| 2007 | -- | $112,933 +22.9% |
| 2006 | -- | $91,900 +5.6% |
| 2005 | -- | $87,032 +5.9% |
| 2004 | -- | $82,166 +6.3% |
| 2003 | -- | $77,300 +5.3% |
| 2002 | -- | $73,432 +5.6% |
| 2001 | -- | $69,566 |
Find assessor info on the county website
Monthly payment
Est. payment
Payment breakdown
Explore the cost of this home by adjusting the details. Changes won't be saved.Climate risks
Neighborhood: 21740
Nearby schools
Schools provided by the listing agent
- District: Washington County Public Schools
Source: Bright MLS. This data may not be complete. We recommend contacting the local school district to confirm school assignments for this home.
- $186,9002 bd2 ba1k sqft2011 Starlight Ln, Hagerstown, MD 21740Off Market
- $---- bd-- ba-- sqft2011 Starlight Ln UNIT 1A, Hagerstown, MD 21740Off Market
- $189,7002 bd2 ba1k sqft2011 Starlight Ln UNIT 3A, Hagerstown, MD 21740Off Market
- $189,700-- bd2 ba1k sqft2011 Starlight Ln UNIT 3D, Hagerstown, MD 21740Off Market
Similar homes
- $208,5002 bd2 ba1k sqftPotomac Ridge Condominiums, Hagerstown, MD 21740For Sale

 MLS ID #MDWA2038392, Julie Fritsch, Mackintosh, Inc.. Bright MLS
 - $198,0002 bd2 ba1k sqftPotomac Ridge Condos, Hagerstown, MD 21740For Sale
 MLS ID #MDWA2039260, Patti Perez, Samson Properties. Bright MLS
 - $219,9003 bd2 ba1.2k sqftPotomac Ridge Condos, Hagerstown, MD 21740For Sale
 MLS ID #MDWA2037964, Jeanine McVicker, AEK Real Estate, LLC. Bright MLS
 - $214,9002 bd1 ba900 sqft22 Emmert Rd, Hagerstown, MD 21740For Sale
 MLS ID #MDWA2038868, Kyley St. Hill, Samson Properties. Bright MLS
 - $209,9003 bd2 ba1k sqft1524 Violet Dr, Hagerstown, MD 21740For SaleMLS ID #MDWA2038390, Jerry Smelgus, Accurate Management & Sales LLC. Bright MLS
- $232,0001 bd2 ba1.1k sqft309 E Ridge Dr, Hagerstown, MD 21740For SaleMLS ID #MDWA2039596, Alice Guy, Real Estate Innovations. Bright MLS
- $224,9002 bd2 ba1.2k sqft602 Guilford Ave, Hagerstown, MD 21740For SaleMLS ID #MDWA2038566, Kristina Granados, Berkshire Hathaway HomeServices Homesale Realty. Bright MLS
- $209,9002 bd2 ba1k sqft1508 Kensington Dr, Hagerstown, MD 21742For SaleMLS ID #MDWA2037934, Connie Dickson, Berkshire Hathaway HomeServices PenFed Realty. Bright MLS
- $224,0002 bd2 ba1.1k sqft1514 Kensington Dr, Hagerstown, MD 21742For SaleMLS ID #MDWA2039444, Shirley Bayer, RE/MAX Results. Bright MLS
- $188,0003 bd1 ba1k sqft812 Dale St, Hagerstown, MD 21740For SaleMLS ID #MDWA2039046, LUKE SCHLABACH, Keller Williams Flagship. Bright MLS
- $240,0003 bd1 ba1.3k sqft404 Bethlehem Ct, Hagerstown, MD 21740For SaleMLS ID #MDWA2037048, Alena Kirillov, RE/MAX Plus. Bright MLS
- $199,0003 bd2 ba1.1k sqft16256 McGregor Dr, Hagerstown, MD 21740For SaleMLS ID #MDWA2037316, Tammy Barnes, Long & Foster Real Estate, Inc.. Bright MLS
- $284,9002 bd2 ba1.2k sqft1236 Grand Legacy Dr, Hagerstown, MD 21740For SaleMLS ID #MDWA2039440, Ron Wolfe, Charis Realty Group. Bright MLS
- $185,0003 bd2 ba1.2k sqft12 Madison Ave, Hagerstown, MD 21740For SaleMLS ID #MDWA2038980, Bob Chew, Samson Properties. Bright MLS
- $184,9003 bd2 ba1.1k sqft337 N Locust St, Hagerstown, MD 21740For SaleMLS ID #MDWA2035570, Jose Salvador Rivera Jr, RE/MAX Excellence Realty. Bright MLS
- $215,0002 bd2 ba1.1k sqft1500 Kensington Dr, Hagerstown, MD 21742For SaleMLS ID #MDWA2038232, Barbie Harshman, RE/MAX Results. Bright MLS
- $199,9002 bd-- ba1.4k sqft630 Salem Ave, Hagerstown, MD 21740For SaleMLS ID #MDWA2037836, Drew Hopley, Keller Williams Realty Centre. Bright MLS
- $174,9003 bd1 ba1.1k sqft354 N Cannon Ave, Hagerstown, MD 21740For SaleMLS ID #MDWA2039146, Ron Wolfe, Charis Realty Group. Bright MLS
- $169,0003 bd2 ba1.2k sqft204 N Cannon Ave, Hagerstown, MD 21740For SaleMLS ID #MDWA2039084, Fatima Bhutta, Taylor Properties. Bright MLS
- $189,0003 bd2 ba1k sqft12021 Heather Dr, Hagerstown, MD 21740For SaleMLS ID #MDWA2035102, Casey Cauffman, Berkshire Hathaway HomeServices Homesale Realty. Bright MLS
