Skip main navigation
Closed
  • Listing Provided by: EDGE Realty ERA Powered
    Bought with: EPM Real Estate
    Price Unknown

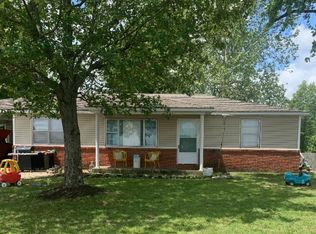
    2011 State Highway H, Sikeston, MO 63801

    3beds
    2,147sqft
    Single Family Residence
    Built in 1976
    0.56 Acres Lot
    $260,200 Zestimate®
    $--/sqft
    $1,496 Estimated rent

    Home value

    $260,200

    Estimated sales range

    Not available

    $1,496/mo

    Zestimate® history
    Loading
    Loading...

    Owner options

    List your home for rent

    $1,496/mo

    Rent Zestimate®

    Find your next renter with Zillow Rental Manager. Plus, with online applications, you can quickly screen prospective tenants – for free.

    Learn more

    $1,496/mo

    Rent Zestimate®

    Refinance and save

    Refinancing to a lower rate could help reduce your monthly payments and save thousands over the life of the loan.

    See today's rates

    Explore your selling options

    Work with a Zillow partner agent

    Leverage their expertise and Zillow's premium Showcase listings to get your home seen by more buyers.

    Get started

    List with your own agent

    Get your home in front of millions of buyers by listing it on Zillow.

    Learn how to do it

    Sell it yourself

    Take full control of how buyers see your home on Zillow by listing For Sale by Owner (FSBO).

    List your home

    What's special

    Recently remodeled basementFunctional spacesBig backyardUpdated kitchenHome officeGuest spaceCozy tv room
    This one checks a LOT of boxes! 3 beds. 2 baths. Kelly School District. Updated kitchen. Finished basement with a full bath. Big backyard. 2-car garage. And yes — the expensive stuff is already done. We're talking a recently remodeled basement and updated kitchen that actually makes you want to cook in it. No big projects waiting for you on move-in day. Just a solid, move-in ready home in an established neighborhood that's got room to breathe. The main level keeps daily life simple — three comfortable bedrooms, one full bathroom, and a layout that just flows. Natural light throughout, functional spaces, and enough room to actually live in it. But the basement - that's your bonus zone! Cozy TV room. Home office. Game room. Guest space. Whatever you need it to be — it's down there waiting. Plus a full bath and a walkout to the garage that makes hauling everything in and out way easier than it sounds. And that backyard… flat, big, and ready for whatever you've got planned (Firepit? Garden boxes? You decide.) Yes, it sits on a busier street — but when you see what you're getting for the price, it makes a lot of sense. More house. More yard. More space. Less stress. This one deserves a serious look. Ready to move in the next 30-90 days? Let's get you in the door!

    Zillow last checked:

    Listing updated:

    Listing Provided by:

    Jacob M Fish 573-450-3791,

    EDGE Realty ERA Powered

    Bought with:

    Dana Shirrell, 2022017597

    EPM Real Estate

    Source: MARIS,MLS#: 26011846MLS LogoOriginating MLS: Southeast Missouri REALTORS

    Facts & features

    Interior

    Bedrooms & bathrooms
    • Bedrooms: 3
    • Bathrooms: 2
    • Full bathrooms: 2
    • Main level bathrooms: 1
    • Main level bedrooms: 3
    Bedroom
    • Level: Main
    • Area: 132.21
    • Dimensions: 11.11x11.9
    Bedroom 2
    • Level: Main
    • Area: 143.19
    • Dimensions: 11.1x12.9
    Bedroom 3
    • Level: Main
    • Area: 127.53
    • Dimensions: 10.9x11.7
    Bathroom
    • Level: Main
    • Area: 55.5
    • Dimensions: 5x11.1
    Bathroom 2
    • Level: Basement
    • Area: 61.61
    • Dimensions: 6.1x10.1
    Dining room
    • Level: Main
    • Area: 78.54
    • Dimensions: 6.6x11.9
    Family room
    • Level: Basement
    • Area: 611.52
    • Dimensions: 32x19.11
    Kitchen
    • Level: Main
    • Area: 139.23
    • Dimensions: 11.7x11.9
    Laundry
    • Level: Basement
    • Area: 129.27
    • Dimensions: 9.3x13.9
    Living room
    • Level: Main
    • Area: 242.69
    • Dimensions: 17.2x14.11
    Office
    • Level: Basement
    • Area: 140.17
    • Dimensions: 10.7x13.1
    Office
    • Level: Basement
    • Area: 147.66
    • Dimensions: 10.7x13.8
    Heating
    • Electric, Forced Air
    Cooling
    • Central Air
    Appliances
    • Included: Dishwasher, Dryer, Microwave, Electric Oven, Electric Range, Free-Standing Refrigerator, Washer, Electric Water Heater
    Features
    • Basement: Full,Walk-Out Access
    • Number of fireplaces: 1
    • Fireplace features: Wood Burning
    Interior area
    • Total structure area: 2,147
    • Total interior livable area: 2,147 sqft
    • Finished area above ground: 1,247
    • Finished area below ground: 902

    Property

    Parking
    • Total spaces: 2
    • Parking features: Garage - Attached
    • Attached garage spaces: 2
    Features
    • Levels: One
    • Fencing: Back Yard
    Lot
    • Size: 0.56 Acres
    • Features: Level
    Details
    • Parcel number: 148.034.00002001003.10
    • Special conditions: Standard

    Construction

    Type & style
    • Home type: SingleFamily
    • Architectural style: Ranch
    • Property subtype: Single Family Residence
    Materials
    • Brick
    Condition
    • Year built: 1976

    Utilities & green energy

    • Electric: 220 Volts
    • Sewer: Septic Tank
    • Water: Public

    Community & neighborhood

    Location
    • Region: Sikeston
    • Subdivision: Householders Sub

    Other

    Other facts
    • Listing terms: Cash,Conventional,FHA,USDA Loan,VA Loan

    Price history

    DateEventPrice
    6/10/2026Sold--
    Source: MARIS #26011846 Report a problem
    5/15/2026Contingent$270,000$126/sqft
    Source: MARIS #26011846 Report a problem
    5/13/2026Listed for sale$270,000$126/sqft
    Source: MARIS #26011846 Report a problem
    4/28/2026Pending sale$270,000$126/sqft
    Source: MARIS #26011846 Report a problem
    4/21/2026Price change$270,000-1.8%$126/sqft
    Source: MARIS #26011846 Report a problem
    3/2/2026Listed for sale$275,000$128/sqft
    Source: MARIS #26011846 Report a problem
    2/23/2026Listing removed--
    Source: Owner Report a problem
    2/1/2026Listed for sale$275,000+83.5%$128/sqft
    Source: Owner Report a problem
    6/27/2022Sold--
    Source: MARIS #22030103 Report a problem
    5/16/2022Pending sale$149,900$70/sqft
    Source: MARIS #22030103 Report a problem
    5/12/2022Listed for sale$149,900$70/sqft
    Source: MARIS #22030103 Report a problem
    6/10/2011Sold--
    Source: EZMLS #R48191 Report a problem

    Public tax history

    YearProperty taxesTax assessment
    2025-- $16,780 +12.1%
    2024-- $14,970
    2023-- $14,970
    2022-- $14,970 +4.2%
    2021-- $14,360 +4.4%
    2020-- $13,760
    2018-- $13,760
    2017-- $13,760 +0.1%
    2014-- $13,750

    Find assessor info on the county website

    Neighborhood: 63801

    Nearby schools

    GreatSchools rating
    Schools provided by the listing agent
    • Elementary: Scott Co. Elem.
    • Middle: Scott Co. Middle
    • High: Thomas W. Kelly High

    Source: MARIS. This data may not be complete. We recommend contacting the local school district to confirm school assignments for this home.