Skip main navigation
Sold for $475,000
  • $475,000

    2011 Stevens Dr, Chester, MD 21619

    3beds
    1,663sqft
    Single Family Residence
    Built in 2000
    0.38 Acres Lot
    $475,100 Zestimate®
    $286/sqft
    $2,954 Estimated rent

    Home value

    $475,100

    $451,000 - $499,000

    $2,954/mo

    Zestimate® history
    Loading
    Loading...

    Owner options

    List your home for rent

    $2,954/mo

    Rent Zestimate®

    Find your next renter with Zillow Rental Manager. Plus, with online applications, you can quickly screen prospective tenants – for free.

    Learn more

    $2,954/mo

    Rent Zestimate®

    Refinance and save

    $2,321/mo

    Est. payment

    Refinancing to a lower rate could help reduce your monthly payments and save thousands over the life of the loan.

    See today's rates

    $2,321/mo

    Est. payment

    Explore your selling options

    Work with a Zillow partner agent

    Leverage their expertise and Zillow's premium Showcase listings to get your home seen by more buyers.

    Get started

    List with your own agent

    Get your home in front of millions of buyers by listing it on Zillow.

    Learn how to do it

    Sell it yourself

    Take full control of how buyers see your home on Zillow by listing For Sale by Owner (FSBO).

    List your home

    What's special

    Private wooded settingExceptional one-level livingWalk-in closetCompletely renovated homeRenovated bathroomsOversized two-car attached garageAbundant storage
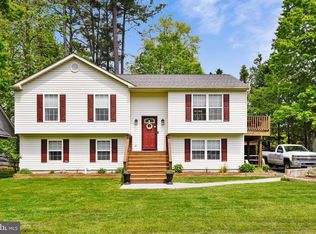
    Welcome to 2011 Stevens Drive — a completely renovated home offering exceptional one-level living with a spacious, open floor plan and a long list of thoughtful upgrades throughout. From top to bottom, this home has been transformed with modern finishes, new flooring, fresh paint, updated lighting, renovated bathrooms, and a beautifully redesigned kitchen. The oversized kitchen features quartz countertops, updated appliances, abundant cabinetry, and plenty of workspace, with a large laundry room conveniently located just off the kitchen. Just off the kitchen, a beautifully appointed private dining room provides an elegant space for entertaining and hosting gatherings. With its versatility, this room could also serve as a sophisticated home office, library, or additional flex space to suit your lifestyle. The expansive living room is truly a showstopper, featuring dramatic 30-foot ceilings, recessed lighting, a fireplace, and an open, airy feel that makes the space perfect for both everyday living and entertaining. New LVP flooring flows throughout the entire home, complemented by all-new lighting fixtures and fresh paint throughout. The spacious primary suite offers a private retreat with a walk-in closet, a beautifully updated bathroom with a double quartz vanity, and a rare feature — direct access to the rear deck. Step outside from the primary suite and enjoy views overlooking the peaceful, wooded rear yard. Two additional bedrooms provide plenty of flexibility, including an oversized bedroom with its own walk-in closet. Both bathrooms have been completely updated with new vanities and quartz countertops. Additional improvements include a brand-new roof with a 30-year warranty, an oversized two-car attached garage, abundant storage, and thoughtful updates throughout. With its expansive living spaces, impressive ceiling height, renovated kitchen and baths, private wooded setting, and exceptional primary suite, 2011 Stevens Drive delivers refined, turnkey one-level living at its finest.

    Zillow last checked:

    Listing updated:

    Listed by:

    Justin Kennedy 443-848-9542,

    Samson Properties,

    Listing Team: The Shore Home Team

    Bought with:

    Andrew Nugent, 668544

    Compass

    Source: Bright MLS,MLS#: MDQA2018934MLS Logo

    Facts & features

    Interior

    Bedrooms & bathrooms
    • Bedrooms: 3
    • Bathrooms: 2
    • Full bathrooms: 2
    • Main level bathrooms: 2
    • Main level bedrooms: 3
    Basement
    • Area: 0
    Heating
    • Heat Pump, Electric
    Cooling
    • Other, Electric
    Appliances
    • Included: Microwave, Dishwasher, Disposal, Dryer, Dual Flush Toilets, Energy Efficient Appliances, Exhaust Fan, Self Cleaning Oven, Oven/Range - Electric, Refrigerator, Washer, Water Treat System, Electric Water Heater
    • Laundry: Has Laundry, Main Level
    Features
    • Attic, Bathroom - Stall Shower, Bathroom - Tub Shower, Bathroom - Walk-In Shower, Breakfast Area, Ceiling Fan(s), Combination Kitchen/Dining, Dining Area, Kitchen - Gourmet, Primary Bath(s), Recessed Lighting, Walk-In Closet(s), 9'+ Ceilings, 2 Story Ceilings, Cathedral Ceiling(s), Dry Wall
    • Flooring: Luxury Vinyl
    • Windows: Energy Efficient
    • Has basement: No
    • Number of fireplaces: 1
    • Fireplace features: Wood Burning
    Interior area
    • Total structure area: 1,663
    • Total interior livable area: 1,663 sqft
    • Finished area above ground: 1,663
    • Finished area below ground: 0

    Property

    Parking
    • Total spaces: 5
    • Parking features: Garage Faces Front, Inside Entrance, Crushed Stone, Attached, Driveway
    • Attached garage spaces: 2
    • Uncovered spaces: 3
    Accessibility
    • Accessibility features: No Stairs
    Features
    • Levels: One
    • Stories: 1
    • Exterior features: Other
    • Pool features: None
    • Fencing: Partial
    Lot
    • Size: 0.38 Acres
    Details
    • Additional structures: Above Grade, Below Grade
    • Parcel number: 1804000277
    • Zoning: NC-15
    • Special conditions: Standard

    Construction

    Type & style
    • Home type: SingleFamily
    • Architectural style: Ranch/Rambler
    • Property subtype: Single Family Residence
    Materials
    • Block, Combination
    • Foundation: Other
    • Roof: Architectural Shingle
    Condition
    • Excellent
    • New construction: No
    • Year built: 2000

    Utilities & green energy

    • Electric: 200+ Amp Service
    • Sewer: Public Sewer
    • Water: Well
    • Utilities for property: Cable Connected, Broadband, Cable, DSL, Fiber Optic

    Community & HOA

    Community
    • Subdivision: Harbor View
    HOA
    • Has HOA: No
    Location
    • Region: Chester

    Financial & listing details

    • Price per square foot: $286/sqft
    • Tax assessed value: $404,100
    • Annual tax amount: $3,685
    • Date on market: 10/8/2026
    • Listing agreement: Exclusive Right To Sell
    • Listing terms: Cash,Contract,Conventional,FHA,USDA Loan,VA Loan
    • Ownership: Fee Simple
    • Road surface type: Black Top

    Price history

    DateEventPrice
    11/10/2026Sold$475,000-3%$286/sqft
    Source: Bright MLS #MDQA2018934 Report a problem
    10/23/2026Listed for sale$489,900$295/sqft
    Source: Bright MLS #MDQA2018934 Report a problem
    10/14/2026Contingent$489,900$295/sqft
    Source: Bright MLS #MDQA2018934 Report a problem
    10/8/2026Listed for sale$489,900$295/sqft
    Source: Bright MLS #MDQA2018934 Report a problem

    Public tax history

    YearProperty taxesTax assessment
    2025$3,593 +6.3%$381,467 +6.3%
    2024$3,380 +6.7%$358,833 +6.7%
    2023$3,167 +0.7%$336,200
    2022$3,145 -1.1%$336,200 +1.4%
    2021$3,180 +0.7%$331,600 +0.7%
    2020$3,158 +3.9%$329,300
    2019$3,040 +4.1%$329,300 +8.1%
    2018$2,921 +2.1%$304,567 +4.2%
    2017$2,862 +113.6%$292,200
    2016$1,340 $292,200
    2015$1,340 $292,200 -1%
    2014$1,340 $295,200
    2013-- $295,200
    2012-- $295,200 -14.9%
    2011-- $346,850 +1%
    2010-- $343,380 +1%
    2009-- $339,910 +1%
    2008-- $336,440 +14.1%
    2007-- $294,896 +16.4%
    2006-- $253,353 +19.6%
    2005-- $211,810 +4.2%
    2004-- $203,280 +4.4%
    2003-- $194,750 +4.6%
    2002-- $186,220 +1.6%
    2001-- $183,270
    Find assessor info on the county website

    Neighborhood: 21619

    Nearby schools

    GreatSchools rating
    Schools provided by the listing agent
    • District: Queen Anne's County Public Schools

    Source: Bright MLS. This data may not be complete. We recommend contacting the local school district to confirm school assignments for this home.

    Get a cash offer in 3 minutes
    Find out how much your home could sell for in as little as 3 minutes with a no-obligation cash offer.
    Estimated market value

    $475,100

    Get a cash offer in 3 minutes
    Find out how much your home could sell for in as little as 3 minutes with a no-obligation cash offer.
    Estimated market value

    $475,100