Skip main navigation
Closed
  • $443,031

    2011 Sturbridge Ln, Buford, GA 30519

    3beds
    2,484sqft
    Single Family Residence, Residential
    Built in 1986
    0.61 Acres Lot
    $438,000 Zestimate®
    $178/sqft
    $2,400 Estimated rent

    Home value

    $438,000

    $403,000 - $477,000

    $2,400/mo

    Zestimate® history
    Loading
    Loading...

    Owner options

    List your home for rent

    $2,400/mo

    Rent Zestimate®

    Find your next renter with Zillow Rental Manager. Plus, with online applications, you can quickly screen prospective tenants – for free.

    Learn more

    $2,400/mo

    Rent Zestimate®

    Refinance and save

    $2,738/mo

    Est. payment

    Refinancing to a lower rate could help reduce your monthly payments and save thousands over the life of the loan.

    See today's rates

    $2,738/mo

    Est. payment

    Explore your selling options

    Work with a Zillow partner agent

    Leverage their expertise and Zillow's premium Showcase listings to get your home seen by more buyers.

    Get started

    List with your own agent

    Get your home in front of millions of buyers by listing it on Zillow.

    Learn how to do it

    Sell it yourself

    Take full control of how buyers see your home on Zillow by listing For Sale by Owner (FSBO).

    List your home

    What's special

    Rich hardwood flooringCozy family roomGranite countertopsExpansive closetSolid oak cabinetsScreened-in sunroomGourmet kitchen
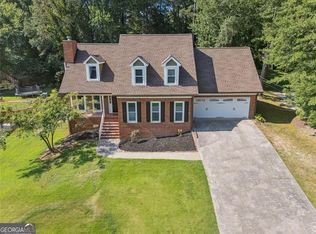
    $5,000 towards Buyers closing cost or anyway the Buyer would like to use! Beautiful 4-sides brick home offering a spacious and well-thought-out floor plan with no HOA! Step into a bright and open gourmet kitchen featuring granite countertops, solid oak cabinets, a gas stove, and a new dishwasher perfect for daily living and entertaining. Enjoy rich hardwood flooring throughout, a cozy family room with a gas fireplace with gas insert and blower, built-ins that add charm and functionality. The formal dining room is ideal for gatherings, While the screened-in sunroom offers a relaxing retreat during the warmer months, while convenient plexiglass windows help keep out pollen in the spring allowing you to enjoy the space comfortably year-round and the loft area/office provide flexible living space. The oversized owner’s suite includes a jacuzzi tub, tiled shower, and an attached bonus room with a full bath and an expansive closet. Secondary bedrooms offer ample storage with double closets and ceiling fans. Outside, unwind on your oversized back deck, surrounded by a private, professionally landscaped lot with landscape lighting. Additional features include a whole house fan, laundry room with sink and built-ins, 2018 roof, fresh exterior paint in 2022, and a large unfinished basement ready for your personal touch. This is a must-see home that blends comfort, functionality, and style!

    Zillow last checked:

    Listing updated:

    Listing Provided by:

    Beth Ann Hunter,

    RPM Realty, Inc.

    Bought with:

    Chelsea Stanley, 406741

    Extol Realty

    Source: FMLS GA,MLS#: 7591021MLS Logo

    Facts & features

    Interior

    Bedrooms & bathrooms
    • Bedrooms: 3
    • Bathrooms: 4
    • Full bathrooms: 3
    • 1/2 bathrooms: 1
    • Main level bathrooms: 2
    • Main level bedrooms: 2
    Primary bedroom
    • Features: Master on Main, Other
    • Level: Master on Main, Other
    Bedroom
    • Features: Master on Main, Other
    Primary bathroom
    • Features: Separate Tub/Shower, Vaulted Ceiling(s), Whirlpool Tub
    Dining room
    • Features: Separate Dining Room
    Kitchen
    • Features: Cabinets White, Eat-in Kitchen, Pantry, Stone Counters, View to Family Room
    Heating
    • Forced Air, Natural Gas, Zoned
    Cooling
    • Ceiling Fan(s), Central Air, Zoned
    Appliances
    • Included: Dishwasher, Double Oven, Gas Oven, Gas Range, Microwave
    • Laundry: Laundry Room, Mud Room
    Features
    • Bookcases, Double Vanity, Entrance Foyer, Entrance Foyer 2 Story, High Ceilings 10 ft Main, Tray Ceiling(s), Walk-In Closet(s)
    • Flooring: Carpet, Hardwood
    • Windows: Insulated Windows, Skylight(s)
    • Basement: Daylight,Full,Unfinished,Walk-Out Access
    • Number of fireplaces: 1
    • Fireplace features: Blower Fan, Factory Built, Family Room, Gas Log, Gas Starter
    • Common walls with other units/homes: No Common Walls
    Interior area
    • Total structure area: 2,484
    • Total interior livable area: 2,484 sqft
    • Finished area above ground: 2,484

    Property

    Parking
    • Total spaces: 1
    • Parking features: Attached, Garage
    • Attached garage spaces: 1
    Accessibility
    • Accessibility features: None
    Features
    • Levels: One and One Half
    • Stories: 1
    • Patio & porch: Deck, Screened
    • Exterior features: Other
    • Pool features: None
    • Has spa: Yes
    • Spa features: Bath, None
    • Fencing: None
    • Has view: Yes
    • View description: Other
    • Waterfront features: None
    • Body of water: None
    Lot
    • Size: 0.61 Acres
    • Features: Back Yard, Landscaped, Level, Private, Wooded
    Details
    • Additional structures: Other
    • Parcel number: R7186 080
    • Other equipment: None
    • Horse amenities: None

    Construction

    Type & style
    • Home type: SingleFamily
    • Architectural style: Ranch
    • Property subtype: Single Family Residence, Residential
    Materials
    • Brick 4 Sides, Frame, Other
    • Foundation: See Remarks
    • Roof: Composition
    Condition
    • Resale
    • New construction: No
    • Year built: 1986

    Utilities & green energy

    • Electric: 110 Volts, Other
    • Sewer: Septic Tank
    • Water: Public
    • Utilities for property: Other
    Green energy
    • Energy efficient items: None
    • Energy generation: None

    Community & neighborhood

    Security
    • Security features: Smoke Detector(s)
    Community
    • Community features: None
    Location
    • Region: Buford
    • Subdivision: Brentwood Hills

    HOA & financial

    HOA
    • Has HOA: No

    Other

    Other facts
    • Ownership: Fee Simple
    • Road surface type: Paved

    Price history

    DateEventPrice
    9/15/2025Sold$443,031-6.5%$178/sqft
    Source: FMLS GA #7591021 Report a problem
    8/25/2025Pending sale$474,000$191/sqft
    Source: FMLS GA #7591021 Report a problem
    7/28/2025Price change$474,000-0.2%$191/sqft
    Source: FMLS GA #7591021 Report a problem
    7/17/2025Price change$475,000-5%$191/sqft
    Source: FMLS GA #7591021 Report a problem
    6/10/2025Listed for sale$499,900+170%$201/sqft
    Source: FMLS GA #7591021 Report a problem
    8/7/2013Sold$185,150$75/sqft
    Source: FMLS GA #5167088 Report a problem
    7/20/2013Price change$185,150-2.5%$75/sqft
    Source: RE/MAX Five Star #5167088 Report a problem
    7/2/2013Listed for sale$189,900$76/sqft
    Source: RE/MAX Five Star #7120454 Report a problem

    Public tax history

    YearProperty taxesTax assessment
    2025$4,491 +8.8%$173,080 +16.3%
    2024$4,129 +2.4%$148,880 -11.3%
    2023$4,031 +5%$167,880 +22.9%
    2022$3,837 +18.4%$136,560 +29.7%
    2021$3,242 +5.8%$105,320 +9.7%
    2020$3,064 +2.4%$96,000
    2019$2,992 $96,000 +12.4%
    2018$2,992 +13.8%$85,440 +9.5%
    2016$2,628 -0.8%$78,040
    2015$2,649 $78,040 +15.8%
    2014$2,649 +21%$67,400 +19.1%
    2013$2,190 $56,600 -12.9%
    2012-- $64,960 -20%
    2011-- $81,200
    2010-- $81,200
    2009-- $81,200
    2007-- $81,200
    2006-- $81,200 +31.6%
    2005-- $61,720
    2004$809 -0.1%$61,720
    2003$810 -49.7%$61,720
    2002$1,612 -4.3%$61,720
    2001$1,684 $61,720

    Find assessor info on the county website

    Neighborhood: 30519

    Nearby schools

    GreatSchools rating
    Schools provided by the listing agent
    • Elementary: Harmony - Gwinnett
    • Middle: Jones
    • High: Seckinger

    Source: FMLS GA. This data may not be complete. We recommend contacting the local school district to confirm school assignments for this home.

    Get a cash offer in 3 minutes
    Find out how much your home could sell for in as little as 3 minutes with a no-obligation cash offer.
    Estimated market value
    $438,000
    Get a cash offer in 3 minutes
    Find out how much your home could sell for in as little as 3 minutes with a no-obligation cash offer.
    Estimated market value
    $438,000