Welcome to 2011 Summers Ave! Enjoy the ease and convenience of single-floor living in this sprawling Streetsboro ranch situated on a spacious half-acre lot. Offering three true bedrooms plus an additional versatile room that could function as a fourth bedroom, home office, playroom, or flex space, this home provides plenty of options to fit your needs. The spacious kitchen offers plenty of room for everyday living and entertaining, while the adjoining dining area overlooks the fenced-in backyard. Step outside and you'll find an outdoor space ready to be enjoyed, featuring a large patio, above-ground pool, and plenty of additional yard space for entertaining, pets, play, or simply relaxing at home. Inside, the ranch-style layout keeps everything conveniently located on one level, including 1.5 baths and flexible living spaces that allow you to make the home your own. An attached two-car garage and additional outdoor storage add even more everyday functionality. Located in Streetsboro with convenient access to schools, parks, shopping, dining, and major highways, 2011 Summers Ave combines single-floor living, a generous lot, flexible interior space, and a backyard built for summertime enjoyment. Bring your finishing touches and make this one home!
Pending
$185,000
2011 Summers Ave, Streetsboro, OH 44241
4beds
1,144sqft
Single Family Residence
Built in 1957
0.5 Acres Lot
$-- Zestimate®
$162/sqft
$-- HOA
What's special
Three true bedroomsAbove-ground poolLarge patioAdditional versatile roomFlexible living spacesSingle-floor livingFenced-in backyard
- 7 days
- 1,381
- 149
Likely to sell faster than
Zillow last checked:
Listing updated:
Listed by:
Mark E Vittardi 440-842-7010 topc21ohioagent@aol.com,
CENTURY 21 DePiero & Associates, Inc.
Source: MLS Now,MLS#: 5246245 Originating MLS: Akron Cleveland Association of REALTORS
Originating MLS: Akron Cleveland Association of REALTORSFacts & features
Interior
Bedrooms & bathrooms
- Bedrooms: 4
- Bathrooms: 2
- Full bathrooms: 1
- 1/2 bathrooms: 1
- Main level bathrooms: 2
- Main level bedrooms: 4
Primary bedroom
- Level: First
- Dimensions: 12 x 11
Bedroom
- Level: First
- Dimensions: 8 x 10
Bedroom
- Level: First
- Dimensions: 11 x 11
Dining room
- Level: First
- Dimensions: 9 x 12
Kitchen
- Level: First
- Dimensions: 9 x 12
Laundry
- Level: First
- Dimensions: 8 x 5
Office
- Level: First
- Dimensions: 9 x 8
Heating
- Baseboard
Cooling
- Central Air
Appliances
- Included: Dryer, Dishwasher, Microwave, Range, Refrigerator, Washer
- Laundry: Main Level
Features
- Has basement: No
- Has fireplace: No
Interior area
- Total structure area: 1,144
- Total interior livable area: 1,144 sqft
- Finished area above ground: 1,144
Video & virtual tour
Property
Parking
- Total spaces: 2
- Parking features: Garage
- Garage spaces: 2
Features
- Levels: One
- Stories: 1
- Patio & porch: Patio
- Has private pool: Yes
- Pool features: Above Ground
- Fencing: Full
Lot
- Size: 0.5 Acres
- Dimensions: 110 x 198
Details
- Additional structures: Shed(s)
- Parcel number: 350681000014000
Construction
Type & style
- Home type: SingleFamily
- Architectural style: Ranch
- Property subtype: Single Family Residence
Materials
- Aluminum Siding, Wood Siding
- Foundation: Slab
- Roof: Asphalt,Fiberglass
Condition
- Year built: 1957
Utilities & green energy
- Sewer: Public Sewer
- Water: Public
Community & HOA
Community
- Subdivision: Valley Brook Vill
HOA
- Has HOA: No
Location
- Region: Streetsboro
Financial & listing details
- Price per square foot: $162/sqft
- Tax assessed value: $159,800
- Annual tax amount: $2,765
- Date on market: 9/18/2026
- Cumulative days on market: 8 days
- Listing terms: Cash,Conventional,FHA,VA Loan
Estimated market value
Not available
Estimated sales range
Not available
Not available
Price history
| Date | Event | Price |
|---|---|---|
| 9/21/2026 | Pending sale | $185,000$162/sqft |
Source:  MLS Now #5246245 Report a problem MLS Now #5246245 Report a problem | ||
| 9/18/2026 | Listed for sale | $185,000+29.4%$162/sqft |
Source: MLS Now #5246245 Report a problem | ||
| 6/11/2018 | Sold | $143,000-1.3%$125/sqft |
Source: MLS Now #3971942 Report a problem | ||
| 6/3/2018 | Pending sale | $144,900$127/sqft |
Source: Coldwell Banker Hunter Realty #3971942 Report a problem | ||
| 4/18/2018 | Price change | $144,900-5.2%$127/sqft |
Source: Coldwell Banker Hunter Realty #3971942 Report a problem | ||
| 2/10/2018 | Listed for sale | $152,900+19.5%$134/sqft |
Source: Coldwell Banker Hunter Realty #3971942 Report a problem | ||
| 5/30/2003 | Sold | $128,000+24.3%$112/sqft |
Source: Public Record Report a problem | ||
| 6/30/1998 | Sold | $103,000$90/sqft |
Source: Public Record Report a problem | ||
Public tax history
| Year | Property taxes | Tax assessment |
|---|---|---|
| 2025 | $2,765 -7.4% | $55,940 |
| 2024 | $2,985 +8.6% | $55,940 +25.8% |
| 2023 | $2,750 -5.9% | $44,460 |
| 2022 | $2,924 +13.6% | $44,460 |
| 2021 | $2,574 +8.4% | $44,460 +11.7% |
| 2020 | $2,375 -0.9% | $39,800 |
| 2019 | $2,396 +24.4% | $39,800 +12.8% |
| 2018 | $1,925 | $35,290 |
| 2017 | $1,925 -0.2% | $35,290 |
| 2016 | $1,929 -0.1% | $35,290 |
| 2015 | $1,932 -0.8% | $35,290 |
| 2014 | $1,947 +0.4% | $35,290 |
| 2013 | $1,940 +10.8% | $35,290 |
| 2012 | $1,751 -2.2% | $35,290 -5.2% |
| 2011 | $1,791 +11% | $37,210 |
| 2010 | $1,613 +5.6% | $37,210 |
| 2009 | $1,528 | $37,210 |
| 2008 | $1,528 | $37,210 -5% |
| 2007 | -- | $39,170 |
| 2005 | $1,419 +1.1% | -- |
| 2004 | $1,404 -2.5% | -- |
| 2003 | $1,440 +15.8% | -- |
| 2002 | $1,243 -45.6% | -- |
| 2001 | $2,287 -2.9% | -- |
| 2000 | $2,355 +30.9% | -- |
| 1999 | $1,799 | -- |
Find assessor info on the county website
Monthly payment
Est. payment
Payment breakdown
Explore the cost of this home by adjusting the details. Changes won't be saved.Climate risks
Neighborhood: 44241
Nearby schools
Schools provided by the listing agent
- District: Streetsboro CSD - 6709
Source: MLS Now. This data may not be complete. We recommend contacting the local school district to confirm school assignments for this home.
Similar homes
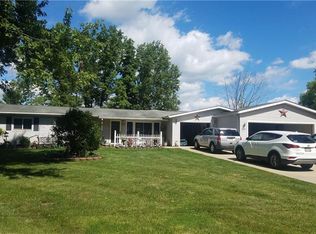
- $200,0003 bd2 ba1.3k sqft2668 Notle St, Streetsboro, OH 44241For Sale
 MLS ID #5242410, Ricardo A Simonelli, Keller Williams Chervenic Rlty. MLS Now
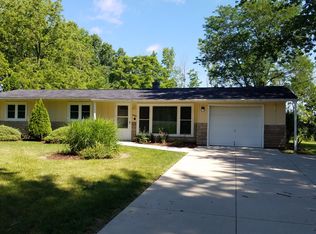
 - $219,9003 bd1 ba1.1k sqft1756 Evergreen Dr, Streetsboro, OH 44241For Sale
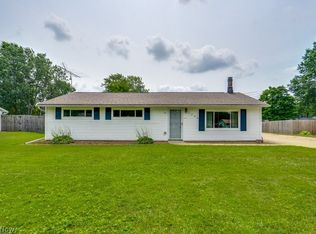 MLS ID #5230876, Patrick R Riley, Century 21 Carolyn Riley RL. Est. Srvcs, Inc.. MLS Now
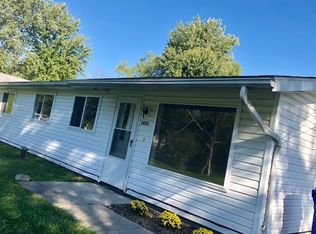
 - $234,9003 bd1 ba1.4k sqft1146 Gaynelle Ave, Streetsboro, OH 44241For Sale
 MLS ID #5244842, Mary Kay Michel, Howard Hanna. MLS Now
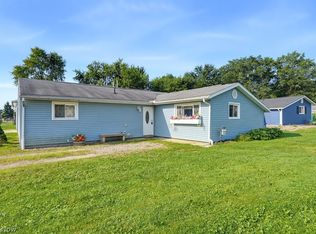
 - $270,0003 bd3 ba1.6k sqft1901 Pleasant Valley Rd, Streetsboro, OH 44241For Sale
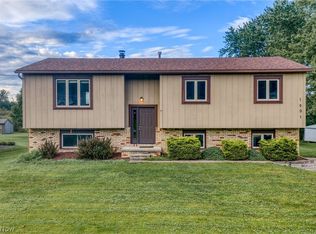 MLS ID #5247628, Tina L White, EXP Realty, LLC.. MLS Now
