Welcome to 2011 Sundance Drive! This beautifully maintained 4-bedroom, 3-bath, two-story home offers 1,810 finished square feet and is ideally located in Pueblo's desirable Eagleridge/Northridge neighborhood. Built in 1999, this home features soaring vaulted ceilings, abundant natural light, and an impressive open-to-below design that creates a spacious and inviting atmosphere throughout. Includes newer windows and roof. The main level offers a comfortable living room with hardwood floors, a cozy gas fireplace, and large arched windows that flood the space with natural light. The adjoining kitchen features updated countertops, stainless steel appliances, ample cabinet space, and a dining area perfect for everyday living. A main-level bedroom, full bath, and laundry area provide flexibility for guests, a home office, or multigenerational living. Upstairs you'll find a spacious primary suite complete with a walk-in closet and private bath featuring a soaking tub and separate shower and deck. Two additional bedrooms and another full bathroom complete the upper level. Step outside to enjoy the fully fenced backyard featuring a covered patio, mature landscaping, and an elevated deck, perfect for summer barbecues, and entertaining family and friends. The attached 2-car garage and concrete driveway provide plenty of parking and storage. Conveniently located near shopping, restaurants, schools, and everyday amenities. Don't miss your opportunity to make this one yours!
Active
$360,000
2011 Sundance Dr, Pueblo, CO 81008
4beds
1,810sqft
Single Family Residence
Built in 1999
6,534 Square Feet Lot
$356,400 Zestimate®
$199/sqft
$-- HOA
What's special
Fully fenced backyardSpacious primary suiteSoaring vaulted ceilingsMature landscapingImpressive open-to-below designStainless steel appliancesLaundry area
- 1 day
- 121
- 9
Zillow last checked:
Listing updated:
Listed by:
Alex Pacheco 719-569-4070,
RE/MAX Associates
Source: PAR,MLS#: 240633
Facts & features
Interior
Bedrooms & bathrooms
- Bedrooms: 4
- Bathrooms: 3
- Full bathrooms: 3
- 3/4 bathrooms: 1
- Main level bedrooms: 1
Primary bedroom
- Level: Upper
- Area: 208.8
- Dimensions: 14.4 x 14.5
Bedroom 2
- Level: Upper
- Area: 119
- Dimensions: 11.9 x 10
Bedroom 3
- Level: Upper
- Area: 113.83
- Dimensions: 12.11 x 9.4
Bedroom 4
- Level: Main
- Area: 93.73
- Dimensions: 10.3 x 9.1
Dining room
- Level: Main
- Area: 127.07
- Dimensions: 13.1 x 9.7
Family room
- Level: Main
- Area: 145.41
- Dimensions: 11.1 x 13.1
Kitchen
- Level: Main
- Area: 123.42
- Dimensions: 12.1 x 10.2
Living room
- Level: Main
- Area: 238.08
- Dimensions: 12.4 x 19.2
Features
- New Paint, Ceiling Fan(s), Vaulted Ceiling(s), Walk-In Closet(s), Granite Counters
- Flooring: Hardwood
- Windows: Window Coverings
- Basement: Crawl Space
- Number of fireplaces: 1
Interior area
- Total structure area: 1,810
- Total interior livable area: 1,810 sqft
Video & virtual tour
Property
Parking
- Total spaces: 2
- Parking features: 2 Car Garage Attached, Garage Door Opener
- Attached garage spaces: 2
Features
- Levels: One and One Half
- Stories: 1.5
- Patio & porch: Patio-Covered-Front, Patio-Covered-Rear, Deck-Open-Rear
- Fencing: Wood Fence-Rear
Lot
- Size: 6,534 Square Feet
- Dimensions: 60 x 108
- Features: Sprinkler System-Front, Sprinkler System-Rear, Trees-Front, Trees-Rear
Details
- Parcel number: 0511425008
- Zoning: R-2
- Special conditions: Standard
Construction
Type & style
- Home type: SingleFamily
- Property subtype: Single Family Residence
Condition
- Year built: 1999
Community & HOA
Community
- Security: Smoke Detector/CO
- Subdivision: Northridge/Eagleridge
Location
- Region: Pueblo
Financial & listing details
- Price per square foot: $199/sqft
- Tax assessed value: $346,773
- Annual tax amount: $2,159
- Date on market: 8/31/2026
- Road surface type: Paved
Estimated market value
$356,400
$339,000 - $374,000
$2,363/mo
Price history
| Date | Event | Price |
|---|---|---|
| 8/31/2026 | Listed for sale | $360,000$199/sqft |
Source:  PAR #240633 Report a problem PAR #240633 Report a problem | ||
| 8/22/2026 | Listing removed | $360,000$199/sqft |
Source: PAR #240633 Report a problem | ||
| 7/18/2026 | Price change | $360,000-2.7%$199/sqft |
Source: PAR #240633 Report a problem | ||
| 6/15/2026 | Listed for sale | $370,000+134.9%$204/sqft |
Source: PAR #240633 Report a problem | ||
| 12/30/1999 | Sold | $157,500$87/sqft |
Source: Agent Provided Report a problem | ||
Public tax history
| Year | Property taxes | Tax assessment |
|---|---|---|
| 2025 | $1,905 -1.1% | $21,680 -8.2% |
| 2024 | $1,926 +16.2% | $23,620 -0.9% |
| 2023 | $1,657 -3.2% | $23,840 +40.1% |
| 2022 | $1,712 +25.4% | $17,020 -2.9% |
| 2021 | $1,365 0% | $17,520 +27.1% |
| 2020 | $1,366 +22.3% | $13,780 +11.9% |
| 2018 | $1,116 | $12,318 |
| 2017 | $1,116 +4.9% | $12,318 +4.8% |
| 2016 | $1,064 | $11,759 |
| 2015 | $1,064 +2% | $11,759 +2.4% |
| 2014 | $1,044 -2% | $11,485 |
| 2013 | $1,066 -9.1% | $11,485 -1.3% |
| 2012 | $1,172 | $11,632 |
| 2011 | $1,172 +3.1% | $11,632 -6.7% |
| 2010 | $1,137 -8.6% | $12,472 -0.1% |
| 2009 | $1,244 -1.8% | $12,480 -7.2% |
| 2008 | $1,266 +1.1% | $13,450 |
| 2007 | $1,252 +4.5% | $13,450 +5.1% |
| 2006 | $1,198 -0.1% | $12,800 +4.5% |
| 2005 | $1,199 +1.4% | $12,250 |
| 2004 | $1,182 -12.1% | $12,250 -1% |
| 2003 | $1,345 +10.8% | $12,370 -12.8% |
| 2002 | $1,214 +5% | $14,180 +1.6% |
| 2001 | $1,156 | $13,950 |
Find assessor info on the county website
Monthly payment
Est. payment
Payment breakdown
Explore the cost of this home by adjusting the details. Changes won't be saved.Climate risks
Neighborhood: Ridge
Nearby schools

Similar homes
- $320,0002 bd1 ba1k sqft6 Gunsmith Ct, Pueblo, CO 81008For Sale
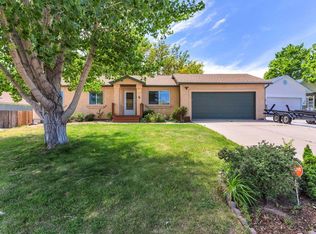 MLS ID #242063, Alyssa Loflin, Real Broker, LLC DBA REAL. PAR
 - $359,9004 bd3 ba1.9k sqft5043 Thrush Dr, Pueblo, CO 81008For Sale
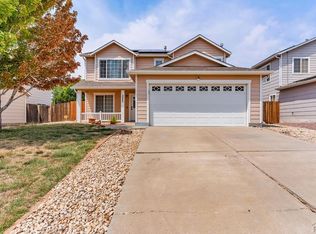 MLS ID #236258, Team Gary Miller, RE/MAX Of Pueblo Inc. PAR
 - $325,0003 bd2 ba2.2k sqft4206 Getaway Pl, Pueblo, CO 81008For Sale
 MLS ID #240179, Nichole Dennis, Muldoon Associates, Inc. PAR
 - $360,0003 bd2 ba1.6k sqft4730 San Pietro Ct, Pueblo, CO 81008For Sale
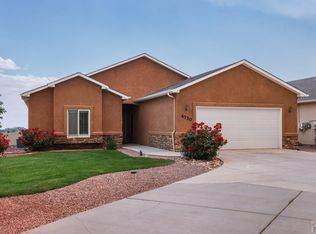 MLS ID #239704, David Anderson, RE/MAX Of Pueblo Inc. PAR
