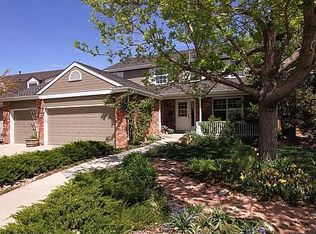
Located in the highly desirable Timberline Ridge neighborhood of Highlands Ranch, this beautifully maintained home exudes pride of ownership. The kitchen features a spacious island, range with double ovens, and a pantry (with microwave outlet) behind a charming barn door. Thoughtful touches like shiplap and reclaimed barnwood add warmth and character. The kitchen opens to a cozy family room with a gas fireplace. The main floor also includes a welcoming entry, half bath, and laundry room with a large closet.
Upstairs offers four bedrooms with engineered hardwood flooring, including a luxurious primary suite with a walk-in shower, large walk-in closet, and space to add a freestanding tub (plumbing and drain remain under the tile). The hall bath is spotless and sparkles like new.
The finished basement adds even more space with a large rec room and second gas fireplace, fifth bedroom with two closets, 3/4 bath, and generous storage under stairs and storage room.
Colorado outdoor living is a dream with both a charming front porch and spacious covered patio in back. Gorgeous and easy to maintain landscaping. Expensive updates include a Class 4 roof (2022), new furnace (2022) with whole house humidifier, and newer windows. Owned security system, myQ garage door opener, whole house attic fan. Garage has attic storage (250 sq ft).
Enjoy all that Timberline Ridge has to offer: a private neighborhood pool, fun community events (including the 4th of July bike parade and pool party), and Food Truck Fridays. Just steps from Highlands Ranch’s original—and best—open space with many trails, a creek to play in, stunning mountain views and connects to Douglas Co. East/West Trail. Plus HR’s 4 world class rec centers and community events. Top rated schools. Close to 470 for easy access to downtown, DTC and mountains.
Sold for $785,000
$785,000
2011 Sundrop Trail, Highlands Ranch, CO 80126
5beds
3,208sqft
Single Family Residence
Built in 1990
4,922 Square Feet Lot
$761,600 Zestimate®
$245/sqft
$3,868 Estimated rent
Home value
$761,600
$724,000 - $800,000
$3,868/mo
Zestimate® history
Owner options
List your home for rent
$3,868/mo
Rent Zestimate®
Find your next renter with Zillow Rental Manager. Plus, with online applications, you can quickly screen prospective tenants – for free.
$3,868/mo
Rent Zestimate®
Refinance and save
$4,961/mo
Est. payment
Refinancing to a lower rate could help reduce your monthly payments and save thousands over the life of the loan.
$4,961/mo
Est. payment
Explore your selling options
Work with a Zillow partner agent
Leverage their expertise and Zillow's premium Showcase listings to get your home seen by more buyers.
Get startedList with your own agent
Get your home in front of millions of buyers by listing it on Zillow.
Learn how to do itSell it yourself
Take full control of how buyers see your home on Zillow by listing For Sale by Owner (FSBO).
List your homeWhat's special
Gas fireplaceFinished basementCozy family roomCharming front porchLuxurious primary suiteLarge rec roomRange with double ovens
Zillow last checked:
Listing updated:
Listed by:
Marcia McCorkell 303-638-8909 mccorkell@kw.com,
Keller Williams DTC
Bought with:
Mike Terpstra, 100075592
Peak Real Estate
Source: REcolorado as distributed by MLS GRID,MLS#: 9335700
Facts & features
Interior
Bedrooms & bathrooms
- Bedrooms: 5
- Bathrooms: 4
- Full bathrooms: 2
- 3/4 bathrooms: 1
- 1/2 bathrooms: 1
- Main level bathrooms: 1
Primary bedroom
- Description: Luxurious And Private Primary Suite
- Level: Upper
Bedroom
- Description: 4 Bedrooms Upstairs...
- Level: Upper
Bedroom
- Description: ...With Gleaming Wood Floors
- Level: Upper
Bedroom
- Level: Upper
Bedroom
- Description: Bedroom/Office With 2 Closets
- Level: Basement
Primary bathroom
- Description: Updated With Spacious Walk In Shower, Plumbed For Free Standing Tub
- Level: Upper
Bathroom
- Description: Sparkles Like New
- Level: Upper
Bathroom
- Level: Main
Bathroom
- Level: Basement
Dining room
- Description: With French Doors, Easy Home Office If You Prefer
- Level: Main
Family room
- Description: Open To Kitchen And Access To Patio; Gas Fireplace
- Level: Main
Family room
- Description: Spacious With Gas Fireplace; Large Storage Room W/Utility Sink
- Level: Basement
Kitchen
- Description: Huge Island, Wonderful Pantry (Spot For Microwave) With Barn Door
- Level: Main
Laundry
- Description: Huge Closet For Storage
- Level: Main
Heating
- Forced Air, Natural Gas
Cooling
- Central Air
Appliances
- Included: Dishwasher, Double Oven, Dryer, Range, Refrigerator, Washer
- Laundry: In Unit
Features
- Entrance Foyer, Granite Counters, Kitchen Island, Open Floorplan, Pantry, Primary Suite, Radon Mitigation System, Smoke Free, Solid Surface Counters, Walk-In Closet(s)
- Flooring: Vinyl, Wood
- Windows: Bay Window(s), Triple Pane Windows, Window Coverings
- Basement: Finished,Full
- Number of fireplaces: 2
- Fireplace features: Basement, Family Room
- Common walls with other units/homes: No Common Walls
Interior area
- Total structure area: 3,208
- Total interior livable area: 3,208 sqft
- Finished area above ground: 2,118
- Finished area below ground: 905
Property
Parking
- Total spaces: 2
- Parking features: Garage Door Opener, Storage
- Attached garage spaces: 2
Features
- Levels: Two
- Stories: 2
- Patio & porch: Covered, Front Porch, Patio
- Exterior features: Private Yard
- Fencing: Full
Lot
- Size: 4,922 Square Feet
- Features: Level
Details
- Parcel number: R0340640
- Zoning: PDU
- Special conditions: Standard
Construction
Type & style
- Home type: SingleFamily
- Architectural style: Traditional
- Property subtype: Single Family Residence
Materials
- Brick, Frame
- Roof: Composition
Condition
- Updated/Remodeled
- Year built: 1990
Utilities & green energy
- Sewer: Public Sewer
- Water: Public
Community & HOA
Community
- Security: Carbon Monoxide Detector(s), Radon Detector, Security System, Smoke Detector(s), Video Doorbell
- Subdivision: Timberline Ridge
HOA
- Has HOA: Yes
- Amenities included: Fitness Center, Park, Playground, Pool, Sauna, Spa/Hot Tub, Tennis Court(s), Trail(s)
- Services included: Trash
- HOA fee: $171 quarterly
- HOA name: Highlands Ranch Community Asso
- HOA phone: 303-471-8958
- Second HOA fee: $355 semi-annually
- Second HOA name: Timberline Ridge HOA
- Second HOA phone: 303-482-2213
Location
- Region: Highlands Ranch
Financial & listing details
- Price per square foot: $245/sqft
- Tax assessed value: $740,073
- Annual tax amount: $4,362
- Date on market: 6/3/2025
- Listing terms: Cash,Conventional,FHA,VA Loan
- Exclusions: Seller's Personal Property; Faux Fireplace Mantle In Primary Bedroom Can Be Removed Prior To Closing
- Ownership: Corporation/Trust
- Road surface type: Paved
Price history
| Date | Event | Price |
|---|---|---|
| 7/2/2025 | Sold | $785,000+1.3%$245/sqft |
Source:  REcolorado as distributed by MLS GRID #9335700 Report a problem REcolorado as distributed by MLS GRID #9335700 Report a problem | ||
| 6/6/2025 | Pending sale | $775,000$242/sqft |
Source: REcolorado as distributed by MLS GRID #9335700 Report a problem | ||
| 6/3/2025 | Listed for sale | $775,000$242/sqft |
Source: REcolorado as distributed by MLS GRID #9335700 Report a problem | ||
Public tax history
| Year | Property taxes | Tax assessment |
|---|---|---|
| 2025 | $4,362 +0.2% | $46,250 -7.4% |
| 2024 | $4,354 +31.5% | $49,970 -1% |
| 2023 | $3,311 -3.9% | $50,450 +39.2% |
| 2022 | $3,444 | $36,240 -2.8% |
| 2021 | -- | $37,290 +6.4% |
| 2020 | $3,251 +9.7% | $35,050 |
| 2019 | $2,963 0% | $35,050 +11.8% |
| 2018 | $2,963 +9.8% | $31,350 |
| 2017 | $2,698 +7% | $31,350 +9% |
| 2016 | $2,521 -2.1% | $28,750 |
| 2015 | $2,575 +3.7% | $28,750 +12.2% |
| 2014 | $2,484 | $25,620 |
| 2013 | -- | $25,620 +5.3% |
| 2012 | -- | $24,340 |
| 2011 | -- | $24,340 -5% |
| 2010 | -- | $25,620 -6.2% |
| 2009 | $1,307 | $27,300 |
| 2008 | -- | $27,300 +7.9% |
| 2007 | -- | $25,310 |
| 2006 | $2,211 +5% | $25,310 +15% |
| 2004 | $2,106 -31.9% | $22,010 -0.9% |
| 2003 | $3,090 | $22,210 |
| 2002 | -- | $22,210 +13% |
| 2001 | $1,943 -2.4% | $19,650 0% |
| 2000 | $1,990 | $19,654 |
Find assessor info on the county website
Neighborhood: 80126
Nearby homes
- $710,0004 bd3 ba3.3k sqft2021 Sundrop Trl, Highlands Ranch, CO 80126Off Market
- $704,1004 bd3 ba2.2k sqft2001 Sundrop Trl, Highlands Ranch, CO 80126Off Market
- $689,3004 bd3 ba3.7k sqft1991 Sundrop Trl, Highlands Ranch, CO 80126Off Market
- $879,1004 bd3 ba3.3k sqft8841 Sundrop Way, Highlands Ranch, CO 80126Off Market

- $726,4004 bd3 ba1.9k sqft2005 Mountain Sage Dr, Highlands Ranch, CO 80126Off Market
- $798,1005 bd4 ba3k sqft1995 Mountain Sage Dr, Highlands Ranch, CO 80126Off Market
- $621,0003 bd3 ba1.7k sqft2015 Mountain Sage Dr, Highlands Ranch, CO 80126Off Market
- $712,0003 bd3 ba1.8k sqft1992 Sundrop Trl, Highlands Ranch, CO 80126Off Market
Nearby schools
GreatSchools rating
- 6/10Sand Creek Elementary SchoolGrades: PK-6Distance: 0.3 mi
- 9/10Mountain Ridge Middle SchoolGrades: 7-8Distance: 0.8 mi
- 9/10Mountain Vista High SchoolGrades: 9-12Distance: 2.3 mi
Schools provided by the listing agent
- Elementary: Sand Creek
- Middle: Mountain Ridge
- High: Mountain Vista
- District: Douglas RE-1
Source: REcolorado as distributed by MLS GRID. This data may not be complete. We recommend contacting the local school district to confirm school assignments for this home.
Get a cash offer in 3 minutes
Find out how much your home could sell for in as little as 3 minutes with a no-obligation cash offer.
Estimated market value
$761,600
Get a cash offer in 3 minutes
Find out how much your home could sell for in as little as 3 minutes with a no-obligation cash offer.
Estimated market value
$761,600
- Colorado
- Douglas County
- Highlands Ranch
- 80126
- 2011 Sundrop Trail
