Skip main navigation
Sold cren member
  • $337,000

    2011 Sunlight Court, Montrose, CO 81401

    3beds
    1,120sqft
    Manufactured\Mobile
    Built in 2023
    5,662.8 Square Feet Lot
    $349,100 Zestimate®
    $301/sqft
    $1,863 Estimated rent

    Home value

    $349,100

    $332,000 - $367,000

    $1,863/mo

    Zestimate® history
    Loading
    Loading...

    Owner options

    List your home for rent

    $1,863/mo

    Rent Zestimate®

    Find your next renter with Zillow Rental Manager. Plus, with online applications, you can quickly screen prospective tenants – for free.

    Learn more

    $1,863/mo

    Rent Zestimate®

    Refinance and save

    $1,918/mo

    Est. payment

    Refinancing to a lower rate could help reduce your monthly payments and save thousands over the life of the loan.

    See today's rates

    $1,918/mo

    Est. payment

    Explore your selling options

    Work with a Zillow partner agent

    Leverage their expertise and Zillow's premium Showcase listings to get your home seen by more buyers.

    Get started

    List with your own agent

    Get your home in front of millions of buyers by listing it on Zillow.

    Learn how to do it

    Sell it yourself

    Take full control of how buyers see your home on Zillow by listing For Sale by Owner (FSBO).

    List your home

    What's special

    Modern styleMature evergreen treesLarge great rmOpen spaceFront yard sprinklersSmall city parkDouble doors
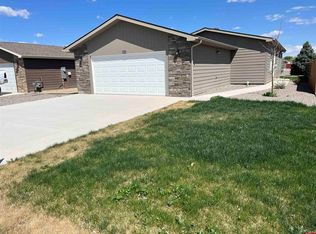
    The home is under construction. The estimated time of completion is end of October OR upon receipt of the Certificate of Occupancy. Modern style with vaulted ceilings and large Great Rm with plenty of room to create a Dining space or use the large island for meals. 3 bedroom, 2 bath, 2 car garage in the cul-de-sac. The back yard backs up to an open space with mature evergreen trees for privacy. The kitchen cabinets are gray with black pulls, very attractive. It compliments the lighter counters and island. Stainless appliances which really set off the color palate in the kitchen. The Primary Bedroom has double doors and is generous in size. The Primary Bath provides a spacious shower and the gray cabinetry is carried throughout the home. The front yard landscape and front yard sprinklers are included. A one year Manufacturer Warranty is included if owner occupied. The home is centrally located to schools, shopping, golf, medical and sits around the corner from the small city park wih a nice walking trail.

    Zillow last checked:

    Listing updated:

    Listed by:

    Pamela La Pointe C:970-209-0991,

    The Real Estate Store

    Bought with:

    Candi Amaya

    Keller Williams Colorado West Realty

    Source: CREN,MLS#: 807452MLS Logo

    Facts & features

    Interior

    Bedrooms & bathrooms
    • Bedrooms: 3
    • Bathrooms: 2
    • Full bathrooms: 1
    • 3/4 bathrooms: 1
    Primary bedroom
    • Level: Main
    Dining room
    • Features: Kitchen Island, Living Room Dining
    Cooling
    • Central Air
    Appliances
    • Included: Range, Refrigerator, Dishwasher, Disposal, Microwave
    • Laundry: W/D Hookup
    Features
    • Vaulted Ceiling(s)
    • Flooring: Other
    • Windows: Window Coverings, Double Pane Windows, Vinyl
    • Basement: Crawl Space,HUD Approved
    Interior area
    • Total structure area: 1,120
    • Total interior livable area: 1,120 sqft
    • Finished area above ground: 1,344

    Property

    Parking
    • Total spaces: 2
    • Parking features: Detached Garage, Garage Door Opener
    • Garage spaces: 2
    Features
    • Levels: One
    • Stories: 1
    Lot
    • Size: 5,662 sqft
    • Features: Cleared, Cul-De-Sac, Adj to Open Space
    Details
    • Parcel number: 376726216022
    • Zoning description: Residential Single Family

    Construction

    Type & style
    • Home type: MobileManufactured
    • Architectural style: Ranch
    • Property subtype: Manufactured\Mobile
    Materials
    • Masonite
    • Foundation: Stemwall, Permanent
    • Roof: Composition
    Condition
    • Under Construction
    • New construction: Yes
    • Year built: 2023

    Utilities & green energy

    • Sewer: Public Sewer
    • Water: City Water
    • Utilities for property: Electricity Connected, Internet - DSL, Natural Gas Connected, Phone - Cell Reception

    Community & neighborhood

    Location
    • Region: Montrose
    • Subdivision: Cedar View

    Other

    Other facts
    • Body type: Double Wide
    • Road surface type: Paved

    Price history

    DateEventPrice
    11/28/2023Sold$337,000-1.7%$301/sqft
    Source: CREN #807452 Report a problem
    10/27/2023Contingent$343,000$306/sqft
    Source: CREN #807452 Report a problem
    8/30/2023Listed for sale$343,000$306/sqft
    Source: CREN #807452 Report a problem

    Public tax history

    YearProperty taxesTax assessment
    2024$1,116 -11.2%$19,170 +6.5%
    2023$1,256 +176.6%$18,000 +165.9%
    2022$454 +49.8%$6,770 +4.2%
    2021$303 +5%$6,500 +45.7%
    2020$289 $4,460 +5.7%
    2019$289 +15.2%$4,220 +18.2%
    2018$251 +6.5%$3,570 +5.6%
    2017$235 $3,380 +40.8%
    2016$235 +45.7%$2,400
    2015$162 $2,400

    Find assessor info on the county website

    Neighborhood: 81401

    Nearby schools

    GreatSchools rating
    Schools provided by the listing agent
    • Elementary: Johnson K-5
    • Middle: Centennial 6-8
    • High: Montrose 9-12

    Source: CREN. This data may not be complete. We recommend contacting the local school district to confirm school assignments for this home.

    Sell for more on Zillow
    Get a Zillow Showcase℠ listing at no additional cost and you could sell for .
    $349,100
    2% more
    +$6,982
    With Zillow Showcase(estimated)
    $356,082