This is your LOW MAINTAINANCE inside and out, very clean, bright and open, yet cozy Townhome in quiet community. There is Easy access to major highways, restaurants, shopping and DART bus line. The LOW Monthly HOA fee that covers lawncare, sprinklers and scheduled Exterior painting and lots of community amenities. You will enjoy the private rear patio area with the 8 ft fence that leads to your own 2 car garage!
You will definitely enjoy access to the well-maintained Club house, community pools, tennis courts, playground, basketball court and the park area. Upgrades include kitchen stainless appliances, TOP BRAND TRANE HEAT AND AIR system less than one year old. Updated plumbing.
The upper loft room can be used as an additional guest bedroom or your hobby getaway room. The Huge master bedroom includes a walk-in closet, a large dressing area and ensuite full bathroom.
Your Second bedroom has walk in closet and private access to a full bathroom. All measurements are approximate. Please verify with your realtor. OWNER FINANCING OFFERED. Please contact listing agent for details. This is a great deal! Ya snooze Ya lose
For sale
Price cut: $10K (7/9)
$219,900
2011 Towngate Dr, Garland, TX 75041
2beds
1,474sqft
Townhouse
Built in 1979
0 Square Feet Lot
$217,100 Zestimate®
$149/sqft
$102/mo HOA
What's special
Updated plumbingHuge master bedroomKitchen stainless appliances
- 32 days |
- 224 |
- 11 |
Zillow last checked:
Listing updated:
Listed by:
Jack Baumann 0327237 214-705-1000,
WILLIAM DAVIS REALTY 214-705-1000
Source: NTREIS,MLS#: 21301887
Loading...
Facts & features
Interior
Bedrooms & bathrooms
- Bedrooms: 2
- Bathrooms: 2
- Full bathrooms: 2
Primary bedroom
- Features: Ceiling Fan(s), Double Vanity, En Suite Bathroom, Sitting Area in Primary, Walk-In Closet(s)
- Level: First
- Dimensions: 17 x 13
Bedroom
- Features: Ceiling Fan(s), Walk-In Closet(s)
- Level: First
- Dimensions: 12 x 10
Dining room
- Features: Ceiling Fan(s)
- Level: First
- Dimensions: 12 x 10
Kitchen
- Features: Breakfast Bar, Built-in Features, Butler's Pantry, Ceiling Fan(s), Dual Sinks, Granite Counters, Pantry, Stone Counters
- Level: First
- Dimensions: 10 x 10
Laundry
- Level: First
- Dimensions: 5 x 3
Living room
- Features: Ceiling Fan(s)
- Level: First
- Dimensions: 22 x 12
Loft
- Level: Second
- Dimensions: 22 x 10
Heating
- Central, Electric, Fireplace(s)
Cooling
- Central Air, Ceiling Fan(s), Electric
Appliances
- Included: Dryer, Dishwasher, Electric Oven, Electric Range, Electric Water Heater
- Laundry: Washer Hookup, Electric Dryer Hookup, In Hall
Features
- Cathedral Ceiling(s), Granite Counters, High Speed Internet, Loft, Open Floorplan, Cable TV, Vaulted Ceiling(s), Walk-In Closet(s)
- Flooring: Carpet, Ceramic Tile, Luxury Vinyl Plank, Other, Stone, Travertine
- Has basement: No
- Number of fireplaces: 1
- Fireplace features: Living Room, Masonry, Raised Hearth, Wood Burning
Interior area
- Total interior livable area: 1,474 sqft
Video & virtual tour
Property
Parking
- Total spaces: 2
- Parking features: Alley Access, Door-Multi, Garage, Garage Door Opener, On Site, Garage Faces Rear, Side By Side
- Garage spaces: 2
Accessibility
- Accessibility features: Accessible Full Bath, Accessible Kitchen, Accessible Hallway(s)
Features
- Levels: One and One Half
- Patio & porch: Patio
- Exterior features: Courtyard, Garden, Private Yard
- Pool features: None, Community
- Fencing: High Fence,Wood
Lot
- Size: 0 Square Feet
- Dimensions: 24 x 121
- Features: Level, Sprinkler System
- Residential vegetation: Grassed
Details
- Parcel number: 26604500030160000
- Other equipment: Compressor
Construction
Type & style
- Home type: Townhouse
- Architectural style: Contemporary/Modern,Other,Traditional
- Property subtype: Townhouse
- Attached to another structure: Yes
Materials
- Brick, Wood Siding
- Roof: Composition,Shingle
Condition
- Year built: 1979
Utilities & green energy
- Sewer: Public Sewer
- Water: Public
- Utilities for property: Electricity Available, Electricity Connected, Phone Available, Sewer Available, Separate Meters, Water Available, Cable Available
Green energy
- Energy efficient items: HVAC, Insulation
- Indoor air quality: Ventilation
Community & HOA
Community
- Features: Clubhouse, Fenced Yard, Other, Playground, Pool, Tennis Court(s), Curbs, Sidewalks
- Security: Prewired, Fire Alarm, Smoke Detector(s)
- Subdivision: Towngate 75
HOA
- Has HOA: Yes
- Amenities included: Maintenance Front Yard
- Services included: All Facilities, Association Management, Maintenance Grounds
- HOA fee: $102 monthly
- HOA name: Common Ground
- HOA phone: 832-761-2880
Location
- Region: Garland
Financial & listing details
- Price per square foot: $149/sqft
- Tax assessed value: $206,560
- Annual tax amount: $4,947
- Date on market: 6/17/2026
- Cumulative days on market: 33 days
- Listing terms: Cash,Conventional,Owner Will Carry,Private Financing Available,See Agent
- Road surface type: Asphalt
Estimated market value
$217,100
$206,000 - $228,000
$1,771/mo
Price history
| Date | Event | Price |
|---|---|---|
| 7/9/2026 | Price change | $219,900-4.3%$149/sqft |
Source: NTREIS #21301887 Report a problem | ||
| 6/24/2026 | Price change | $229,900-2.2%$156/sqft |
Source: NTREIS #21301887 Report a problem | ||
| 6/17/2026 | Listed for sale | $235,000$159/sqft |
Source: NTREIS #21301887 Report a problem | ||
| 6/23/2018 | Listing removed | $1,295$1/sqft |
Source: DFW-Jack Properties.Ltd Report a problem | ||
| 6/2/2018 | Price change | $1,295-5.8%$1/sqft |
Source: DFW-Jack Properties.Ltd Report a problem | ||
| 5/23/2018 | Price change | $1,375-0.7%$1/sqft |
Source: DFW-Jack Properties.Ltd Report a problem | ||
| 4/22/2018 | Listed for rent | $1,385+26.5%$1/sqft |
Source: DFW-Jack Properties.Ltd Report a problem | ||
| 1/31/2015 | Listing removed | $1,095$1/sqft |
Source: DFW-Jack Properties.Ltd Report a problem | ||
| 1/13/2015 | Listed for rent | $1,095+10.1%$1/sqft |
Source: DFW-Jack Properties.Ltd Report a problem | ||
| 4/8/2014 | Listing removed | $995$1/sqft |
Source: Zillow Rental Network Report a problem | ||
| 3/22/2014 | Listed for rent | $995+5.3%$1/sqft |
Source: DFW-Jack Properties.Ltd Report a problem | ||
| 9/13/2012 | Listing removed | $945$1/sqft |
Source: DFW-Jack Properties.Ltd Report a problem | ||
| 9/2/2012 | Listed for rent | $945$1/sqft |
Source: DFW-Jack Properties.Ltd Report a problem | ||
| 1/10/2005 | Sold | -- |
Source: Agent Provided Report a problem | ||
Public tax history
| Year | Property taxes | Tax assessment |
|---|---|---|
| 2025 | $1,103 +11.8% | $206,560 +3.1% |
| 2024 | $987 +17.3% | $200,400 +29.9% |
| 2023 | $841 -5.9% | $154,310 |
| 2022 | $894 +2.5% | $154,310 +9.1% |
| 2021 | $872 -3.7% | $141,500 |
| 2020 | $905 +2.1% | $141,500 +3.2% |
| 2019 | $886 +30.9% | $137,080 +32.9% |
| 2018 | $677 -73.9% | $103,180 +12% |
| 2017 | $2,599 +15.8% | $92,130 +15.7% |
| 2016 | $2,244 +10.6% | $79,600 +1.9% |
| 2015 | $2,029 | $78,120 +0.9% |
| 2014 | $2,029 | $77,390 |
| 2013 | -- | -- |
| 2012 | -- | -- |
| 2011 | -- | -- |
| 2010 | -- | -- |
| 2009 | -- | -- |
| 2008 | -- | -- |
| 2007 | -- | -- |
| 2005 | -- | -- |
| 2004 | -- | -- |
| 2003 | -- | -- |
| 2002 | -- | -- |
| 2001 | -- | -- |
Find assessor info on the county website
Monthly payment
Est. payment
Payment breakdown
Explore the cost of this home by adjusting the details. Changes won't be saved.Climate risks
Neighborhood: Towngate
Nearby schools
GreatSchools rating
- 6/10Roach Elementary SchoolGrades: PK-5Distance: 0.2 mi
- 3/10Sam Houston Middle SchoolGrades: 6-8Distance: 1.4 mi
- 2/10South Garland High SchoolGrades: 8-12Distance: 2.3 mi
Schools provided by the listing agent
- District: Garland ISD
Source: NTREIS. This data may not be complete. We recommend contacting the local school district to confirm school assignments for this home.
- $203,0003 bd2 ba1.5k sqft2009 Towngate Dr, Garland, TX 75041Off Market
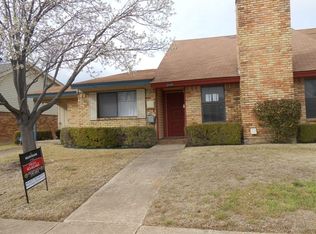
- $224,1003 bd2 ba1.6k sqft2015 Towngate Dr, Garland, TX 75041Off Market

- $206,1002 bd2 ba1.5k sqft2007 Towngate Dr, Garland, TX 75041Off Market
- $211,800-- bd2 ba1.4k sqft2017 Towngate Dr, Garland, TX 75041Off Market
- $226,9003 bd2 ba1.5k sqft2005 Towngate Dr, Garland, TX 75041Off Market
- $--3 bd2 ba1.5k sqft2019 Towngate Dr, Garland, TX 75041Sold
- $220,600-- bd2 ba1.5k sqft2003 Towngate Dr, Garland, TX 75041Off Market
- $219,500-- bd2 ba1.5k sqft2021 Towngate Dr, Garland, TX 75041Off Market
A local agent can set up tours, give advice and negotiate with sellers.
A local lender can help you make sure your offer is ready when you are.
Similar homes
- $223,0002 bd2 ba1.2k sqft4426 Wind River Ln, Garland, TX 75042For Sale
 MLS ID #21327805, Cheryl Smith. NTREIS
 - $220,0003 bd2 ba1.4k sqft13652 Flagstone Ln, Dallas, TX 75240For Sale
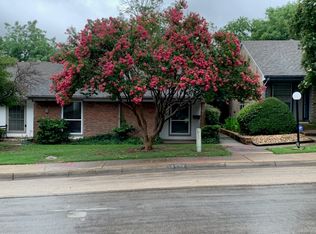 MLS ID #21333307, Patty Wang. NTREIS
 - $240,0003 bd2 ba1.3k sqft2113 Trellis Pl, Richardson, TX 75081For Sale
 MLS ID #21164052, Lichao Weng. NTREIS
 - $235,4003 bd2 ba1.6k sqft5021 Buttonwood Ln, Garland, TX 75043For Sale
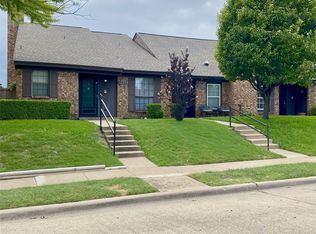 MLS ID #20969762, Marcus Nelson. NTREIS
 - $225,0003 bd3 ba1.3k sqft2313 Trellis Pl, Richardson, TX 75081For SaleMLS ID #21251324, Andy Pao. NTREIS
- $295,0003 bd2 ba1.3k sqft1006 McCallum Dr, Garland, TX 75042For SaleMLS ID #21335210, Noel Bachmann. NTREIS
- $243,0002 bd2 ba1k sqft6027 E University Blvd APT 114, Dallas, TX 75206For SaleMLS ID #21295792, Shakira Sergent. NTREIS
- $230,0004 bd2 ba1k sqft2225 Sybil Dr, Mesquite, TX 75149For SaleMLS ID #21331228, Julissa Garcia. NTREIS
- $224,9002 bd2 ba1k sqft4616 W Lovers Ln APT 119, Dallas, TX 75209For SaleMLS ID #21314865, Julia Kasindi. NTREIS
- $259,9002 bd2 ba931 sqft1602 Bruce Dr, Garland, TX 75043For SaleMLS ID #21314935, Romeo Bonilla. NTREIS
- $215,0004 bd2 ba1.6k sqft4310 Birch Dr, Mesquite, TX 75150For SaleMLS ID #21274645, Dan Greer. NTREIS
- $242,0002 bd2 ba1.3k sqft2224 Limestone Ln, Garland, TX 75040For SaleMLS ID #21221800, Phuong Thai. NTREIS
- $201,5002 bd2 ba1k sqft871 Dublin Dr APT D, Richardson, TX 75080For SaleMLS ID #21282445, Norma Mendez. NTREIS
- $240,0004 bd2 ba1.3k sqft10870 Cassandra Way, Dallas, TX 75228For Sale By Owner
- $285,0003 bd2 ba1.1k sqft1804 S 5th St, Garland, TX 75040For SaleMLS ID #21258442, Nita Copeland. NTREIS
- $305,0003 bd2 ba1.2k sqft4518 Hanover Dr, Garland, TX 75042For SaleMLS ID #21330397, Jessica Garza. NTREIS
- $180,0002 bd2 ba1k sqft9600 Royal Ln APT 604, Dallas, TX 75243For SaleMLS ID #21210611, Daniel Cortes Santos. NTREIS
- $250,0003 bd3 ba1.1k sqft18240 Midway Rd APT 206, Dallas, TX 75287For SaleMLS ID #21327407, Frank Wang. NTREIS
- $210,0003 bd2 ba1.3k sqft2310 Dathe St, Dallas, TX 75215For SaleMLS ID #21321884, Susan Polson. NTREIS
- $185,0003 bd2 ba1.1k sqft8545 Midpark Rd APT 40, Dallas, TX 75240For SaleMLS ID #21264048, Sena Tak. NTREIS
