Nearly three-quarters of an acre on a navigable canal, shaded by mature trees, with a two-car carport and your own boat launch at the approach. Two docking areas put the Gulf minutes away, whether the plan is fishing at dawn or nothing more than enjoying the water-filled vistas at sunset. Inside, tile runs throughout an open floor plan. The living room opens up bright with a wall of windows and a tile inlay set into the center of the floor. The plan splits from here, with the primary suite on one side and the two other bedrooms on the other. The kitchen anchors the space with granite counters, stainless appliances, and an island built to work: breakfast seating on one end and a second prep sink that keeps the main sink clear. A breakfast nook sits just off the kitchen, with a large walk-in pantry to catch the overflow. The primary suite runs large, with a walk-in shower, a spa tub, and separate his and her walk-in closets. The two other bedrooms are spacious and share a hall bath, plus a connecting walk-in closet split by a built-in dresser and a door opening to each room. Built-ins turn up throughout. To the rear and off the kitchen, a dining room takes in the bayou and marsh through a wall of windows, western sunsets included. A Florida room off the back is the perfect spot for games, reading a book, or enjoying a hobby. A half-bath and laundry round out the added space. Off the carport, three additional rooms and a half bath add flexible space beyond the main house for hobbies, guests, or entertaining. Short commute to Chevron, Ingalls Shipbuilding, and the shops and restaurants of Ocean Springs.
Closed
Price Unknown
2011 Tradewinds Dr, Gautier, MS 39553
3beds
2,043sqft
Residential, Single Family Residence
Built in 2007
0.71 Acres Lot
$350,000 Zestimate®
$--/sqft
$1,877 Estimated rent
Home value
$350,000
$333,000 - $368,000
$1,877/mo
Zestimate® history
Owner options
List your home for rent
$1,877/mo
Rent Zestimate®
Find your next renter with Zillow Rental Manager. Plus, with online applications, you can quickly screen prospective tenants – for free.
$1,877/mo
Rent Zestimate®
Refinance and save
Refinancing to a lower rate could help reduce your monthly payments and save thousands over the life of the loan.
Explore your selling options
Work with a Zillow partner agent
Leverage their expertise and Zillow's premium Showcase listings to get your home seen by more buyers.
Get startedList with your own agent
Get your home in front of millions of buyers by listing it on Zillow.
Learn how to do itSell it yourself
Take full control of how buyers see your home on Zillow by listing For Sale by Owner (FSBO).
List your homeWhat's special
Two-car carportTwo docking areasShaded by mature treesLarge walk-in pantryPrimary suiteStainless appliancesHalf-bath and laundry
Zillow last checked:
Listing updated:
Listed by:
Bryan B David 228-215-1861,
Expect Realty
Bought with:
Alexis Dauphin, B23830
Expect Realty
Source: MLS United,MLS#: 4157633
Facts & features
Interior
Bedrooms & bathrooms
- Bedrooms: 3
- Bathrooms: 3
- Full bathrooms: 2
- 1/2 bathrooms: 1
Heating
- Central
Cooling
- Ceiling Fan(s), Central Air
Appliances
- Included: Dishwasher, Disposal, Electric Range, Microwave, Refrigerator, Stainless Steel Appliance(s)
Features
- Breakfast Bar, Built-in Features, Ceiling Fan(s), Crown Molding, Double Vanity, Granite Counters, Kitchen Island, Open Floorplan, Pantry
- Flooring: Tile
- Has fireplace: Yes
- Fireplace features: Electric
Interior area
- Total structure area: 2,043
- Total interior livable area: 2,043 sqft
Property
Parking
- Total spaces: 2
- Parking features: Detached Carport, Driveway, Paved
- Carport spaces: 2
- Has uncovered spaces: Yes
Features
- Levels: One
- Stories: 1
- Patio & porch: Enclosed, Front Porch
- Exterior features: Dock, Lighting, Rain Gutters, See Remarks
- On waterfront: Yes
- Waterfront features: Bayou, Boat Dock, Boat Launch, Seawall, Canal Front, Gulf Access, Waterfront
Lot
- Size: 0.71 Acres
- Features: Few Trees, Irregular Lot, Landscaped
Details
- Additional structures: Guest House
- Parcel number: 85414384.000
Construction
Type & style
- Home type: SingleFamily
- Property subtype: Residential, Single Family Residence
Materials
- Brick Veneer
- Foundation: Chainwall, Slab
- Roof: Architectural Shingles
Condition
- Move In Ready
- New construction: No
- Year built: 2007
Utilities & green energy
- Sewer: Public Sewer
- Water: Public
- Utilities for property: Cable Available, Electricity Connected, Sewer Connected, Water Connected
Community & HOA
Community
- Subdivision: Gulf Spring Estate
HOA
- Has HOA: No
Location
- Region: Gautier
Financial & listing details
- Tax assessed value: $237,348
- Annual tax amount: $1,614
- Date on market: 7/31/2026
- Electric utility on property: Yes
Price history
| Date | Event | Price |
|---|---|---|
| 10/14/2026 | Sold | -- |
Source: MLS United #4157633 Report a problem | ||
| 9/30/2026 | Pending sale | $375,000$184/sqft |
Source: MLS United #4157633 Report a problem | ||
| 7/31/2026 | Listed for sale | $375,000$184/sqft |
Source: MLS United #4157633 Report a problem | ||
Public tax history
| Year | Property taxes | Tax assessment |
|---|---|---|
| 2025 | $1,614 -0.4% | $18,657 -48.6% |
| 2024 | $1,621 +3% | $36,332 |
| 2023 | $1,574 -1.9% | $36,332 +3.3% |
| 2022 | $1,604 | $35,176 -0.2% |
| 2021 | $1,604 -1.2% | $35,253 +89% |
| 2020 | $1,623 -0.9% | $18,657 |
| 2018 | $1,638 | $18,657 |
| 2017 | $1,638 +8.8% | $18,657 |
| 2016 | $1,506 | $18,657 -89.5% |
| 2015 | $1,506 +8.6% | $177,760 +878.4% |
| 2014 | $1,387 -1.8% | $18,169 |
| 2013 | $1,411 +1.9% | $18,169 +0% |
| 2012 | $1,385 +1.2% | $18,168 -1.3% |
| 2011 | $1,369 -7.6% | $18,404 -4.6% |
| 2010 | $1,481 +2.3% | $19,296 |
| 2009 | $1,447 -41.4% | $19,296 -30.5% |
| 2008 | $2,468 +271.3% | $27,757 +121.6% |
| 2007 | $665 | $12,525 +124.5% |
| 2006 | -- | $5,579 -60.5% |
| 2005 | $875 -11.6% | $14,114 |
| 2004 | $990 +80% | $14,114 +30.6% |
| 2003 | $550 +0.2% | $10,807 |
| 2002 | $548 +440.8% | $10,807 +85.2% |
| 2001 | $101 +12% | $5,835 |
| 2000 | $91 | $5,835 |
Find assessor info on the county website
Neighborhood: 39553
Nearby homes
- $209,6003 bd2 ba1.6k sqft2015 Tradewinds Dr, Gautier, MS 39553Off Market

- $171,900-- bd2 ba1.3k sqft3324 Seagrape Dr, Gautier, MS 39553Off Market
- $99,9000.65 acresTradewinds Dr, Gautier, MS 39553Lot/Land
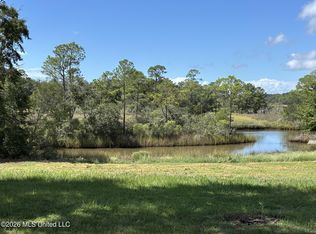
- $262,3003 bd2 ba2k sqft3329 Mangrove Dr, Gautier, MS 39553Off Market
- $234,8003 bd2 ba2k sqft3329 Mangrove St, Gautier, MS 39553Off Market
- $---- sqft0 Tradewinds Dr, Gautier, MS 39553Off Market
- $322,0003 bd3 ba1.9k sqft2021 Tradewinds Dr, Gautier, MS 39553Off Market
- $189,0003 bd2 ba1.3k sqft3320 Seagrape Dr, Gautier, MS 39553Off Market
Nearby schools
GreatSchools rating
- 6/10College Park Elementary SchoolGrades: PK-4Distance: 1.1 mi
- 5/10Gautier Middle SchoolGrades: 7-8Distance: 1.4 mi
- 6/10Gautier High SchoolGrades: 9-12Distance: 2.4 mi
Schools provided by the listing agent
- Elementary: College Park
- Middle: Gautier Middle School
- High: Gautier
Source: MLS United. This data may not be complete. We recommend contacting the local school district to confirm school assignments for this home.
Sell for more on Zillow
Get a Zillow Showcase℠ listing at no additional cost and you could sell for .
$350,000
2% more
+$7,000
With Zillow Showcase(estimated)
$357,000
Sell for more on Zillow
Get a Zillow Showcase℠ listing at no additional cost and you could sell for .
$350,000
2% more
+$7,000
With Zillow Showcase(estimated)
$357,000
- Mississippi
- Jackson County
- Gautier
- 39553
- 2011 Tradewinds Dr
