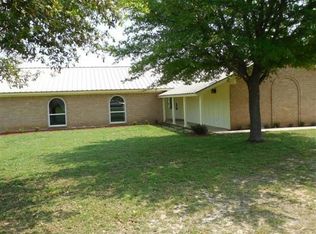
Welcome to this exceptional property for horse enthusiasts! It boasts 3.65 ac of prime land with features tailor-made for horse lovers. With a stock tank and 5 stall barn complete with 2 tack rooms, feed room, water and electric amenities. Fully fenced adorned with majestic trees, it offers a serene setting, a circle dr, 2 car garage, and 2 car carport. Step out to a huge covered patio and soak in the breathtaking views while you unwind. Outside features a patio and inground gunite diving pool that provides an ideal space for entertaining. Inside is beautifully updated with a remodeled kitchen boasting custom cabinetry, stainless steel appliances, a pot filler, a double oven, a farmhouse sink, and stunning island. With split bedrooms and open concept layout, the living room showcases vaulted ceilings and a fireplace, seamlessly flowing into the exquisite dining room with its bay window. This property is true gem! Don't miss this rare opportunity to embrace the horse lover's lifestyle!
Sold
Price Unknown
2011 Trailwood Dr, Burleson, TX 76028
3beds
2,088sqft
Single Family Residence
Built in 1970
3.65 Acres Lot
$528,600 Zestimate®
$--/sqft
$2,343 Estimated rent
Home value
$528,600
$497,000 - $566,000
$2,343/mo
Zestimate® history
Owner options
List your home for rent
$2,343/mo
Rent Zestimate®
Find your next renter with Zillow Rental Manager. Plus, with online applications, you can quickly screen prospective tenants – for free.
$2,343/mo
Rent Zestimate®
Refinance and save
Refinancing to a lower rate could help reduce your monthly payments and save thousands over the life of the loan.
Explore your selling options
Work with a Zillow partner agent
Leverage their expertise and Zillow's premium Showcase listings to get your home seen by more buyers.
Get startedList with your own agent
Get your home in front of millions of buyers by listing it on Zillow.
Learn how to do itSell it yourself
Take full control of how buyers see your home on Zillow by listing For Sale by Owner (FSBO).
List your homeWhat's special
Farmhouse sinkFeed roomPot fillerDecorative ceilingVaulted ceilingsBay windowHuge covered patio
Zillow last checked:
Listing updated:
Listed by:
Teleisha Schmidt 0539140 817-727-5291,
The Glory Team Realty LLC 817-727-5291
Bought with:
Paige Villalobos
Fathom Realty, LLC
Source: NTREIS,MLS#: 20560487
Facts & features
Interior
Bedrooms & bathrooms
- Bedrooms: 3
- Bathrooms: 2
- Full bathrooms: 2
Primary bedroom
- Features: Double Vanity, Walk-In Closet(s)
- Level: First
- Dimensions: 15 x 15
Bedroom
- Features: Ceiling Fan(s), Split Bedrooms
- Level: First
- Dimensions: 13 x 12
Bedroom
- Features: Ceiling Fan(s), Split Bedrooms
- Level: First
- Dimensions: 11 x 12
Dining room
- Features: Ceiling Fan(s)
- Level: First
- Dimensions: 19 x 12
Kitchen
- Features: Granite Counters, Kitchen Island, Pantry, Pot Filler, Stone Counters
- Level: First
- Dimensions: 15 x 11
Laundry
- Features: Built-in Features
- Level: First
- Dimensions: 11 x 7
Living room
- Features: Ceiling Fan(s), Fireplace
- Level: First
- Dimensions: 22 x 17
Heating
- Central, Electric, Fireplace(s)
Cooling
- Central Air, Ceiling Fan(s), Electric, Roof Turbine(s)
Appliances
- Included: Double Oven, Dishwasher, Electric Cooktop, Electric Oven, Electric Water Heater, Microwave, Vented Exhaust Fan
- Laundry: Washer Hookup, Electric Dryer Hookup, Laundry in Utility Room
Features
- Decorative/Designer Lighting Fixtures, Granite Counters, High Speed Internet, Kitchen Island, Open Floorplan, Pantry, Vaulted Ceiling(s), Walk-In Closet(s)
- Flooring: Carpet, Ceramic Tile, Luxury Vinyl, Luxury VinylPlank
- Windows: Bay Window(s), Window Coverings
- Has basement: No
- Number of fireplaces: 1
- Fireplace features: Living Room, Wood Burning
Interior area
- Total interior livable area: 2,088 sqft
Property
Parking
- Total spaces: 4
- Parking features: Boat, RV Access/Parking
- Attached garage spaces: 2
- Carport spaces: 2
- Covered spaces: 4
Features
- Levels: One
- Stories: 1
- Patio & porch: Rear Porch, Covered
- Exterior features: Private Yard, Storage
- Pool features: Pool
- Fencing: Chain Link,Cross Fenced,Fenced
Lot
- Size: 3.65 Acres
- Features: Acreage, Back Yard, Irregular Lot, Lawn, Pasture, Pond on Lot, Many Trees, Subdivision, Few Trees
Details
- Additional structures: Barn(s), Stable(s)
- Parcel number: 126253200500
- Horses can be raised: Yes
Construction
Type & style
- Home type: SingleFamily
- Architectural style: Ranch,Traditional,Detached
- Property subtype: Single Family Residence
- Attached to another structure: Yes
Materials
- Brick
- Foundation: Slab
- Roof: Composition
Condition
- Year built: 1970
Utilities & green energy
- Sewer: Aerobic Septic, Septic Tank
- Water: Community/Coop
- Utilities for property: Electricity Available, Septic Available, Water Available
Community & HOA
Community
- Subdivision: Briarwood Country Estates
HOA
- Has HOA: No
Location
- Region: Burleson
Financial & listing details
- Tax assessed value: $327,060
- Annual tax amount: $4,448
- Date on market: 5/8/2024
- Cumulative days on market: 13 days
- Exclusions: all cattle-horse panels, hay ring, any and all horse equipment or gear
- Electric utility on property: Yes
Price history
| Date | Event | Price |
|---|---|---|
| 4/22/2024 | Sold | -- |
Source: NTREIS #20560487 Report a problem | ||
| 4/9/2024 | Pending sale | $495,000$237/sqft |
Source: NTREIS #20560487 Report a problem | ||
| 3/27/2024 | Contingent | $495,000$237/sqft |
Source: NTREIS #20560487 Report a problem | ||
| 3/14/2024 | Listed for sale | $495,000+98.1%$237/sqft |
Source: NTREIS #20560487 Report a problem | ||
| 8/5/2012 | Listing removed | $249,900$120/sqft |
Source: CARLA TRIMBER REALTY PARTNERS #11678732 Report a problem | ||
| 3/23/2012 | Price change | $249,900-2.3%$120/sqft |
Source: CARLA TRIMBER REALTY PARTNERS #11678732 Report a problem | ||
| 2/2/2012 | Price change | $255,900-1.5%$123/sqft |
Source: CARLA TRIMBER REALTY PARTNERS #11678732 Report a problem | ||
| 10/30/2011 | Price change | $259,900-5.5%$124/sqft |
Source: CARLA TRIMBER REALTY PARTNERS #11678732 Report a problem | ||
| 1/6/2011 | Price change | $275,000-1.8%$132/sqft |
Source: RE/MAX ASSOCIATES I #11482806 Report a problem | ||
| 10/3/2010 | Listed for sale | $279,900$134/sqft |
Source: RE/MAX ASSOCIATES I #11482806 Report a problem | ||
Public tax history
| Year | Property taxes | Tax assessment |
|---|---|---|
| 2025 | $3,534 -0.9% | $327,060 +13.4% |
| 2024 | $3,564 +13% | $288,344 +10% |
| 2023 | $3,156 -20.5% | $262,131 +10% |
| 2022 | $3,968 +2.3% | $238,301 +10% |
| 2021 | $3,879 +7% | $216,637 +10% |
| 2020 | $3,626 +9.7% | $196,943 |
| 2019 | $3,305 +3.8% | $196,943 +1% |
| 2018 | $3,184 +11.6% | $194,958 +12.2% |
| 2017 | $2,854 +1.7% | $173,705 +27.5% |
| 2016 | $2,806 +5.1% | $136,212 +4.4% |
| 2015 | $2,669 | $130,527 |
| 2014 | $2,669 | $130,527 |
| 2012 | -- | -- |
| 2011 | -- | -- |
| 2010 | -- | -- |
| 2009 | -- | -- |
| 2008 | -- | -- |
| 2007 | -- | -- |
| 2006 | -- | -- |
| 2005 | -- | -- |
| 2004 | -- | -- |
Find assessor info on the county website
Neighborhood: 76028
Nearby homes
- $46,170-- bd-- ba-- sqft2011 Trailwood Dr, Burleson, TX 76028Off Market
- $43,206-- bd-- ba-- sqft2011 Trailwood Dr, Burleson, TX 76028Off Market
- $388,7004 bd2 ba2.3k sqft2015 Trailwood Dr, Burleson, TX 76028Off Market
- $383,9004 bd3 ba2.1k sqft2007 Trailwood Dr, Burleson, TX 76028Off Market
- $332,200-- bd-- ba-- sqft2007 Trailwood Dr, Burleson, TX 76028Off Market
- $441,8003 bd2 ba1.6k sqft2017 Trailwood Dr, Burleson, TX 76028Off Market
- $396,4003 bd2 ba1.9k sqft2010 Trailwood Dr, Burleson, TX 76028Off Market
- $441,2005 bd3 ba2.5k sqft2008 Trailwood Dr, Burleson, TX 76028Off Market
Nearby schools
GreatSchools rating
- 4/10Norwood Elementary SchoolGrades: PK-5Distance: 2.1 mi
- 6/10Nick Kerr Middle SchoolGrades: 6-8Distance: 2.1 mi
- 5/10Burleson Centennial High SchoolGrades: 9-12Distance: 2.9 mi
Schools provided by the listing agent
- Elementary: Stribling
- Middle: Kerr
- High: Burleson Centennial
- District: Burleson ISD
Source: NTREIS. This data may not be complete. We recommend contacting the local school district to confirm school assignments for this home.
Get a cash offer in 3 minutes
Find out how much your home could sell for in as little as 3 minutes with a no-obligation cash offer.
Estimated market value
$528,600
Get a cash offer in 3 minutes
Find out how much your home could sell for in as little as 3 minutes with a no-obligation cash offer.
Estimated market value
$528,600
- Texas
- Johnson County
- Briaroaks
- 76028
- 2011 Trailwood Dr
Nearby cities
Nearby zip codes
Other Briaroaks Topics
