Skip main navigation
Sold
  • Price Unknown

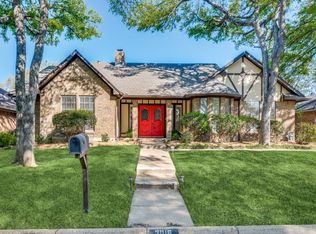
    2011 Turf Club Dr, Arlington, TX 76017

    4beds
    2,125sqft
    Single Family Residence
    Built in 1979
    8,015.04 Square Feet Lot
    $368,100 Zestimate®
    $--/sqft
    $2,825 Estimated rent

    Home value

    $368,100

    $350,000 - $387,000

    $2,825/mo

    Zestimate® history
    Loading
    Loading...

    Owner options

    List your home for rent

    $2,825/mo

    Rent Zestimate®

    Find your next renter with Zillow Rental Manager. Plus, with online applications, you can quickly screen prospective tenants – for free.

    Learn more

    $2,825/mo

    Rent Zestimate®

    Refinance and save

    Refinancing to a lower rate could help reduce your monthly payments and save thousands over the life of the loan.

    See today's rates

    Explore your selling options

    Work with a Zillow partner agent

    Leverage their expertise and Zillow's premium Showcase listings to get your home seen by more buyers.

    Get started

    List with your own agent

    Get your home in front of millions of buyers by listing it on Zillow.

    Learn how to do it

    Sell it yourself

    Take full control of how buyers see your home on Zillow by listing For Sale by Owner (FSBO).

    List your home

    What's special

    Formal diningSplit bedroom arrangementSeparate showerPool pumpMaster bathSeparate walk in closetsSeparate vanities
    Looking for 4 bedrooms AND a pool? Look no more, your search is over! This great home is ready for its new owner to start making memories. Features include a split bedroom arrangement, formal dining with tray ceiling, spacious master with views to the pool, & a master bath with separate walk in closets, separate vanities, & separate shower. The secondary bedrooms are spacious, & the secondary bathroom has split vanities, offering additional privacy. The kitchen is complete with lots of counter space & cabinetry. Entertain in the formal dining, or enjoy cozy meals in the breakfast room, or combine the spaces for large gatherings. The living rooms are divided by a striking see-through fireplace. The refreshing pool is sure to be a popular summer spot, & there's enough grassy area to keep the pets happy! The storage building has electrical outlets and lights, with hardy plank siding exterior. Pool pump replaced 2020, pool timer 2023, roof 2017. Convenient to all amenities!

    Zillow last checked:

    Listing updated:

    Listed by:

    Judy Shoemaker 0566256 817-795-2500,

    Keller Williams Lonestar DFW 817-795-2500

    Bought with:

    Kyle Lawson

    Keller Williams Johnson County

    Source: NTREIS,MLS#: 20355383

    Facts & features

    Interior

    Bedrooms & bathrooms
    • Bedrooms: 4
    • Bathrooms: 2
    • Full bathrooms: 2
    Primary bedroom
    • Features: Double Vanity, En Suite Bathroom, Garden Tub/Roman Tub, Split Bedrooms, Separate Shower, Walk-In Closet(s)
    • Level: First
    • Dimensions: 16 x 15
    Bedroom
    • Level: First
    • Dimensions: 14 x 11
    Bedroom
    • Level: First
    • Dimensions: 11 x 9
    Bedroom
    • Level: First
    • Dimensions: 13 x 10
    Breakfast room nook
    • Level: First
    • Dimensions: 12 x 9
    Dining room
    • Level: First
    • Dimensions: 11 x 11
    Kitchen
    • Features: Built-in Features
    • Level: First
    • Dimensions: 12 x 10
    Living room
    • Features: Fireplace
    • Level: First
    • Dimensions: 19 x 17
    Living room
    • Features: Fireplace
    • Level: First
    • Dimensions: 17 x 10
    Heating
    • Central, Natural Gas
    Cooling
    • Central Air, Ceiling Fan(s), Electric
    Appliances
    • Included: Dishwasher, Electric Cooktop, Electric Oven, Disposal, Gas Water Heater, Refrigerator
    • Laundry: Washer Hookup, Electric Dryer Hookup
    Features
    • Cable TV, Walk-In Closet(s)
    • Flooring: Carpet, Ceramic Tile
    • Has basement: No
    • Number of fireplaces: 1
    • Fireplace features: Double Sided, Gas Starter, Masonry
    Interior area
    • Total interior livable area: 2,125 sqft

    Property

    Parking
    • Total spaces: 2
    • Parking features: Garage, Garage Door Opener
    • Attached garage spaces: 2
    Features
    • Levels: One
    • Stories: 1
    • Patio & porch: Covered
    • Exterior features: Rain Gutters, Storage
    • Pool features: Gunite, In Ground, Pool
    • Fencing: Wood
    Lot
    • Size: 8,015 sqft
    • Features: Interior Lot, Landscaped, Subdivision, Sprinkler System, Few Trees
    Details
    • Additional structures: Storage
    • Parcel number: 03194434

    Construction

    Type & style
    • Home type: SingleFamily
    • Architectural style: Traditional,Detached
    • Property subtype: Single Family Residence
    Materials
    • Brick, Fiber Cement
    • Foundation: Slab
    • Roof: Composition
    Condition
    • Year built: 1979

    Utilities & green energy

    • Sewer: Public Sewer
    • Water: Public
    • Utilities for property: Natural Gas Available, Overhead Utilities, Sewer Available, Separate Meters, Water Available, Cable Available

    Community & neighborhood

    Community
    • Community features: Curbs
    Location
    • Region: Arlington
    • Subdivision: Turf Club Estates Add

    Other

    Other facts
    • Listing terms: Cash,Conventional,FHA,VA Loan

    Price history

    DateEventPrice
    8/7/2023Sold--
    Source: NTREIS #20355383 Report a problem
    7/15/2023Pending sale$340,000$160/sqft
    Source: NTREIS #20355383 Report a problem
    7/10/2023Contingent$340,000$160/sqft
    Source: NTREIS #20355383 Report a problem
    7/8/2023Price change$340,000-5.5%$160/sqft
    Source: NTREIS #20355383 Report a problem
    6/15/2023Listed for sale$359,900$169/sqft
    Source: NTREIS #20355383 Report a problem

    Public tax history

    YearProperty taxesTax assessment
    2025$5,191 -7.6%$332,813
    2024$5,620 -27.9%$332,813 -4.4%
    2023$7,797 +4.1%$348,055 +16.8%
    2022$7,487 +21.8%$297,915 +14.4%
    2021$6,149 +3.1%$260,380 +4.2%
    2020$5,967 +3.2%$249,833 +3.4%
    2019$5,783 +6.9%$241,626 +10.1%
    2018$5,412 +10%$219,375 +10%
    2017$4,921 +6.1%$199,432 -5.1%
    2016$4,639 +16.8%$210,251 +6.5%
    2015$3,971 $197,421 +26.3%
    2014$3,971 $156,300 +4.2%
    2013-- $150,000 +8.8%
    2012-- $137,900
    2011-- $137,900 -0.3%
    2010-- $138,300 -5.7%
    2009-- $146,600
    2008-- $146,600
    2007-- $146,600
    2006-- $146,600 +2.8%
    2005-- $142,600
    2004-- $142,600
    2003-- $142,600 +1.5%
    2002-- $140,500 +2.6%
    2001-- $136,900 +5.6%
    2000-- $129,700

    Find assessor info on the county website

    Neighborhood: Southwest

    Nearby schools

    GreatSchools rating
    Schools provided by the listing agent
    • Elementary: Anderson
    • Middle: Howard
    • High: Summit
    • District: Mansfield ISD

    Source: NTREIS. This data may not be complete. We recommend contacting the local school district to confirm school assignments for this home.

    Get a cash offer in 3 minutes
    Find out how much your home could sell for in as little as 3 minutes with a no-obligation cash offer.
    Estimated market value
    $368,100
    Get a cash offer in 3 minutes
    Find out how much your home could sell for in as little as 3 minutes with a no-obligation cash offer.
    Estimated market value
    $368,100