Skip main navigation
Off market
  • $383,000

    2011 Via Mariposa W Unit B, Laguna Woods, CA 92637

    2beds
    1,110sqft
    Cooperative
    Built in 1969
    -- sqft lot
    $383,000 Zestimate®
    $345/sqft
    $2,903 Estimated rent

    Home value

    $383,000

    $333,000 - $437,000

    $2,903/mo

    Zestimate® history
    Loading
    Loading...

    Owner options

    List your home for rent

    $2,903/mo

    Rent Zestimate®

    Find your next renter with Zillow Rental Manager. Plus, with online applications, you can quickly screen prospective tenants – for free.

    Learn more

    $2,903/mo

    Rent Zestimate®

    Refinance and save

    $2,665/mo

    Est. payment

    Refinancing to a lower rate could help reduce your monthly payments and save thousands over the life of the loan.

    See today's rates

    $2,665/mo

    Est. payment

    Explore your selling options

    Work with a Zillow partner agent

    Leverage their expertise and Zillow's premium Showcase listings to get your home seen by more buyers.

    Get started

    List with your own agent

    Get your home in front of millions of buyers by listing it on Zillow.

    Learn how to do it

    Sell it yourself

    Take full control of how buyers see your home on Zillow by listing For Sale by Owner (FSBO).

    List your home

    What's special

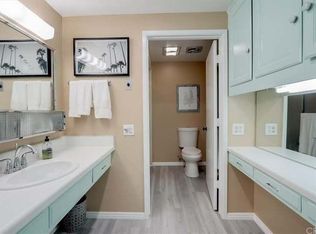
    Welcome to this charming, farmhouse-style co-op in the guard-gated community of Laguna Woods. Step into the popular Cordoba model and witness this beautifully-designed home, featuring open-concept living with upgraded porcelain tile flooring and dual pane windows throughout the entire home. Enjoy the enclosed, insulated patio that has two skylights and a ceiling fan, and relax in your spacious family room that has crown molding and has been prewired for surround sound. The updated kitchen has been enlarged for extra functionality, featuring granite countertops, a Blanco granite sink, and custom appliances. Unique to this property, you will find an enclosed atrium â which can be used as a sitting/reading room, office space, expansion to the master bedroom, or a possible third bedroom - showcasing beautiful French doors, 2 skylights for extra natural light and large sliding closet doors for extra storage. The generously-sized master bedroom offers ample closet and storage space, while an ideal secondary bedroom follows at the end of the hallway. The master bathroom has a custom vanity with granite countertops, and has been configrued to accommodate a full size stackable washer and dryer. Second bathroom has a custom low-profile bathtub. This entire unit has a new electrical panel, upgraded vinyl roof, central air, newer water heater, and new building drain lines. Truly a spectacular property!

    This property is not currently displayed as for sale or rent on Zillow. This may be different from what's on other websites or public sources.
    Facts & features

    Interior

    Bedrooms & bathrooms
    • Bedrooms: 2
    • Bathrooms: 2
    • Full bathrooms: 2
    Heating
    • Forced air, Heat pump, Electric
    Appliances
    • Included: Dishwasher, Refrigerator
    • Laundry: Inside, Stackable
    Features
    • Recessed Lighting, Unfurnished, Wired for Sound, Granite Counters, Copper Plumbing Full, Wired for Data, Ceiling Fan(s), Crown Molding
    • Flooring: Tile
    • Doors: French Doors, Atrium Doors, Sliding Doors, Mirror Closet Door(s)
    • Windows: Double Pane Windows, Atrium
    • Common walls with other units/homes: 2+ common walls, No one above, No one below
    Interior area
    • Total interior livable area: 1,110 sqft

    Property

    Parking
    • Parking features: Carport
    Accessibility
    • Accessibility features: No Interior Steps, Doors - Swing in, 32 inch or more wide doors
    Features
    • Levels: One
    • Patio & porch: Covered, Patio, Enclosed, Front Porch
    • Pool features: Association, Community
    • Spa features: Association, Community
    Lot
    • Features: Paved, Greenbelt, Sprinklers In Front, 0-1 Unit/Acre, Level
    Details
    • Additional structures: Shed(s)
    • Special conditions: Standard

    Construction

    Type & style
    • Home type: Cooperative
    • Architectural style: Traditional
    Condition
    • Turnkey, Updated/Remodeled
    • Year built: 1969

    Utilities & green energy

    • Sewer: Public Sewer
    • Water: Public
    • Utilities for property: Cable Available, Phone Available, Sewer Available, Electricity Available

    Community & HOA

    HOA
    • Has HOA: Yes
    • Amenities included: Pool
    • HOA fee: $578 monthly
    Location
    • Region: Laguna Woods

    Financial & listing details

    • Price per square foot: $345/sqft
    • Road surface type: Paved, Maintained

    Price history

    DateEventPrice
    2/4/2020Listing removed$399,000$359/sqft
    Source: Douglas Elliman #LG19184074 Report a problem
    11/15/2019Price change$399,000-13.1%$359/sqft
    Source: Douglas Elliman #LG19184074 Report a problem
    11/9/2019Price change$459,000-1.3%$414/sqft
    Source: Douglas Elliman #LG19184074 Report a problem
    9/10/2019Price change$464,900+4.3%$419/sqft
    Source: DOUGLAS ELLIMAN OF CALIFORNIA, INC. #LG19184074 Report a problem
    8/27/2019Price change$445,900-5.9%$402/sqft
    Source: DOUGLAS ELLIMAN OF CALIFORNIA, INC. #LG19184074 Report a problem
    8/5/2019Listed for sale$473,900$427/sqft
    Source: DOUGLAS ELLIMAN OF CALIFORNIA, INC. #LG19184074 Report a problem

    Public tax history

    Tax history is unavailable.

    Neighborhood: 92637

    Nearby schools

    GreatSchools rating
    Schools provided by the listing agent
    • District: Saddleback Valley Unified

    Source: The MLS. This data may not be complete. We recommend contacting the local school district to confirm school assignments for this home.

    Get pre-qualified for a loan
    At Zillow Home Loans, we can pre-qualify you in as little as 5 minutes with no impact to your credit score.

    An equal housing lender. NMLS #10287.
