Welcome to the quaint small town feel of Historic Old Hickory Village. Only an est. 20 minutes to Downtown Nashville & a few blocks to the lake, this home and location has the best of both worlds wrapped in one! Take a stroll to some of the local businesses such as Dose Coffee, Hamby's Market, Old HIckory Pizza (coming soon), parks, a new 27,000 sf community center (under construction) that will feature a fitness center, indoor basketball courts, pickelball courts and more inside while outside will have an expansive playground, kids bike track, tennis & pickelball courts ALL within the same block. Blue Turtle Bay Marina just 1.6 miles away, along with Sams Sports Grill and Hermitage Golf Course also nearby. This charming area is perfect for the one looking for convenience, outdoor living and a relaxing lifestyle. This home has been barely lived in but has been very loved, you will find open concept living on the main floor with a lovely kitchen featuring granite counter tops, stainless steel appliances and ample space for dining either in dining nook or on the island bar. Look out and relax onto the lush green common space set directly before you from the covered front porch. Back inside you will find a guest bedroom and full bath on the main level. Upstairs awaits your beautiful primary bedroom adorned with two closets and primary bath with double vanity and beautiful fully tiled shower. Upstairs you will also find your second guest bedroom and full bathroom. The large laundry room is conveniently located between the primary and guest bedroom as well as pull down attic space. Whether it's fishing, boating, golf, relaxing or wanting to be close to it all but with privacy and small town charm, well this is it!
Closed
$375,900
2011 Village Park Cir, Old Hickory, TN 37138
3beds
1,382sqft
Single Family Residence, Residential
Built in 2018
2,178 Square Feet Lot
$377,400 Zestimate®
$272/sqft
$2,355 Estimated rent
Home value
$377,400
$359,000 - $396,000
$2,355/mo
Zestimate® history
Owner options
List your home for rent
$2,355/mo
Rent Zestimate®
Find your next renter with Zillow Rental Manager. Plus, with online applications, you can quickly screen prospective tenants – for free.
$2,355/mo
Rent Zestimate®
Refinance and save
$2,354/mo
Est. payment
Refinancing to a lower rate could help reduce your monthly payments and save thousands over the life of the loan.
$2,354/mo
Est. payment
Explore your selling options
Work with a Zillow partner agent
Leverage their expertise and Zillow's premium Showcase listings to get your home seen by more buyers.
Get startedList with your own agent
Get your home in front of millions of buyers by listing it on Zillow.
Learn how to do itSell it yourself
Take full control of how buyers see your home on Zillow by listing For Sale by Owner (FSBO).
List your homeWhat's special
Beautiful fully tiled showerCovered front porchStainless steel appliancesLarge laundry roomPull down attic spaceLush green common space
Zillow last checked:
Listing updated:
Listed by:
Stephanie Bowling 205-401-5591,
Parks Compass
Bought with:
Molly Manella, 356192
Compass RE
Source: RealTracs MLS as distributed by MLS GRID,MLS#: 2824014
Facts & features
Interior
Bedrooms & bathrooms
- Bedrooms: 3
- Bathrooms: 3
- Full bathrooms: 3
- Main level bedrooms: 1
Heating
- Central, Electric
Cooling
- Ceiling Fan(s), Central Air
Appliances
- Included: Electric Oven, Electric Range, Dishwasher, Disposal, Freezer, Ice Maker, Refrigerator, Stainless Steel Appliance(s)
Features
- Flooring: Carpet, Wood, Tile
- Basement: None
Interior area
- Total structure area: 1,382
- Total interior livable area: 1,382 sqft
- Finished area above ground: 1,382
Property
Parking
- Total spaces: 2
- Parking features: Concrete, Parking Pad
- Uncovered spaces: 2
Features
- Levels: Two
- Stories: 2
Lot
- Size: 2,178 Square Feet
- Dimensions: 29 x 83
Details
- Parcel number: 044150C03100CO
- Special conditions: Standard
Construction
Type & style
- Home type: SingleFamily
- Property subtype: Single Family Residence, Residential
Materials
- Fiber Cement
Condition
- New construction: No
- Year built: 2018
Utilities & green energy
- Sewer: Public Sewer
- Water: Public
- Utilities for property: Electricity Available, Water Available
Community & HOA
Community
- Subdivision: Village Green
HOA
- Has HOA: Yes
- Services included: Maintenance Grounds, Insurance, Trash
- HOA fee: $125 monthly
Location
- Region: Old Hickory
Financial & listing details
- Price per square foot: $272/sqft
- Tax assessed value: $349,000
- Annual tax amount: $1,869
- Date on market: 4/29/2025
- Electric utility on property: Yes
Price history
| Date | Event | Price |
|---|---|---|
| 10/1/2025 | Sold | $375,900$272/sqft |
Source:  RealTracs MLS as distributed by MLS GRID #2824014 Report a problem RealTracs MLS as distributed by MLS GRID #2824014 Report a problem | ||
| 9/3/2025 | Contingent | $375,900$272/sqft |
Source: RealTracs MLS as distributed by MLS GRID #2824014 Report a problem | ||
| 4/29/2025 | Listed for sale | $375,900+63.5%$272/sqft |
Source: RealTracs MLS as distributed by MLS GRID #2824014 Report a problem | ||
| 4/16/2018 | Sold | $229,900$166/sqft |
Source: Public Record Report a problem | ||
Public tax history
| Year | Property taxes | Tax assessment |
|---|---|---|
| 2025 | $2,427 +29.9% | $87,250 +36.4% |
| 2024 | $1,869 | $63,950 |
| 2023 | $1,869 | $63,950 |
| 2022 | $1,869 -1% | $63,950 |
| 2021 | $1,888 +2.3% | $63,950 +31.2% |
| 2020 | $1,846 +37.5% | $48,725 |
| 2019 | $1,342 +289.8% | $48,725 +289.8% |
| 2018 | $344 | $12,500 |
Find assessor info on the county website
Neighborhood: Historic Old Hickory Village
Nearby homes
- $393,1003 bd3 ba1.3k sqft2031 Village Park, Old Hickory, TN 37138Off Market
- $395,0003 bd3 ba1.4k sqft2009 Village Park Cir, Old Hickory, TN 37138For Sale
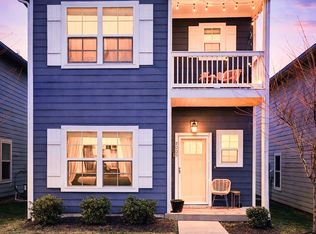
- $359,0003 bd3 ba1.5k sqft2013 Village Park Cir, Old Hickory, TN 37138Sold
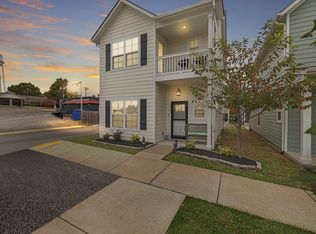
- $395,0003 bd3 ba1.3k sqft2012 Village Park Cir, Old Hickory, TN 37138Sold

- $375,0003 bd3 ba1.5k sqft2008 Village Park Cir, Old Hickory, TN 37138Sold
- $340,0003 bd3 ba1.4k sqft2006 Village Park Cir, Old Hickory, TN 37138Sold
- $349,8003 bd3 ba1.5k sqft2003 Village Park Cir LOT 35, Old Hickory, TN 37138Off Market
- $393,7003 bd4 ba1.4k sqft2045 Village Park Circle, Old Hickory, TN 37138Off Market
Nearby schools
GreatSchools rating
- 5/10Dupont Elementary SchoolGrades: PK-5Distance: 0.3 mi
- 5/10Dupont Hadley Middle SchoolGrades: 6-8Distance: 0.9 mi
- 3/10McGavock High SchoolGrades: 9-12Distance: 5.6 mi
Schools provided by the listing agent
- Elementary: DuPont Elementary
- Middle: DuPont Hadley Middle
- High: McGavock Comp High School
Source: RealTracs MLS as distributed by MLS GRID. This data may not be complete. We recommend contacting the local school district to confirm school assignments for this home.
Get a cash offer in 3 minutes
Find out how much your home could sell for in as little as 3 minutes with a no-obligation cash offer.
Estimated market value
$377,400
Get a cash offer in 3 minutes
Find out how much your home could sell for in as little as 3 minutes with a no-obligation cash offer.
Estimated market value
$377,400
- Tennessee
- Davidson County
- Nashville
- 37138
- Historic Old Hickory Village
- 2011 Village Park Cir
Nearby cities
Nearby neighborhoods
Nearby zip codes
Other Nashville Topics
