New Price!Midtown Magic at Tapestri Square! One of the coolest brownstone projects in the heart of the city! Located on the tree lined interior "walk", this home will impress you from the start! Live luxuriously in this exciting home customized like no other in the development! The unique upper level entertainment deck is covered and features a fireplace, fountain, TV, speakers, and has built-in cabinetry with a refrigerator! It is East facing and useable all year long to relax and entertain! From the entry, the living room is light filled with a floor to ceiling marble tiled fireplace, floating shelving, a window seat and there's natural Hickory flooring throughout. The pretty powder room is tucked in between the living and dining rooms. The fantastic chef's kitchen has a large center island with seating, quartz countertops, GE Monogram appliances; 36"convection gas range, hood, microwave convection oven, Bosch dishwasher & 2024 Bosch refrigerator. Freshly painted cabinets, 2 under mount sinks with garbage disposals, new pendant lighting, a large pantry and BBQ deck are ready for the gourmet chef to enjoy. The dining area is adjacent with new modern lighting. The primary suite lives like a 5 star resort with its grand size, tasteful custom draperies and Romeo & Juliet balcony overlooking the prized Tapestri Square walk. The LUXE Spa inspired bath is on-trend decorated with white cabinets, marble countertops and double sinks fitted with high end fixtures. There's a large shower with multiple shower heads and a stunning black and white soaking tub accented by a black designer light fixture above. The large custom walk-in closet is a dream plus the laundry area is adjacent to the primary suite. On the patio level, from the private courtyard, a separate entrance leads to the in-law suite with a living area, efficiency kitchen, built-in cabinets, full bath and bedroom area. The attached 2 car garage has another washer/dryer and built-in cabinets. This is a highly sought after location! Walk to all the great eateries, parks and enjoy the midtown lifestyle of a lock and leave townhouse.
Closed
$1,035,000
2011 Vizcaya Walk, Sacramento, CA 95818
2beds
2,125sqft
Single Family Residence
Built in 2012
1,668 Square Feet Lot
$1,030,200 Zestimate®
$487/sqft
$3,095 Estimated rent
Home value
$1,030,200
$937,000 - $1.13M
$3,095/mo
Zestimate® history
Owner options
List your home for rent
$3,095/mo
Rent Zestimate®
Find your next renter with Zillow Rental Manager. Plus, with online applications, you can quickly screen prospective tenants – for free.
$3,095/mo
Rent Zestimate®
Refinance and save
$7,260/mo
Est. payment
Refinancing to a lower rate could help reduce your monthly payments and save thousands over the life of the loan.
$7,260/mo
Est. payment
Explore your selling options
Work with a Zillow partner agent
Leverage their expertise and Zillow's premium Showcase listings to get your home seen by more buyers.
Get startedList with your own agent
Get your home in front of millions of buyers by listing it on Zillow.
Learn how to do itSell it yourself
Take full control of how buyers see your home on Zillow by listing For Sale by Owner (FSBO).
List your homeWhat's special
Private courtyardLarge custom walk-in closetQuartz countertopsGe monogram appliancesFreshly painted cabinetsNew pendant lightingFloating shelving
Zillow last checked:
Listing updated:
Listed by:
Kim Pacini-Hauch DRE #00997109 916-973-9300,
RE/MAX Gold Sierra Oaks
Bought with:
Meredith Santos, DRE #02031650
eXp Realty of Northern California, Inc.
Source: MetroList Services of CA,MLS#: 226024829Originating MLS: MetroList Services, Inc.
Facts & features
Interior
Bedrooms & bathrooms
- Bedrooms: 2
- Bathrooms: 3
- Full bathrooms: 2
- Partial bathrooms: 1
Rooms
- Room types: Bathroom, Great Room, Kitchen
Primary bedroom
- Features: Balcony, Outside Access, Sitting Area
Primary bathroom
- Features: Shower Stall(s), Double Vanity, Soaking Tub, Marble, Window
Dining room
- Features: Breakfast Nook, Bar, Space in Kitchen
Kitchen
- Features: Pantry Closet, Quartz Counter, Slab Counter, Kitchen Island
Heating
- Central, Fireplace(s), Zoned
Cooling
- Ceiling Fan(s), Central Air, Zoned
Appliances
- Included: Free-Standing Gas Range, Free-Standing Refrigerator, Range Hood, Ice Maker, Dishwasher, Disposal, Tankless Water Heater, Wine Refrigerator, Washer/Dryer Stacked
- Laundry: Gas Dryer Hookup, In Garage, Inside
Features
- Flooring: Tile, Wood
- Number of fireplaces: 2
- Fireplace features: Living Room, Outside, Gas Log, See Remarks
Interior area
- Total structure area: 0
- Total interior livable area: 2,125 sqft
Property
Parking
- Total spaces: 2
- Parking features: Alley Access, Attached, Garage Door Opener, Garage Faces Rear, Guest, Workshop in Garage
- Attached garage spaces: 2
Features
- Levels: Multi/Split
- Exterior features: Balcony
Lot
- Size: 1,668 Square Feet
- Features: Court, Shape Regular, Street Lights, Landscape Back, Landscape Front, Low Maintenance
- Topography: Level,Trees Many,Level,Trees Many
Details
- Parcel number: 01003900550000
- Zoning: R3 A SPD
- Special conditions: Standard
Construction
Type & style
- Home type: SingleFamily
- Architectural style: Other
- Property subtype: Single Family Residence
Materials
- Brick Veneer, Stucco, Frame
- Foundation: Slab
- Roof: Flat
Condition
- Year built: 2012
Utilities & green energy
- Electric: 220 Volts
- Sewer: Sewer in Street
- Water: Meter on Site, Water District
- Utilities for property: Cable Available, Public, Sewer Connected, Internet Available, Natural Gas Available
Community & HOA
Community
- Subdivision: Tapestri Square
HOA
- Has HOA: Yes
- Amenities included: None
- Services included: Common Areas, Maintenance Structure, Maintenance Grounds, Management
- HOA fee: $211 monthly
Location
- Region: Sacramento
Financial & listing details
- Price per square foot: $487/sqft
- Tax assessed value: $1,001,095
- Price range: $1M - $1M
- Date on market: 9/20/2026
Price history
| Date | Event | Price |
|---|---|---|
| 6/26/2026 | Sold | $1,035,000-5%$487/sqft |
Source: MetroList Services of CA #226024829 Report a problem | ||
| 6/16/2026 | Pending sale | $1,090,000$513/sqft |
Source: MetroList Services of CA #226024829 Report a problem | ||
| 5/29/2026 | Listed for sale | $1,090,000$513/sqft |
Source: MetroList Services of CA #226024829 Report a problem | ||
| 5/21/2026 | Pending sale | $1,090,000$513/sqft |
Source: MetroList Services of CA #226024829 Report a problem | ||
| 3/31/2026 | Price change | $1,090,000-5.2%$513/sqft |
Source: MetroList Services of CA #226024829 Report a problem | ||
| 3/6/2026 | Listed for sale | $1,150,000+19.5%$541/sqft |
Source: MetroList Services of CA #226024829 Report a problem | ||
| 1/9/2024 | Sold | $962,500-2.2%$453/sqft |
Source: MetroList Services of CA #223109207 Report a problem | ||
| 12/12/2023 | Pending sale | $984,444$463/sqft |
Source: MetroList Services of CA #223109207 Report a problem | ||
| 11/25/2023 | Listed for sale | $984,444+65.5%$463/sqft |
Source: MetroList Services of CA #223109207 Report a problem | ||
| 9/19/2012 | Listing removed | $595,000-3.6%$280/sqft |
Source: Coldwell Banker Residential Brokerage - Sacramento-Metro #11086464 Report a problem | ||
| 7/17/2012 | Sold | $617,000+3.7%$290/sqft |
Source: MetroList Services of CA #11086464 Report a problem | ||
| 1/18/2012 | Listed for sale | $595,000$280/sqft |
Source: Coldwell Banker Residential Brokerage - Sacramento-Metro #11086464 Report a problem | ||
Public tax history
| Year | Property taxes | Tax assessment |
|---|---|---|
| 2026 | -- | $1,001,095 +2% |
| 2025 | $11,560 +1.5% | $981,466 +31.8% |
| 2024 | $11,394 +30.1% | $744,859 +2% |
| 2023 | $8,760 +1.7% | $730,255 +2% |
| 2022 | $8,612 +5% | $715,937 +2% |
| 2021 | $8,204 -0.8% | $701,900 +1% |
| 2020 | $8,274 +2.2% | $694,704 +2% |
| 2019 | $8,097 +2.7% | $681,083 +2% |
| 2018 | $7,886 +1.4% | $667,730 +2% |
| 2017 | $7,778 +2.5% | $654,638 +2% |
| 2016 | $7,589 +1.5% | $641,803 +1.5% |
| 2015 | $7,479 +3.5% | $632,163 +2% |
| 2014 | $7,223 | $619,781 +0.5% |
| 2013 | -- | $616,981 +316.7% |
| 2012 | -- | $148,060 +2% |
| 2011 | -- | $145,157 +0.8% |
| 2010 | -- | $144,073 +1.8% |
| 2008 | -- | $141,585 |
Find assessor info on the county website
Neighborhood: Newton Booth
Nearby homes
- $874,8003 bd2 ba2.1k sqft2013 Vizcaya Walk, Sacramento, CA 95818Off Market
- $871,2003 bd3 ba2.1k sqft2009 Vizcaya Walk, Sacramento, CA 95818Off Market
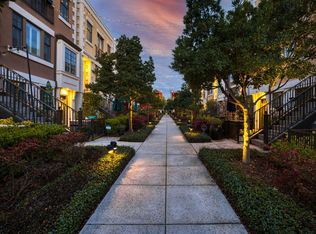
- $887,7003 bd3 ba2.4k sqft2015 Vizcaya Walk, Sacramento, CA 95818Off Market
- $789,7002 bd2 ba2.1k sqft2007 Vizcaya Walk, Sacramento, CA 95818Off Market
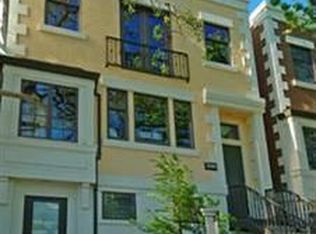
- $1,076,2003 bd4 ba2.8k sqft2003 Vizcaya Walk, Sacramento, CA 95818Off Market
- $1,135,9002 bd3 ba2.7k sqft2017 Vizcaya Walk, Sacramento, CA 95818Off Market
- $892,0003 bd2 ba2.1k sqft2012 Vizcaya Walk, Sacramento, CA 95818Off Market
- $1,200,0003 bd4 ba2.3k sqft2010 Vizcaya Walk, Sacramento, CA 95818Sold
Nearby schools
GreatSchools rating
- 9/10William Land Elementary SchoolGrades: K-6Distance: 0.7 mi
- 7/10Miwok MiddleGrades: 7-8Distance: 1.2 mi
- 6/10C. K. McClatchy High SchoolGrades: 9-12Distance: 1.2 mi
Get a cash offer in 3 minutes
Find out how much your home could sell for in as little as 3 minutes with a no-obligation cash offer.
Estimated market value
$1,030,200
Get a cash offer in 3 minutes
Find out how much your home could sell for in as little as 3 minutes with a no-obligation cash offer.
Estimated market value
$1,030,200
- California
- Sacramento County
- Sacramento
- 95818
- Newton Booth
- 2011 Vizcaya Walk
