Skip main navigation
Off market
  • $827,400

    2011 W CALLE DE LAS ESTRELLA --, Phoenix, AZ 85085

    4beds
    4baths
    3,461sqft
    Single Family Residence
    Built in 2004
    9,100 Square Feet Lot
    $827,400 Zestimate®
    $239/sqft
    $3,428 Estimated rent

    Home value

    $827,400

    $745,000 - $927,000

    $3,428/mo

    Zestimate® history
    Loading
    Loading...

    Owner options

    List your home for rent

    $3,428/mo

    Rent Zestimate®

    Find your next renter with Zillow Rental Manager. Plus, with online applications, you can quickly screen prospective tenants – for free.

    Learn more

    $3,428/mo

    Rent Zestimate®

    Refinance and save

    $5,010/mo

    Est. payment

    Refinancing to a lower rate could help reduce your monthly payments and save thousands over the life of the loan.

    See today's rates

    $5,010/mo

    Est. payment

    Explore your selling options

    Work with a Zillow partner agent

    Leverage their expertise and Zillow's premium Showcase listings to get your home seen by more buyers.

    Get started

    List with your own agent

    Get your home in front of millions of buyers by listing it on Zillow.

    Learn how to do it

    Sell it yourself

    Take full control of how buyers see your home on Zillow by listing For Sale by Owner (FSBO).

    List your home

    What's special

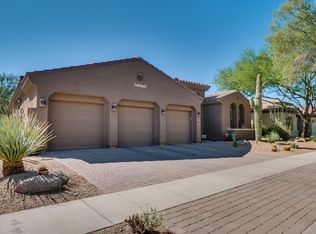
    Beautifully appointed home in prime location of Sonoran Foothills! Home located at end of cul-de-sac street, with no neighbors to east & north/south exposure. This popular single level Toll Bros floor plan has great flexibility for all types of buyers. Plan features foyer upon entry, guest suite near entry with private bath and 2 secondary bedrooms sharing bath. Separate family room & living room surround interior courtyard, master private located at the rear. Great room style family room opens to expansive kitchen, perfect for entertaining. Kitchen is upgraded knotty alder cabinets, granite slab counters, Jenn-Air SS appliances including gas cooktop & double wall oven. Master suite has additional seating area, perfect for office or nook. Master bath offers dual/sep vanity/soaking tub. Other custom features include large tile on diagonal throughout, custom sand finished textured walls, built in surround sound, paver driveway, rustic wood plantation shutters, interior courtyard with gas fireplace and pavers, rear paver patio with extended seating area, knotty alder doors throughout including closets, granite backsplash in kitchen, built in entertainment niche and more!

    This property is not currently displayed as for sale or rent on Zillow. This may be different from what's on other websites or public sources.

    Zillow last checked:

    Listing updated:

    Listed by:

    Chad Arend 602-740-2074,

    AZ Brokerage Holdings, LLC

    Bought with:

    Shelley Sakala, SA550512000

    HomeSmart

    Source: ARMLS,MLS#: 5669529MLS Logo

    Facts & features

    Interior

    Bedrooms & bathrooms
    • Bedrooms: 4
    • Bathrooms: 4
    Heating
    • Natural Gas
    Cooling
    • Central Air, Ceiling Fan(s)
    Appliances
    • Included: Gas Cooktop
    Features
    • High Speed Internet, Granite Counters, Double Vanity, Breakfast Bar, 9+ Flat Ceilings, Central Vacuum, No Interior Steps, Kitchen Island, Pantry, Full Bth Master Bdrm, Separate Shwr & Tub
    • Flooring: Carpet, Tile
    • Windows: Double Pane Windows
    • Has basement: No
    • Has fireplace: Yes
    • Fireplace features: Exterior Fireplace
    Interior area
    • Total structure area: 3,461
    • Total interior livable area: 3,461 sqft

    Property

    Parking
    • Total spaces: 6
    • Parking features: Garage Door Opener
    • Garage spaces: 3
    • Uncovered spaces: 3
    Features
    • Stories: 1
    • Patio & porch: Covered
    • Exterior features: Private Street(s), Private Yard
    • Pool features: None
    • Spa features: None
    • Fencing: Block
    Lot
    • Size: 9,100 Square Feet
    • Features: Sprinklers In Rear, Sprinklers In Front, Desert Front, Cul-De-Sac, Grass Back, Auto Timer H2O Front, Auto Timer H2O Back
    Details
    • Parcel number: 20412636
    • Lease amount: $0

    Construction

    Type & style
    • Home type: SingleFamily
    • Architectural style: Santa Barbara/Tuscan
    • Property subtype: Single Family Residence
    Materials
    • Stucco, Wood Frame, Painted
    • Roof: Tile
    Condition
    • Year built: 2004
    Details
    • Builder name: TOLL BROTHERS

    Utilities & green energy

    • Sewer: Public Sewer
    • Water: City Water
    Green energy
    • Energy efficient items: Multi-Zones

    Community & HOA

    Community
    • Features: Gated, Community Spa Htd, Tennis Court(s), Playground, Biking/Walking Path
    • Subdivision: SONORAN FOOTHILLS PARCEL 14-15
    HOA
    • Has HOA: Yes
    • Services included: Maintenance Grounds
    • HOA fee: $237 quarterly
    • HOA name: CCMC/Sonoran Foothil
    • HOA phone: 480-869-7500
    Location
    • Region: Phoenix

    Financial & listing details

    • Price per square foot: $239/sqft
    • Annual tax amount: $3,439
    • Date on market: 7/24/2025
    • Cumulative days on market: 315 days
    • Listing terms: Cash,Conventional,FHA,VA Loan
    • Ownership: Fee Simple

    Price history

    DateEventPrice
    8/1/2025Listing removed$1,075,000$311/sqft
    Source: ARMLS #6862973 Report a problem
    5/8/2025Listed for sale$1,075,000$311/sqft
    Source: ARMLS #6862973 Report a problem
    4/4/2025Listing removed$1,075,000$311/sqft
    Source: ARMLS #6820341 Report a problem
    3/21/2025Price change$1,075,000-2.2%$311/sqft
    Source: ARMLS #6820341 Report a problem
    2/13/2025Listed for sale$1,099,000$318/sqft
    Source: ARMLS #6820341 Report a problem
    7/27/2024Listing removed$1,099,000$318/sqft
    Source: ARMLS #6703690 Report a problem
    6/27/2024Price change$1,099,000-2.3%$318/sqft
    Source: ARMLS #6703690 Report a problem
    6/20/2024Price change$1,125,000-4.3%$325/sqft
    Source: ARMLS #6703690 Report a problem
    5/31/2024Price change$1,175,000-2.1%$339/sqft
    Source: ARMLS #6703690 Report a problem
    5/10/2024Listed for sale$1,200,000+159.5%$347/sqft
    Source: ARMLS #6703690 Report a problem
    3/29/2018Sold$462,500+28.8%$134/sqft
    Source: ARMLS #5669529 Report a problem
    5/15/2012Sold$359,000$104/sqft
    Source: ARMLS #4743066 Report a problem

    Public tax history

    Tax history is unavailable.

    Neighborhood: North Gateway

    Nearby schools

    GreatSchools rating
    Schools provided by the listing agent
    • Elementary: Desert Mountain Elementary
    • Middle: Desert Mountain School
    • High: Barry Goldwater High School
    • District: Deer Valley Unified District

    Source: ARMLS. This data may not be complete. We recommend contacting the local school district to confirm school assignments for this home.

    Get a cash offer in 3 minutes
    Find out how much your home could sell for in as little as 3 minutes with a no-obligation cash offer.
    Estimated market value
    $827,400
    Get a cash offer in 3 minutes
    Find out how much your home could sell for in as little as 3 minutes with a no-obligation cash offer.
    Estimated market value
    $827,400