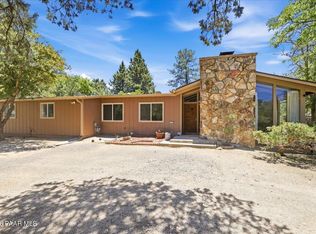
Pines Proximity, Forest Views & Downtown Convenience! If you've been looking for a charming home close to The Pines and just minutes from downtown Prescott and Whiskey Row, look no further. This lovely two-bedroom home features a desirable split floor plan and an inviting interior with fresh paint throughout. Step inside to a spacious living room where a stunning stacked-stone fireplace creates a beautiful focal point and warm gathering space. The generous kitchen offers granite countertops, a convenient island, ample storage, and an adjoining breakfast nook A separate family room provides additional living space, with beautiful views from nearly every window. The spacious primary suite features a private full bathroom, while the secondary bedroom is filled with natural light and showcases its own lovely views and charming bay window. Step outside onto the expansive rear deck and take in the peaceful setting overlooking the surrounding pines and National Forest. A few steps lead down to the remainder of the yard and a covered patio, creating additional opportunities for outdoor entertaining and relaxation. Low-maintenance landscaping makes enjoying the property easy. Ideally located for those who want the tranquility of the pines while remaining just a short drive from downtown Prescott, Whiskey Row, shopping, dining, and recreation. A wonderful opportunity to enjoy the best of Prescott living. This is a great primary home or a fantastic VRBO.
For sale
$625,000
2011 W CLEAR VIEW Lane, Prescott, AZ 86303
2beds
1,482sqft
Single Family Residence
Built in 1986
0.6 Acres Lot
$-- Zestimate®
$422/sqft
$4/mo HOA
What's special
Covered patioStunning stacked-stone fireplaceDesirable split floor planGenerous kitchenLow-maintenance landscapingAdjoining breakfast nookConvenient island
- 4 days |
- 59 |
- 0 |
Likely to sell faster than
Zillow last checked:
Listing updated:
Listed by:
Ronald Debenedetta 928-533-4709,
Realty Executives Arizona Territory
Source: ARMLS,MLS#: 7064714
Facts & features
Interior
Bedrooms & bathrooms
- Bedrooms: 2
- Bathrooms: 2
- Full bathrooms: 2
Heating
- Baseboard, Floor Furnace, Wall Furnace, Propane
Cooling
- Ceiling Fan(s), Other
Appliances
- Included: Dishwasher, Disposal, Gas Range, Gas Oven
- Laundry: Gas Dryer Hookup
Features
- Breakfast Bar, 9+ Flat Ceilings, Full Bth Master Bdrm, Laminate Counters
- Flooring: Tile
- Windows: Screens, Skylight(s), Double Pane Windows
- Basement: Exterior Entry,Unfinished,Full
- Has fireplace: No
Interior area
- Total structure area: 1,482
- Total interior livable area: 1,482 sqft
Property
Parking
- Total spaces: 2
- Parking features: Attached, Garage Door Opener
- Attached garage spaces: 2
Features
- Stories: 1
- Patio & porch: Covered Deck, Patio
- Spa features: None
- Fencing: None
- Has view: Yes
- View description: Trees/Woods, Mountain(s)
Lot
- Size: 0.6 Acres
- Features: Natural Desert Back, Natural Desert Front
Details
- Parcel number: 10825090
Construction
Type & style
- Home type: SingleFamily
- Architectural style: Ranch
- Property subtype: Single Family Residence
Materials
- Vertical Siding, Wood Frame, Brick
- Foundation: Concrete Perimeter
- Roof: Composition
Condition
- Year built: 1986
Utilities & green energy
- Water: City Water
- Utilities for property: Propane
Community & HOA
Community
- Subdivision: RANCHO VISTA HILLS 3
HOA
- Has HOA: Yes
- Services included: No Fees
- HOA fee: $50 annually
- HOA name: Ranho Vista
- HOA phone: 408-892-5894
Location
- Region: Prescott
Financial & listing details
- Price per square foot: $422/sqft
- Tax assessed value: $410,327
- Annual tax amount: $2,110
- Date on market: 8/21/2026
- Cumulative days on market: 4 days
- Listing terms: Cash,Conventional,1031 Exchange,FHA,VA Loan
- Ownership: Fee Simple
Estimated market value
Not available
Estimated sales range
Not available
Not available
Price history
| Date | Event | Price |
|---|---|---|
| 8/24/2026 | Listed for sale | $625,000$422/sqft |
Source:  PAAR as distributed by MLS GRID #1084245 Report a problem PAAR as distributed by MLS GRID #1084245 Report a problem | ||
| 8/12/2026 | Pending sale | $625,000$422/sqft |
Source: PAAR as distributed by MLS GRID #1084245 Report a problem | ||
| 8/7/2026 | Listed for sale | $625,000+2.6%$422/sqft |
Source: PAAR as distributed by MLS GRID #1084245 Report a problem | ||
| 7/27/2023 | Sold | $609,000$411/sqft |
Source: PAAR as distributed by MLS GRID #1056915 Report a problem | ||
| 7/27/2023 | Pending sale | $609,000$411/sqft |
Source: PAAR as distributed by MLS GRID #1056915 Report a problem | ||
| 6/24/2023 | Contingent | $609,000$411/sqft |
Source: PAAR as distributed by MLS GRID #1056915 Report a problem | ||
| 6/20/2023 | Listed for sale | $609,000$411/sqft |
Source: PAAR as distributed by MLS GRID #1056915 Report a problem | ||
| 6/18/2023 | Pending sale | $609,000$411/sqft |
Source: PAAR as distributed by MLS GRID #1056915 Report a problem | ||
| 6/18/2023 | Contingent | $609,000$411/sqft |
Source: PAAR as distributed by MLS GRID #1056915 Report a problem | ||
| 6/16/2023 | Listed for sale | $609,000+66.8%$411/sqft |
Source: PAAR as distributed by MLS GRID #1056915 Report a problem | ||
| 7/16/2018 | Sold | $365,000$246/sqft |
Source: PAAR as distributed by MLS GRID #1013128 Report a problem | ||
| 6/25/2018 | Pending sale | $365,000$246/sqft |
Source: KARSTENS & ASSOCIATES REALTY LLC #1013128 Report a problem | ||
| 6/20/2018 | Listed for sale | $365,000+123.9%$246/sqft |
Source: KARSTENS & ASSOCIATES REALTY LLC #1013128 Report a problem | ||
| 9/13/2011 | Sold | $163,000-6.8%$110/sqft |
Source: PAAR as distributed by MLS GRID #956175 Report a problem | ||
| 7/27/2011 | Price change | $174,900-12.6%$118/sqft |
Source: Executive Brokers Realty #956175 Report a problem | ||
| 6/23/2011 | Listed for sale | $200,000+33.3%$135/sqft |
Source: Executive Brokers Realty #956175 Report a problem | ||
| 6/30/1999 | Sold | $150,000$101/sqft |
Source: PAAR as distributed by MLS GRID #355913 Report a problem | ||
Public tax history
| Year | Property taxes | Tax assessment |
|---|---|---|
| 2025 | $2,005 +3.6% | $27,257 +5% |
| 2024 | $1,935 +3.4% | $25,959 -47.8% |
| 2023 | $1,871 -2.7% | $49,775 +20.5% |
| 2022 | $1,924 +1.2% | $41,307 +4.4% |
| 2021 | $1,901 +2% | $39,579 +6.6% |
| 2020 | $1,864 +4.9% | $37,130 |
| 2019 | $1,777 +4.5% | -- |
| 2018 | $1,701 +2.1% | -- |
| 2017 | $1,666 +3.8% | -- |
| 2016 | $1,604 +1.5% | -- |
| 2015 | $1,580 | -- |
| 2014 | -- | -- |
| 2013 | -- | -- |
| 2012 | -- | -- |
| 2011 | $1,572 | $16,591 |
| 2010 | -- | -- |
| 2009 | $1,475 +6% | -- |
| 2008 | $1,391 | -- |
| 2007 | -- | -- |
| 2006 | -- | -- |
| 2005 | -- | -- |
| 2004 | -- | -- |
| 2003 | -- | -- |
| 2002 | -- | -- |
| 2001 | -- | -- |
Find assessor info on the county website
Monthly payment
Est. payment
Payment breakdown
Explore the cost of this home by adjusting the details. Changes won't be saved.Climate risks
Neighborhood: 86303
Nearby schools
GreatSchools rating
- 8/10Lincoln Elementary SchoolGrades: K-5Distance: 2.2 mi
- 4/10Prescott Mile High Middle SchoolGrades: 6-8Distance: 2.4 mi
- 8/10Prescott High SchoolGrades: 8-12Distance: 3.4 mi
Schools provided by the listing agent
- Elementary: Lincoln Elementary School
- Middle: Prescott Mile High Middle School
- High: Prescott High School
- District: Prescott Unified District
Source: ARMLS. This data may not be complete. We recommend contacting the local school district to confirm school assignments for this home.
- $120,949-- bd-- ba-- sqft2003 W View Point Rd, Prescott, AZ 86303Off Market
- $446,500-- bd-- ba1.2k sqft2025 W Clear View Ln, Prescott, AZ 86303Off Market
- $627,700-- bd-- ba2k sqft2019 W View Point Rd, Prescott, AZ 86303Off Market
- $676,0004 bd3 ba3.3k sqft1956 Copper Basin Rd, Prescott, AZ 86303Sold
- $777,7003 bd3 ba2.5k sqft2008 W View Point Rd, Prescott, AZ 86303Off Market
- $383,100-- bd-- ba868 sqft2024 W View Point Rd, Prescott, AZ 86303Off Market
- $939,0004 bd3 ba3k sqft1964 Copper Basin Rd, Prescott, AZ 86303Off Market
- $415,000-- bd-- ba1.2k sqft2049 W Mountain Laurel Rd, Prescott, AZ 86303Off Market
A local agent can set up tours, give advice and negotiate with sellers.
A local lender can help you make sure your offer is ready when you are.
Similar homes
- $619,9903 bd3 ba1.5k sqft1786 ROLLING HILLS Drive, Prescott, AZ 86303For Sale
 MLS ID #6996735, John James Murphy, RealtyONEGroup Mountain Desert. ARMLS
 - $695,0003 bd2 ba1.7k sqft1136 E TIMBER RIDGE Road, Prescott, AZ 86303For Sale
 MLS ID #7062729, Paul E Schneider, Realty One Group Mountain Desert. ARMLS
 - $615,0003 bd2 ba1.6k sqft1065 Northwood Loop, Prescott, AZ 86303For Sale
 MLS ID #1082136, Chris Marciano, Keller Williams Arizona Realty. PAAR as distributed by MLS GRID
 - $650,0003 bd2 ba2k sqft1133 Copper Basin Rd, Prescott, AZ 86303For Sale
 MLS ID #1083054, Kevin Schmidt, Keller Williams Arizona Realty. PAAR as distributed by MLS GRID
 - $549,0003 bd2 ba2k sqft2182 W MOUNTAIN LAUREL Road, Prescott, AZ 86303For SaleMLS ID #7040381, Katy McQuade, Realty One Group Mountain Desert. ARMLS
- $580,0002 bd3 ba1.6k sqft340 HIDDEN VALLEY Drive, Prescott, AZ 86303For SaleMLS ID #7043175, Jane Silvernale, RealtyONEGroup Mountain Desert. ARMLS
- $524,0003 bd2 ba1.8k sqft1882 Timber Point E, Prescott, AZ 86303For SaleMLS ID #1082814, Chris Marciano, Keller Williams Arizona Realty. PAAR as distributed by MLS GRID
- $499,0004 bd3 ba1.8k sqft1956 Meadowbrook Rd, Prescott, AZ 86303For SaleMLS ID #1084275, Paula Smith, RE/MAX Mountain Properties. PAAR as distributed by MLS GRID
- $--3 bd2 ba944 sqft515 Franklin St, Prescott, AZ 86303AuctionAuction.com 2
- $639,8003 bd2 ba1.9k sqft566 Deer Horn Ct, Prescott, AZ 86301For SaleMLS ID #1084409, Lynn Ann Kent, Panoramic Realty. PAAR as distributed by MLS GRID
- $559,9003 bd2 ba1.4k sqft805 MIDDLEBROOK Road, Prescott, AZ 86303For SaleMLS ID #7004843, Shelley Baker, Realty Executives Arizona Territory. ARMLS
- $638,0003 bd2 ba1.8k sqft737 PEPPERMINT Way, Prescott, AZ 86305For SaleMLS ID #7065798, Paul E Schneider, Realty One Group Mountain Desert. ARMLS
- $645,0002 bd2 ba1.1k sqft144 S Penn Ave, Prescott, AZ 86303For SaleMLS ID #1080218, Kevin Schmidt, Keller Williams Arizona Realty. PAAR as distributed by MLS GRID
- $454,9003 bd2 ba1.6k sqft1508 E Wells Fargo Rd, Prescott, AZ 86303For SaleMLS ID #1083309, Benjamin Zallaha, Realty One Group Mountain Desert. PAAR as distributed by MLS GRID
- $609,0003 bd2 ba2.1k sqft1716 Alpine Meadows Ln Unit 602, Prescott, AZ 86303For SaleMLS ID #1082123, Peggy Vicioso, Realty ONE Group Mountain Desert. PAAR as distributed by MLS GRID
- $549,9003 bd2 ba1.3k sqft305 Robinson Drive, Prescott, AZ 86303For SaleMLS ID #7033376, Paula Stears Thomas, National Realty of Arizona. ARMLS
- $579,0003 bd2 ba1.7k sqft872 Baywood Dr, Prescott, AZ 86301For SaleMLS ID #1084447, Amy Crawford, Realty One Group Mountain Desert. PAAR as distributed by MLS GRID
- $549,0003 bd3 ba1.8k sqft1815 Northside Dr, Prescott, AZ 86301For SaleMLS ID #1083862, Audra Farnsworth, National Realty of Arizona. PAAR as distributed by MLS GRID
- $399,0002 bd2 ba952 sqft918 S LAVALLEY Drive, Prescott, AZ 86303For SaleMLS ID #7051780, Ronald Debenedetta, Realty Executives Arizona Territory. ARMLS
- $829,9993 bd3 ba2.1k sqft2230 Skyline Dr, Prescott, AZ 86303For SaleMLS ID #1078660, Julia Barry, Realty ONE Group Mountain Desert. PAAR as distributed by MLS GRID
