Skip main navigation
Closed
  • $525,000

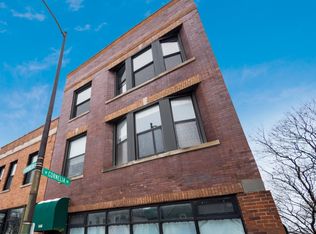
    2011 W Cornelia Ave #Ch, Chicago, IL 60618

    3beds
    --sqft
    Condominium, Single Family Residence
    Built in ----
    -- sqft lot
    $666,800 Zestimate®
    $--/sqft
    $4,238 Estimated rent

    Home value

    $666,800

    $613,000 - $733,000

    $4,238/mo

    Zestimate® history
    Loading
    Loading...

    Owner options

    List your home for rent

    $4,238/mo

    Rent Zestimate®

    Find your next renter with Zillow Rental Manager. Plus, with online applications, you can quickly screen prospective tenants – for free.

    Learn more

    $4,238/mo

    Rent Zestimate®

    Refinance and save

    $3,957/mo

    Est. payment

    Refinancing to a lower rate could help reduce your monthly payments and save thousands over the life of the loan.

    See today's rates

    $3,957/mo

    Est. payment

    Explore your selling options

    Work with a Zillow partner agent

    Leverage their expertise and Zillow's premium Showcase listings to get your home seen by more buyers.

    Get started

    List with your own agent

    Get your home in front of millions of buyers by listing it on Zillow.

    Learn how to do it

    Sell it yourself

    Take full control of how buyers see your home on Zillow by listing For Sale by Owner (FSBO).

    List your home

    What's special

    Step into this unique coach house that lives like a single-family home, situated on a serene tree-lined street just moments away from the heart of Roscoe Village. Enjoy the luxury of your own private entrance accessed through a spacious brick-paved front patio, offering a perfect spot for relaxing outdoors. The main floor welcomes you with a seamless blend of living, dining, and kitchen spaces, highlighted by newly refinished hardwood floors that add warmth and character to the area. This open layout provides a versatile and inviting atmosphere for entertaining or everyday living. Venture upstairs to discover three generously sized bedrooms spread across the second and third floors. The oversized top-floor master suite is a true retreat, featuring vaulted ceilings, a recently updated bathroom, two large walk-in closets, and additional storage space, offering ample room for comfort and organization. On the second floor, you'll find two more well-appointed bedrooms, each offering generous proportions and functionality. The larger of the two bedrooms boasts an oversized walk-in closet, providing plenty of storage capacity. This coach house offers a blend of privacy and convenience in one of Chicago's most sought-after neighborhoods. Experience the tranquility of this quiet street while being just steps away from the vibrant shops, restaurants, and amenities that Roscoe Village has to offer.

    Zillow last checked:

    Listing updated:

    Listed by:

    Jeremy Bentivegna 312-622-5583,

    @properties Christie's International Real Estate,

    Crystal Tran 312-404-5994,

    @properties Christie's International Real Estate

    Bought with:

    Brett Huelat

    CL3 Property Management

    Source: MRED as distributed by MLS GRID,MLS#: 12039882MLS Logo

    Facts & features

    Interior

    Bedrooms & bathrooms
    • Bedrooms: 3
    • Bathrooms: 3
    • Full bathrooms: 2
    • 1/2 bathrooms: 1
    Rooms
    • Room types: Walk In Closet, Terrace
    Primary bedroom
    • Features: Flooring (Hardwood), Window Treatments (Blinds), Bathroom (Full)
    • Level: Third
    • Area: 255 Square Feet
    • Dimensions: 17X15
    Bedroom 2
    • Features: Flooring (Hardwood), Window Treatments (Blinds)
    • Level: Second
    • Area: 156 Square Feet
    • Dimensions: 13X12
    Bedroom 3
    • Features: Flooring (Hardwood), Window Treatments (Blinds)
    • Level: Second
    • Area: 120 Square Feet
    • Dimensions: 15X8
    Dining room
    • Features: Flooring (Hardwood), Window Treatments (Blinds)
    • Level: Main
    • Area: 88 Square Feet
    • Dimensions: 11X8
    Kitchen
    • Features: Flooring (Hardwood), Window Treatments (Blinds)
    • Level: Main
    • Area: 80 Square Feet
    • Dimensions: 10X8
    Living room
    • Features: Flooring (Hardwood), Window Treatments (Blinds)
    • Level: Main
    • Area: 182 Square Feet
    • Dimensions: 14X13
    Other
    • Features: Flooring (Other)
    • Level: Main
    • Area: 375 Square Feet
    • Dimensions: 25X15
    Walk in closet
    • Features: Flooring (Hardwood), Window Treatments (Blinds)
    • Level: Second
    • Area: 54 Square Feet
    • Dimensions: 9X6
    Heating
    • Natural Gas, Forced Air
    Cooling
    • Central Air
    Appliances
    • Included: Range, Microwave, Dishwasher, Refrigerator
    • Laundry: Main Level, In Unit
    Features
    • Flooring: Hardwood
    • Basement: None
    Interior area
    • Total structure area: 0

    Property

    Accessibility
    • Accessibility features: No Disability Access
    Details
    • Parcel number: 14193150511004
    • Special conditions: List Broker Must Accompany

    Construction

    Type & style
    • Home type: Condo
    • Property subtype: Condominium, Single Family Residence
    Materials
    • Vinyl Siding
    • Roof: Asphalt
    Condition
    • New construction: No
    • Major remodel year: 2003

    Utilities & green energy

    • Sewer: Public Sewer
    • Water: Public

    Community & HOA

    HOA
    • Has HOA: Yes
    • Services included: Water, Insurance, Scavenger
    • HOA fee: $254 monthly
    Location
    • Region: Chicago

    Financial & listing details

    • Annual tax amount: $6,033
    • Date on market: 5/21/2024
    • Listing terms: Conventional
    • Ownership: Condo

    Price history

    DateEventPrice
    6/24/2024Sold$525,000
    Source: MRED as distributed by MLS GRID #12039882 Report a problem
    6/21/2024Pending sale$525,000
    Source: MRED as distributed by MLS GRID #12039882 Report a problem
    5/28/2024Contingent$525,000
    Source: MRED as distributed by MLS GRID #12039882 Report a problem
    5/21/2024Listed for sale$525,000
    Source: MRED as distributed by MLS GRID #12039882 Report a problem

    Public tax history

    Tax history is unavailable.

    Neighborhood: Roscoe Village

    Nearby schools

    GreatSchools rating
    Schools provided by the listing agent
    • Elementary: Audubon Elementary School
    • District: 299

    Source: MRED as distributed by MLS GRID. This data may not be complete. We recommend contacting the local school district to confirm school assignments for this home.

    Get a cash offer in 3 minutes
    Find out how much your home could sell for in as little as 3 minutes with a no-obligation cash offer.
    Estimated market value
    $666,800
    Get a cash offer in 3 minutes
    Find out how much your home could sell for in as little as 3 minutes with a no-obligation cash offer.
    Estimated market value
    $666,800