Skip main navigation
Sold for $210,000
  • $210,000

    2011 W Del Webb Blvd, Sun City Center, FL 33573

    2beds
    1,357sqft
    Single Family Residence
    Built in 1994
    4,500 Square Feet Lot
    $209,800 Zestimate®
    $155/sqft
    $2,027 Estimated rent

    Home value

    $209,800

    $197,000 - $224,000

    $2,027/mo

    Zestimate® history
    Loading
    Loading...

    Owner options

    List your home for rent

    $2,027/mo

    Rent Zestimate®

    Find your next renter with Zillow Rental Manager. Plus, with online applications, you can quickly screen prospective tenants – for free.

    Learn more

    $2,027/mo

    Rent Zestimate®

    Refinance and save

    $1,688/mo

    Est. payment

    Refinancing to a lower rate could help reduce your monthly payments and save thousands over the life of the loan.

    See today's rates

    $1,688/mo

    Est. payment

    Explore your selling options

    Work with a Zillow partner agent

    Leverage their expertise and Zillow's premium Showcase listings to get your home seen by more buyers.

    Get started

    List with your own agent

    Get your home in front of millions of buyers by listing it on Zillow.

    Learn how to do it

    Sell it yourself

    Take full control of how buyers see your home on Zillow by listing For Sale by Owner (FSBO).

    List your home

    What's special

    Newly painted and carpetedWasher and dryer includedOpen florida room attachedVaulted ceilingDinette areaLarge walk-in showerScreened front entry
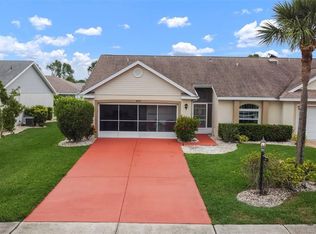
    MOVE-IN READY, NEWLY PAINTED AND CARPETED. THIS ADORABLE CAMELLIA FLOOR PLAN OFFERS 2 BEDROOMS, 2 BATHROOMS, 2 CAR GARAGE AND SCREENED FRONT ENTRY. THE LARGE LIVING ROOM/DINING AREA HAS A VAULTED CEILING WITH AN OPEN FLORIDA ROOM ATTACHED. THE KITCHEN HAS LOTS OF CABINETS AND COUNTER SPACE, A BUILT-IN DESK AND DINETTE AREA. MASTER BEDROOM INCLUDES A BUILT IN DESK WITH DRAWERS FOR EXTRA STORAGE, A WALK-IN CLOSET, AND EN SUITE BATHROOM WITH DOUBLE SINKS, AND LARGE WALK-IN SHOWER. THE GUEST SUITE IS ROOMY WITH GUEST BATH JUST OUTSIDE THE DOOR. GARAGE HAS NEW GARAGE DOOR OPENER AND REMOTES IN 2024, A LAUNDRY SINK, SLIDING SCREEN OVER HOUSE DOOR AND ALSO SCREENS IN FRONT OF GARAGE DOOR. PULL-DOWN STAIRS ACCESS THE ATTIC. ROOF IN GREAT CONDITION, WAS RECENTLY CLEANED. A/C 2016, MAINTAINED EACH YEAR. 2025 NEW THERMOSTAT, WATER SOFTENER 2018, WATER HEATER 2017, ALL NEW PLUMBING THROUGHOUT 2018, WATER FILTER INSTALLED AT THE KITCHEN SINK 2026 WITH NEW FAUCET. WASHER AND DRYER INCLUDED. ALL WINDOWS HAVE SHADES OR BLINDS. DOOR TO THE HOUSE FROM GARAGE HAS EXTENDED HINGES TO FULLY OPEN TO ACCOMODATE A WHEELCHAIR. DOOR RAMP CAN BE ADDED IN FRONT OF DOOR IF NEEDED. HIGHER TOILETS INSTALLED IN BOTH BATHROOMS. HOA MAGNOLIA LAKES COVERS LAWN CARE, SHRUBS, TREES AND IRRIGATION. EASY ACCESS TO I75 TAKES YOU TO DISNEY, BUSCH GARDENS, SEA WORLD, SPORTING EVENTS, CULTURAL EVENTS, LOCAL BEACHES, AND OTHER FUN ACTIVITIES. THE SUN CITY CENTER HAS OVER 200 CLUBS, CLUBHOUSES, POOLS, HOLIDAY EVENTS AND MUCH MORE. THERE IS ALWAYS SOMETHING TO DO.

    Zillow last checked:

    Listing updated:

    Listed by:

    Randa Applegate 813-690-1580,

    APPLEGATE PROPERTY 813-690-1580

    Bought with:

    Randa Applegate, 3325682

    APPLEGATE PROPERTY

    Chari Bradley, 3455228

    WAGNER REALTY

    Source: Stellar MLS,MLS#: TB8484692MLS LogoOriginating MLS: Suncoast Tampa

    Facts & features

    Interior

    Bedrooms & bathrooms
    • Bedrooms: 2
    • Bathrooms: 2
    • Full bathrooms: 2
    Rooms
    • Room types: Florida Room, Utility Room
    Primary bedroom
    • Features: Built-in Features, Walk-In Closet(s)
    • Level: First
    • Area: 168 Square Feet
    • Dimensions: 14x12
    Bedroom 2
    • Features: Storage Closet
    • Level: First
    • Area: 154 Square Feet
    • Dimensions: 14x11
    Primary bathroom
    • Features: Dual Sinks, En Suite Bathroom, Exhaust Fan, Shower No Tub
    • Level: First
    Bathroom 2
    • Features: Single Vanity, Tub With Shower, Linen Closet
    • Level: First
    Florida room
    • Features: No Closet
    • Level: First
    • Area: 108 Square Feet
    • Dimensions: 12x9
    Kitchen
    • Features: Built-in Features
    • Level: First
    • Area: 108 Square Feet
    • Dimensions: 12x9
    Living room
    • Level: First
    • Area: 300 Square Feet
    • Dimensions: 15x20
    Heating
    • Heat Pump
    Cooling
    • Central Air
    Appliances
    • Included: Dishwasher, Disposal, Dryer, Electric Water Heater, Range, Range Hood, Refrigerator, Washer, Water Softener
    • Laundry: Electric Dryer Hookup, Inside, Washer Hookup
    Features
    • High Ceilings, Living Room/Dining Room Combo, Open Floorplan, Primary Bedroom Main Floor, Vaulted Ceiling(s)
    • Flooring: Carpet, Ceramic Tile, Tile
    • Doors: Sliding Doors
    • Windows: Blinds, Window Treatments
    • Has fireplace: No
    Interior area
    • Total structure area: 1,817
    • Total interior livable area: 1,357 sqft

    Property

    Parking
    • Total spaces: 2
    • Parking features: Garage - Attached
    • Attached garage spaces: 2
    Features
    • Levels: One
    • Stories: 1
    • Patio & porch: Enclosed, Patio
    • Exterior features: Irrigation System, Rain Gutters, Sidewalk
    Lot
    • Size: 4,500 Square Feet
    Details
    • Parcel number: U3631191U000000300002.0
    • Zoning: PD-MU
    • Special conditions: None

    Construction

    Type & style
    • Home type: SingleFamily
    • Property subtype: Single Family Residence
    Materials
    • Block, Stucco
    • Foundation: Slab
    • Roof: Shingle
    Condition
    • New construction: No
    • Year built: 1994
    Details
    • Builder model: CAMELLIA

    Utilities & green energy

    • Sewer: Public Sewer
    • Water: None
    • Utilities for property: Cable Available, Electricity Connected, Phone Available, Water Connected

    Community & HOA

    Community
    • Features: Buyer Approval Required, Dog Park, Fitness Center, Golf Carts OK, Pool, Racquetball, Restaurant, Sidewalks, Tennis Court(s)
    • Security: Smoke Detector(s)
    • Pet fee: $0 monthly
    • Senior community: Yes
    • Subdivision: SUN CITY CENTER UNIT 154
    HOA
    • Has HOA: Yes
    • Services included: Common Area Taxes, Community Pool, Reserve Fund, Fidelity Bond, Insurance, Maintenance Structure, Maintenance Grounds, Manager, Pool Maintenance, Recreational Facilities
    • HOA fee: $155 monthly
    • HOA name: MAGNOLIA LAKES
    • HOA phone: 813-633-3500
    • Second HOA name: SCCCA
    • Second HOA phone: 813-633-3500
    Location
    • Region: Sun City Center

    Financial & listing details

    • Price per square foot: $155/sqft
    • Tax assessed value: $192,980
    • Annual tax amount: $4,119
    • Date on market: 3/17/2026
    • Cumulative days on market: 57 days
    • Listing terms: Cash,Conventional
    • Ownership: Fee Simple
    • Total actual rent: 0
    • Electric utility on property: Yes
    • Road surface type: Asphalt

    Price history

    DateEventPrice
    6/18/2026Sold$210,000-3.4%$155/sqft
    Source: Stellar MLS #TB8484692 Report a problem
    5/20/2026Pending sale$217,500$160/sqft
    Source: Stellar MLS #TB8484692 Report a problem
    4/28/2026Price change$217,500-5.4%$160/sqft
    Source: Stellar MLS #TB8484692 Report a problem
    3/17/2026Listed for sale$229,900+64.2%$169/sqft
    Source: Stellar MLS #TB8484692 Report a problem
    4/5/2018Sold$140,000-3.4%$103/sqft
    Source: Public Record Report a problem
    2/12/2018Pending sale$145,000$107/sqft
    Source: Apollo Beach #T2927021 Report a problem
    2/9/2018Listed for sale$145,000+52.8%$107/sqft
    Source: KELLER WILLIAMS REALTY S.SHORE #T2927021 Report a problem
    12/27/2012Sold$94,900-4%$70/sqft
    Source: Public Record Report a problem
    9/8/2012Listed for sale$98,900-18.9%$73/sqft
    Source: Landmark Realty of Apollo Beach #T2534747 Report a problem
    6/3/2012Listing removed$1,100$1/sqft
    Source: MANZANO REALTY, INC. #T2500198 Report a problem
    1/4/2012Listed for rent$1,100+15.8%$1/sqft
    Source: MANZANO REALTY, INC. #T2500198 Report a problem
    8/16/2011Listing removed$950$1/sqft
    Source: SUN CITY LIVING REALTY,INC. #T2427815 Report a problem
    6/13/2010Listed for rent$950$1/sqft
    Source: Owner Report a problem
    1/3/2005Sold$122,000$90/sqft
    Source: Public Record Report a problem
    10/3/2004Sold$122,000$90/sqft
    Source: Stellar MLS #T2062956 Report a problem

    Public tax history

    YearProperty taxesTax assessment
    2025$4,119 +10.9%$192,980 +9.2%
    2024$3,716 +7.6%$176,733 +10%
    2023$3,453 +9.8%$160,666 +10%
    2022$3,146 +10.1%$146,060 +10%
    2021$2,857 +11.2%$132,782 +10%
    2020$2,569 +11.2%$120,711 +10%
    2019$2,310 $109,737 +4.6%
    2018$2,310 +4.3%$104,890 +7.8%
    2017$2,215 +6%$97,308 +7.3%
    2016$2,089 +5.3%$90,720 +8.4%
    2015$1,985 +6.4%$83,710 +1.5%
    2014$1,865 $82,496 +10%
    2013$1,865 +14.9%$74,996 +9.8%
    2012$1,623 -3.4%$68,283 -3.7%
    2011$1,680 -7.8%$70,925 -9.7%
    2010$1,823 -6.9%$78,566 -7.9%
    2009$1,958 -9.1%$85,278 -10.5%
    2008$2,155 -20.6%$95,241 -23.9%
    2007$2,714 -3.1%$125,118 +5.2%
    2006$2,800 +7.6%$118,923 +11.8%
    2005$2,603 $106,342 +44.5%
    2004-- $73,597 +1.9%
    2003-- $72,225 +2.4%
    2002-- $70,532 +1.6%
    2001-- $69,421 -8.1%
    2000$1,181 $75,538
    Find assessor info on the county website

    Neighborhood: 33573

    Nearby schools

    GreatSchools rating
    Get a cash offer in 3 minutes
    Find out how much your home could sell for in as little as 3 minutes with a no-obligation cash offer.
    Estimated market value
    $209,800
    Get a cash offer in 3 minutes
    Find out how much your home could sell for in as little as 3 minutes with a no-obligation cash offer.
    Estimated market value
    $209,800