Skip main navigation
Closed
  • $910,000

    2011 W Wabansia Ave APT 3, Chicago, IL 60647

    2beds
    2,175sqft
    Condominium, Duplex, Single Family Residence
    Built in 1996
    -- sqft lot
    $914,100 Zestimate®
    $418/sqft
    $4,071 Estimated rent

    Home value

    $914,100

    $832,000 - $1.01M

    $4,071/mo

    Zestimate® history
    Loading
    Loading...

    Owner options

    List your home for rent

    $4,071/mo

    Rent Zestimate®

    Find your next renter with Zillow Rental Manager. Plus, with online applications, you can quickly screen prospective tenants – for free.

    Learn more

    $4,071/mo

    Rent Zestimate®

    Refinance and save

    $6,683/mo

    Est. payment

    Refinancing to a lower rate could help reduce your monthly payments and save thousands over the life of the loan.

    See today's rates

    $6,683/mo

    Est. payment

    Explore your selling options

    Work with a Zillow partner agent

    Leverage their expertise and Zillow's premium Showcase listings to get your home seen by more buyers.

    Get started

    List with your own agent

    Get your home in front of millions of buyers by listing it on Zillow.

    Learn how to do it

    Sell it yourself

    Take full control of how buyers see your home on Zillow by listing For Sale by Owner (FSBO).

    List your home

    What's special

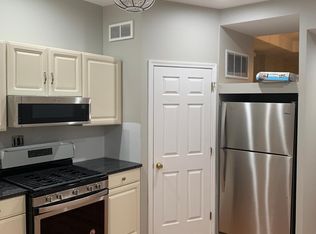
    Breathtaking unobstructed city viewsOversized peninsula islandSitting areaHigh-end appliancesFilled with natural lightLed canned lightingExceptional open floor plan
    Steps away from everything you want and a quick drive to anything you may need, this superior duplex-up penthouse in the heart of Bucktown is the one you've been waiting to see! Filled with natural light and offering an exceptional open floor plan, thoughtful updates, and two floors of indoor and outdoor living space, this 2 bed + den/2 bath home feels both spacious and inviting from the moment you walk in. Radiant heated floors run throughout both levels with newer LVP flooring on the main floor and carpet upstairs. The beautifully reimagined 2024 kitchen features an oversized peninsula island, high-end appliances, exceptional storage, and new quartz countertops and cabinetry. Enjoy eating breakfast and staring at the city from the island or outside on the first large deck. The main floor is perfect for entertaining having room for a separate dining area, sitting area, and living room, flooded with wall to wall windows and led canned lighting. The main floor also has a sizable guest bedroom and bathroom, great for guests to have their own space while your private oasis awaits upstairs. Passing through the mudroom and coat closet you head to the second floor and find a large den with the second deck - the perfect flex space for a hangout room, office, nursery, whatever you need! Through the den you have the oversized primary suite with the third deck and breathtaking unobstructed city views! Complete with a large walk-in closet, separate linen closet, and en-suite bath with a huge jacuzzi tub, dual shower heads, dual vanity, and separate toilet room. Additional highlights include Pella windows and sliding doors, newer blinds, updated surround sound speakers throughout, Ethernet wiring on both levels with hotspot capability and Ubiquiti network infrastructure, attached garage parking, separate private storage, and additional parking pad in the back of the building for guests. All set in one of Bucktown's most desirable locations with Olivia's market, literally, steps outside your front door, Goddess and the Grocer, Club Lucky, Piece Brewery, Foxtrot, Mindy's, Aldi, Small Cheval, the 606, Blue Line, Churchill and Wicker Park, too many to mention! Come and see for yourself! Seller is a Licensed IL RE Broker.

    Zillow last checked:

    Listing updated:

    Listing courtesy of:

    James D'Astice 773-425-0706,

    Compass,

    Julia Pandorf,

    Compass

    Bought with:

    James DeMarco

    @properties Christie's International Real Estate

    Source: MRED as distributed by MLS GRID,MLS#: 12623186MLS Logo

    Facts & features

    Interior

    Bedrooms & bathrooms
    • Bedrooms: 2
    • Bathrooms: 2
    • Full bathrooms: 2
    Primary bedroom
    • Features: Flooring (Carpet), Bathroom (Full, Double Sink, Whirlpool & Sep Shwr)
    • Level: Second
    • Area: 240 Square Feet
    • Dimensions: 20X12
    Bedroom 2
    • Features: Flooring (Carpet)
    • Level: Main
    • Area: 121 Square Feet
    • Dimensions: 11X11
    Deck
    • Level: Main
    • Area: 130 Square Feet
    • Dimensions: 13X10
    Deck
    • Level: Second
    • Area: 200 Square Feet
    • Dimensions: 20X10
    Deck
    • Level: Second
    • Area: 200 Square Feet
    • Dimensions: 20X10
    Den
    • Features: Flooring (Carpet)
    • Level: Second
    • Area: 160 Square Feet
    • Dimensions: 16X10
    Dining room
    • Features: Flooring (Luxury Vinyl)
    • Level: Main
    • Area: 117 Square Feet
    • Dimensions: 13X9
    Kitchen
    • Features: Kitchen (Eating Area-Breakfast Bar, Island), Flooring (Luxury Vinyl)
    • Level: Main
    • Area: 200 Square Feet
    • Dimensions: 20X10
    Living room
    • Features: Flooring (Luxury Vinyl)
    • Level: Main
    • Area: 266 Square Feet
    • Dimensions: 19X14
    Sitting room
    • Features: Flooring (Luxury Vinyl)
    • Level: Main
    • Area: 264 Square Feet
    • Dimensions: 22X12
    Heating
    • Natural Gas, Forced Air, Radiant, Sep Heating Systems - 2+, Zoned, Radiant Floor
    Cooling
    • Central Air
    Appliances
    • Included: Range, Dishwasher, Refrigerator, Washer, Dryer, Disposal, Stainless Steel Appliance(s), Range Hood, Gas Cooktop
    • Laundry: Main Level, Washer Hookup, In Unit, Laundry Closet
    Features
    • Dry Bar, Storage, Built-in Features, Walk-In Closet(s), Open Floorplan, Quartz Counters
    • Flooring: Carpet
    • Doors: Sliding Glass Door(s)
    • Windows: Screens, Skylight(s), Window Treatments, Blinds, Double Pane Windows
    • Basement: None
    • Number of fireplaces: 1
    • Fireplace features: Attached Fireplace Doors/Screen, Gas Log, Gas Starter, Living Room
    Interior area
    • Total structure area: 0
    • Total interior livable area: 2,175 sqft

    Property

    Parking
    • Total spaces: 1
    • Parking features: Garage Door Opener, Yes, Garage Owned, Attached, Garage
    • Attached garage spaces: 1
    • Has uncovered spaces: Yes
    Accessibility
    • Accessibility features: No Disability Access
    Features
    • Patio & porch: Deck
    Details
    • Parcel number: 14313320511003
    • Special conditions: None
    • Other equipment: TV-Cable, Intercom

    Construction

    Type & style
    • Home type: Condo
    • Property subtype: Condominium, Duplex, Single Family Residence
    Materials
    • Brick, Block
    Condition
    • New construction: No
    • Year built: 1996

    Utilities & green energy

    • Electric: Circuit Breakers
    • Sewer: Public Sewer
    • Water: Public
    Green energy
    • Energy efficient items: Water Heater

    Community & neighborhood

    Security
    • Security features: Carbon Monoxide Detector(s)
    Location
    • Region: Chicago

    HOA & financial

    HOA
    • Has HOA: Yes
    • HOA fee: $284 monthly
    • Amenities included: None
    • Services included: Water, Parking, Insurance, Scavenger

    Other

    Other facts
    • Listing terms: Conventional
    • Ownership: Condo

    Price history

    DateEventPrice
    6/3/2026Sold$910,000+10.3%$418/sqft
    Source: MRED as distributed by MLS GRID #12623186 Report a problem
    5/20/2026Listing removed$825,000$379/sqft
    Source: MRED as distributed by MLS GRID #12623186 Report a problem
    4/28/2026Contingent$825,000$379/sqft
    Source: MRED as distributed by MLS GRID #12623186 Report a problem
    4/22/2026Listed for sale$825,000+29.9%$379/sqft
    Source: MRED as distributed by MLS GRID #12623186 Report a problem
    6/7/2021Sold$635,000-3.1%$292/sqft
    Source: MRED as distributed by MLS GRID #11057519 Report a problem
    5/28/2021Pending sale$655,000$301/sqft
    Source: MRED as distributed by MLS GRID #11057519 Report a problem
    4/22/2021Contingent$655,000$301/sqft
    Source: MRED as distributed by MLS GRID #11057519 Report a problem
    4/17/2021Listed for sale$655,000$301/sqft
    Source: MRED as distributed by MLS GRID #11057519 Report a problem
    4/17/2021Listing removed--
    Source: MRED as distributed by MLS GRID #11022338 Report a problem
    4/13/2021Contingent$655,000$301/sqft
    Source: MRED as distributed by MLS GRID #11022338 Report a problem
    4/6/2021Price change$655,000-1.5%$301/sqft
    Source: MRED as distributed by MLS GRID #11022338 Report a problem
    3/9/2021Listed for sale$665,000$306/sqft
    Source: MRED as distributed by MLS GRID #10974330 Report a problem
    2/12/2021Contingent$665,000$306/sqft
    Source: MRED as distributed by MLS GRID #10974330 Report a problem
    1/19/2021Listed for sale$665,000-1.5%$306/sqft
    Source: MRED as distributed by MLS GRID #10974330 Report a problem
    12/7/2020Listing removed$674,900$310/sqft
    Source: Redfin Corporation #10930699 Report a problem
    11/11/2020Price change$674,900-0.8%$310/sqft
    Source: Redfin Corporation #10930699 Report a problem
    10/14/2020Price change$680,000-1.4%$313/sqft
    Source: Redfin Corporation #10858892 Report a problem
    9/30/2020Listed for sale$690,000-63.8%$317/sqft
    Source: Redfin Corporation #10858892 Report a problem
    5/5/2017Sold$1,905,000+193.1%$876/sqft
    Source: Public Record Report a problem
    3/9/2017Pending sale$650,000$299/sqft
    Source: @properties #09478483 Report a problem
    2/27/2017Price change$650,000-7.1%$299/sqft
    Source: @properties #09478483 Report a problem
    1/17/2017Price change$699,900+0.1%$322/sqft
    Source: @properties #09478483 Report a problem
    9/23/2016Price change$699,000-3.6%$321/sqft
    Source: American International Realty #09349916 Report a problem
    9/13/2016Price change$724,900-2%$333/sqft
    Source: American International Realty #09306240 Report a problem
    8/4/2016Listed for sale$739,900+5.9%$340/sqft
    Source: American International Realty #09306240 Report a problem
    3/23/2006Sold$699,000+62%$321/sqft
    Source: Public Record Report a problem
    2/8/2001Sold$431,500+39.6%$198/sqft
    Source: Public Record Report a problem
    8/25/1995Sold$309,000$142/sqft
    Source: Public Record Report a problem

    Public tax history

    YearProperty taxesTax assessment
    2024-- $63,500
    2023$12,737 +3.1%$63,500
    2022$12,357 -22.4%$63,500 -23%
    2021$15,922 +29.7%$82,507 +41.7%
    2020$12,278 +1.7%$58,217 -8.3%
    2019$12,069 +1.7%$63,499
    2018$11,865 +18.3%$63,499 +27.1%
    2017$10,025 +5.5%$49,945
    2016$9,503 +9.6%$49,945
    2015$8,672 +22.1%$49,945 +22.3%
    2014$7,102 +2.2%$40,844
    2013$6,950 +1%$40,844
    2012$6,882 -22.8%$40,844 -28.4%
    2011$8,915 +5%$57,038
    2010$8,492 +6.6%$57,038
    2009$7,969 +34.5%$57,038 +32.2%
    2008$5,925 +0.8%$43,150
    2007$5,879 -0.9%$43,150
    2006$5,929 -12.2%$43,150 +0%
    2005$6,752 +1.3%$43,149
    2004$6,666 +1.9%$43,149
    2003$6,538 -8.2%$43,149 +4.1%
    2002$7,119 +4.3%$41,447
    2001$6,827 +17.7%$41,447
    2000$5,798 -0.5%$41,447 +28.8%
    1999$5,825 $32,181

    Find assessor info on the county website

    Neighborhood: Bucktown

    Nearby schools

    GreatSchools rating
    Schools provided by the listing agent
    • Elementary: Disney Elementary School Magnet
    • District: 299

    Source: MRED as distributed by MLS GRID. This data may not be complete. We recommend contacting the local school district to confirm school assignments for this home.

    Get a cash offer in 3 minutes
    Find out how much your home could sell for in as little as 3 minutes with a no-obligation cash offer.
    Estimated market value
    $914,100
    Get a cash offer in 3 minutes
    Find out how much your home could sell for in as little as 3 minutes with a no-obligation cash offer.
    Estimated market value
    $914,100