Welcome to this fabulous family home in Northampton Place on desirable Warwick Circle! Offering approximately 2,900 square feet, this spacious home features 4 bedrooms, 2 full baths, 2 half baths, two living areas, two dining areas, a nice sunroom, and exceptional parking with a 3-car garage, 3-car carport, and additional gated driveway space. Inside, you'll find a welcoming formal living and dining room, a large family room centered around a beautiful wood-burning fireplace, and a generously sized kitchen with double ovens that's perfect for entertaining and everyday living. Abundant storage can be found throughout the home, while the flexible floor plan provides space for everyone. Step outside to enjoy the recently renovated chlorine swimming pool, complete with new pool decking, tile, and plaster completed in 2026. A grassy side yard offers the perfect spot for a garden, play area, or dog run. Recent improvements also include HVAC replacements, luxury vinyl flooring (October 2025), exterior paint (November 2025), improved attic insulation (2025), a beautifully remodeled Jack-and-Jill bathroom (2025), and fresh interior paint (2026). Filled with character, generous living spaces, and thoughtful updates, this exceptional home is one you truly need to see in person!
Sold
Price Unknown
2011 Warwick Cir E, Longview, TX 75601
4beds
2,900sqft
Single Family Residence
Built in 1970
0.34 Acres Lot
$392,600 Zestimate®
$--/sqft
$3,227 Estimated rent
Home value
$392,600
$369,000 - $416,000
$3,227/mo
Zestimate® history
Owner options
List your home for rent
$3,227/mo
Rent Zestimate®
Find your next renter with Zillow Rental Manager. Plus, with online applications, you can quickly screen prospective tenants – for free.
$3,227/mo
Rent Zestimate®
Refinance and save
Refinancing to a lower rate could help reduce your monthly payments and save thousands over the life of the loan.
Explore your selling options
Work with a Zillow partner agent
Leverage their expertise and Zillow's premium Showcase listings to get your home seen by more buyers.
Get startedList with your own agent
Get your home in front of millions of buyers by listing it on Zillow.
Learn how to do itSell it yourself
Take full control of how buyers see your home on Zillow by listing For Sale by Owner (FSBO).
List your homeWhat's special
New pool deckingBeautiful wood-burning fireplaceGrassy side yardNice sunroomGenerous living spacesLarge family roomFlexible floor plan
Zillow last checked:
Listing updated:
Listed by:
Martha F Weant 903-720-0936,
Summers Cook & Company
Bought with:
D'Anne Steele
Summers Cook & Company
Source: LGVBOARD,MLS#: 20264706
Facts & features
Interior
Bedrooms & bathrooms
- Bedrooms: 4
- Bathrooms: 4
- Full bathrooms: 2
- 1/2 bathrooms: 2
Rooms
- Room types: Living Room, Den, Utility Room, Sunroom, 2 Living Areas
Dining room
- Features: Breakfast Room, Separate Formal Dining
Heating
- Central Gas
Cooling
- Central Electric
Appliances
- Included: Double Oven, Electric Oven, Electric Cooktop, Microwave, Dishwasher, Disposal, Plumbed For Ice Maker, Gas Water Heater, More Than One Water Heater
- Laundry: Laundry Room
Features
- Bookcases, Ceiling Fan(s), High Speed Internet
- Flooring: Carpet, Vinyl, Tile
- Windows: Shades/Blinds
- Number of fireplaces: 1
- Fireplace features: Wood Burning, Gas Starter
Interior area
- Total structure area: 2,900
- Total interior livable area: 2,900 sqft
Property
Parking
- Total spaces: 6
- Parking features: Both, Garage Faces Side, Garage Door Opener, See Remarks, Attached, Detached, Rear/Side Entry, Concrete
- Garage spaces: 6
- Has carport: Yes
- Has uncovered spaces: Yes
Features
- Levels: One
- Stories: 1
- Exterior features: Auto Sprinkler, Sprinkler System, Rain Gutters
- Has private pool: Yes
- Pool features: Gunite, In Ground, Chlorine
- Fencing: Wood
Lot
- Size: 0.34 Acres
- Dimensions: 100 X 150
- Features: Landscaped, Curbs/Gutters
- Topography: Level
Details
- Additional structures: See Remarks
- Parcel number: 56756
Construction
Type & style
- Home type: SingleFamily
- Architectural style: Traditional
- Property subtype: Single Family Residence
Materials
- Brick
- Foundation: Slab
- Roof: Composition
Condition
- Year built: 1970
Utilities & green energy
- Gas: Natural Gas
- Sewer: Public Sewer
- Water: Public Water, City
- Utilities for property: Electricity Available, Cable Available, Natural Gas Available
Community & HOA
Community
- Senior community: Yes
- Subdivision: Northamption Place
Location
- Region: Longview
Financial & listing details
- Tax assessed value: $384,090
- Annual tax amount: $5,261
- Date on market: 7/1/2026
- Listing terms: Cash,FHA,Conventional,VA Loan
- Exclusions: Personal Property
Price history
| Date | Event | Price |
|---|---|---|
| 8/20/2026 | Sold | -- |
Source:  LGVBOARD #20264706 Report a problem LGVBOARD #20264706 Report a problem | ||
| 7/1/2026 | Listed for sale | $399,888$138/sqft |
Source: LGVBOARD #20264706 Report a problem | ||
Public tax history
| Year | Property taxes | Tax assessment |
|---|---|---|
| 2025 | $4,977 +36.7% | $384,090 +19.2% |
| 2024 | $3,641 -0.1% | $322,126 +10% |
| 2023 | $3,645 -24.2% | $292,842 +10% |
| 2022 | $4,808 -6.4% | $266,220 +7.2% |
| 2021 | $5,138 -2.4% | $248,300 -2.5% |
| 2020 | $5,263 +1.3% | $254,640 +1.4% |
| 2019 | $5,195 -1.8% | $251,190 -1.1% |
| 2018 | $5,292 -2.5% | $253,940 -2.3% |
| 2017 | $5,428 +0.9% | $260,020 +0.8% |
| 2016 | $5,379 -0.1% | $257,840 -0.1% |
| 2015 | $5,384 | $258,060 +0.4% |
| 2014 | -- | $257,000 +0.2% |
| 2013 | -- | $256,520 +1.9% |
| 2012 | -- | $251,740 +0.1% |
| 2011 | -- | $251,590 +2.4% |
| 2010 | -- | $245,620 -0.3% |
| 2009 | -- | $246,320 +4.3% |
| 2008 | -- | $236,080 +6.6% |
| 2007 | -- | $221,470 +10.7% |
| 2006 | -- | $200,010 +4% |
| 2005 | -- | $192,350 +4.8% |
| 2004 | -- | $183,600 +3% |
| 2003 | -- | $178,320 +7.1% |
| 2002 | -- | $166,560 +1.7% |
| 2001 | -- | $163,830 +3.3% |
| 2000 | -- | $158,560 |
Find assessor info on the county website
Neighborhood: 75601
Nearby homes
- $357,3003 bd2 ba2.8k sqft2009 Warwick Cir E, Longview, TX 75601Off Market
- $--5 bd4 ba4k sqft2013 Warwick Cir E, Longview, TX 75601Sold

- $294,9003 bd2 ba2.1k sqft2010 Warwick Cir W, Longview, TX 75601Off Market
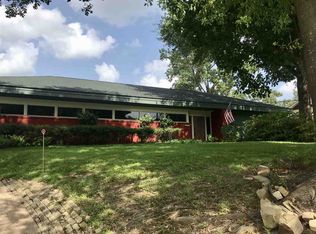
- $442,6003 bd2 ba3.4k sqft2010 Warwick Cir E, Longview, TX 75601Off Market
- $334,100-- bd2 ba2.9k sqft2012 Warwick Cir W, Longview, TX 75601Off Market
- $313,4004 bd3 ba2.4k sqft2008 Warwick Cir W, Longview, TX 75601Off Market
- $--3 bd3 ba2.9k sqft2007 Warwick Cir E, Longview, TX 75601Sold
- $353,4004 bd3 ba2.4k sqft2008 Warwick Cir E, Longview, TX 75601Off Market
Nearby schools
GreatSchools rating
- 5/10Bramlette STEAM AcademyGrades: 1-5Distance: 0.7 mi
- 9/10Judson STEAM AcademyGrades: 6-8Distance: 4.6 mi
- 6/10Longview High SchoolGrades: 9-12Distance: 1.7 mi
Schools provided by the listing agent
- District: LISD
Source: LGVBOARD. This data may not be complete. We recommend contacting the local school district to confirm school assignments for this home.
- Texas
- Gregg County
- Longview
- 75601
- 2011 Warwick Cir E
