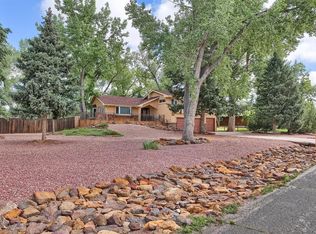
Nestled on a sprawling .51-acre lot with Pikes Peak views, this split-level residence offers a blend of style and practicality. Freshly carpeted floors with newly painted exterior and interior create an inviting atmosphere throughout the entire home. The kitchen, a chef's dream, features high ceilings, a professional Frigidaire full-size freezer and refrigerator combo, 6-burner gas stove with pot filler, double ovens, and a custom epoxy island. The custom-made cabinets, equipped with soft-close features and tons of storage, bring a touch of elegance to the space, while a conveniently located drink center by the fridge adds to the kitchen's appeal. The primary retreat features a walk-in closet, dual sinks, & a brand-new tile walk-in shower. 2 additional bedrooms are on this upper level as well as the guest bath, featuring exquisite custom waterfall-effect tile work in the shower. A sliding pocket door separates the toilet area, ensuring added privacy. A custom-made laundry chute connects seamlessly from the upstairs hallway to the laundry room, simplifying chores. Mini-splits ensure zoned cooling and heating in all 3 upstairs bedrooms, while a highly efficient furnace system guarantees year-round comfort. The condenser was recently replaced. The main floor living room just off the kitchen is adorned with custom shelving, while the lower living room offers a wood burning fireplace, laundry and 1/2 bath with direct access to the garage. The newly finished basement offers a flex area and a nice sized bedroom. Convenience and storage space are taken care of with the 2-car attached garage, while an expansive 3-car sized workshop beckons hobbyists and DIY enthusiasts with endless possibilities. SmartThings locks and sensors, coupled with a Ring security system, deliver peace of mind & reinforce the sense of security and comfort that this home provides. This hidden Gem in the Heart of Brookwood Estates provides all the space you need in D-20! virtually staged photos.
Sold for $599,000
Street View
$599,000
2011 Wildwood Dr, Colorado Springs, CO 80918
4beds
2,861sqft
Single Family Residence
Built in 1972
0.51 Acres Lot
$665,100 Zestimate®
$209/sqft
$3,012 Estimated rent
Home value
$665,100
$632,000 - $705,000
$3,012/mo
Zestimate® history
Owner options
List your home for rent
$3,012/mo
Rent Zestimate®
Find your next renter with Zillow Rental Manager. Plus, with online applications, you can quickly screen prospective tenants – for free.
$3,012/mo
Rent Zestimate®
Refinance and save
$3,491/mo
Est. payment
Refinancing to a lower rate could help reduce your monthly payments and save thousands over the life of the loan.
$3,491/mo
Est. payment
Explore your selling options
Work with a Zillow partner agent
Leverage their expertise and Zillow's premium Showcase listings to get your home seen by more buyers.
Get startedList with your own agent
Get your home in front of millions of buyers by listing it on Zillow.
Learn how to do itSell it yourself
Take full control of how buyers see your home on Zillow by listing For Sale by Owner (FSBO).
List your homeWhat's special
Newly painted exteriorSoft-close featuresCustom-made cabinetsRefrigerator comboWalk-in closetDual sinksFlex area
Zillow last checked:
Listing updated:
Listed by:
Maya Lewis 719-930-1774,
Redfin Corporation
Bought with:
Jason Castro
Better Homes and Gardens Real Estate Kenney & Company
Source: elevateMLS,MLS#: 5403963
Facts & features
Interior
Bedrooms & bathrooms
- Bedrooms: 4
- Bathrooms: 3
- 3/4 bathrooms: 2
- 1/2 bathrooms: 1
Basement
- Area: 741
Heating
- Natural Gas, See Prop Desc Remarks
Cooling
- Ceiling Fan(s), See Prop Desc Remarks
Appliances
- Included: Dishwasher, Disposal, Double Oven, Gas in Kitchen, Microwave, Refrigerator, Other
- Laundry: Electric Hook-up, Gas Hook-up, Lower Level, Laundry Chute
Features
- Vaulted Ceiling(s), See Prop Desc Remarks, High Speed Internet, Pantry, Smart Home Door Locks, Smart Thermostat
- Flooring: Carpet, Tile, Wood
- Basement: Full,Partially Finished
- Number of fireplaces: 1
- Fireplace features: One
Interior area
- Total structure area: 2,861
- Total interior livable area: 2,861 sqft
- Finished area above ground: 2,120
- Finished area below ground: 741
Property
Parking
- Total spaces: 5
- Parking features: Attached, Garage Available, Detached, Garage Door Opener, Oversized, Workshop in Garage, See Remarks, Paved Driveway, RV Access/Parking
- Attached garage spaces: 5
Features
- Levels: Tri-Level
- Patio & porch: Wood Deck
- Fencing: Back Yard
- Has view: Yes
- View description: Mountain(s), View of Pikes Peak
Lot
- Size: 0.51 Acres
- Features: Level, Wooded, HOA Voluntary $
Details
- Additional structures: Workshop, Storage, See Remarks
- Parcel number: 6309303006
Construction
Type & style
- Home type: SingleFamily
- Property subtype: Single Family Residence
Materials
- Brick, Wood Siding
- Roof: Composite Shingle
Condition
- Existing Home
- New construction: No
- Year built: 1972
Utilities & green energy
- Water: Municipal
- Utilities for property: Natural Gas Connected, Phone Available
Community & HOA
HOA
- HOA fee: $50 annually
Location
- Region: Colorado Springs
Financial & listing details
- Price per square foot: $209/sqft
- Tax assessed value: $674,010
- Annual tax amount: $1,938
- Date on market: 1/19/2024
- Listing terms: Cash,Conventional
Price history
| Date | Event | Price |
|---|---|---|
| 1/18/2024 | Sold | $599,000$209/sqft |
Source:  elevateMLS #5403963 Report a problem elevateMLS #5403963 Report a problem | ||
| 12/20/2023 | Contingent | $599,000$209/sqft |
Source: elevateMLS #5403963 Report a problem | ||
| 12/16/2023 | Listed for sale | $599,000$209/sqft |
Source: elevateMLS #5403963 Report a problem | ||
| 12/12/2023 | Contingent | $599,000$209/sqft |
Source: elevateMLS #5403963 Report a problem | ||
| 12/6/2023 | Price change | $599,000-7.7%$209/sqft |
Source: elevateMLS #5403963 Report a problem | ||
| 11/16/2023 | Price change | $649,000-3%$227/sqft |
Source: elevateMLS #5403963 Report a problem | ||
| 10/31/2023 | Price change | $669,000-0.9%$234/sqft |
Source: elevateMLS #5403963 Report a problem | ||
| 10/17/2023 | Price change | $675,000-0.6%$236/sqft |
Source: elevateMLS #5403963 Report a problem | ||
| 10/9/2023 | Price change | $679,000-3%$237/sqft |
Source: elevateMLS #5403963 Report a problem | ||
| 9/22/2023 | Listed for sale | $700,000+0%$245/sqft |
Source: elevateMLS #5403963 Report a problem | ||
| 7/12/2023 | Listing removed | -- |
Source: Zillow Rentals Report a problem | ||
| 7/6/2023 | Listed for rent | $3,200$1/sqft |
Source: Zillow Rentals Report a problem | ||
| 7/6/2023 | Listing removed | -- |
Source: Owner Report a problem | ||
| 5/27/2023 | Price change | $699,9000%$245/sqft |
Source: elevateMLS #8911374 Report a problem | ||
| 2/2/2023 | Listed for sale | $700,000+55.6%$245/sqft |
Source: Owner Report a problem | ||
| 3/16/2021 | Listing removed | -- |
Source: Owner Report a problem | ||
| 4/20/2019 | Listing removed | $450,000$157/sqft |
Source: Owner Report a problem | ||
| 4/12/2019 | Listed for sale | $450,000+12.5%$157/sqft |
Source: Owner Report a problem | ||
| 3/4/2018 | Listing removed | $400,000$140/sqft |
Source: Owner Report a problem | ||
| 2/26/2018 | Price change | $400,000+2.6%$140/sqft |
Source: Owner Report a problem | ||
| 2/23/2018 | Listed for sale | $390,000+79.8%$136/sqft |
Source: Owner Report a problem | ||
| 10/29/2013 | Sold | $216,900-5.7%$76/sqft |
Source: Public Record Report a problem | ||
| 8/31/2013 | Listed for sale | $230,000-19.3%$80/sqft |
Source: Help-U-Sell Summit Properties #725094 Report a problem | ||
| 7/1/2009 | Sold | $285,000-2.7%$100/sqft |
Source: Public Record Report a problem | ||
| 4/26/2009 | Listed for sale | $293,000+33.2%$102/sqft |
Source: RE/MAX Advantage #429940 Report a problem | ||
| 8/6/1998 | Sold | $220,000$77/sqft |
Source: Public Record Report a problem | ||
Public tax history
| Year | Property taxes | Tax assessment |
|---|---|---|
| 2024 | $2,461 +27% | $45,150 |
| 2023 | $1,938 -10% | $45,150 +54.1% |
| 2022 | $2,153 | $29,290 -2.8% |
| 2021 | -- | $30,130 +16% |
| 2020 | $1,999 +1.1% | $25,970 |
| 2019 | $1,978 +16.1% | $25,970 +17.7% |
| 2018 | $1,703 -0.4% | $22,060 |
| 2017 | $1,710 +0.4% | $22,060 +4% |
| 2016 | $1,703 +3.9% | $21,210 |
| 2015 | $1,640 +7.1% | $21,210 +7% |
| 2014 | $1,531 | $19,820 |
| 2013 | -- | -- |
| 2012 | -- | $21,550 |
| 2011 | $1,722 | $21,550 -4% |
| 2010 | -- | $22,450 |
| 2009 | -- | $22,450 +0% |
| 2008 | -- | $22,440 |
| 2006 | -- | $22,440 +28.4% |
| 2004 | -- | $17,480 |
| 2003 | $1,387 +2.7% | $17,480 -4.3% |
| 2002 | $1,351 +6.3% | $18,260 +13.3% |
| 2001 | $1,271 | $16,120 |
Find assessor info on the county website
Neighborhood: Northeast Colorado Springs
Nearby homes
- $560,9004 bd1 ba1.2k sqft1991 Wildwood Dr, Colorado Springs, CO 80918Off Market
- $666,4004 bd3 ba2.3k sqft2029 Wildwood Dr, Colorado Springs, CO 80918Off Market
- $623,4003 bd3 ba2.6k sqft2006 Wildwood Dr, Colorado Springs, CO 80918Off Market
- $609,4003 bd3 ba3k sqft1969 Wildwood Dr, Colorado Springs, CO 80918Off Market

- $645,5004 bd2 ba1.8k sqft2018 Brookwood Dr, Colorado Springs, CO 80918Off Market
- $637,9005 bd2 ba1.5k sqft6891 Heatherwood Cir, Colorado Springs, CO 80918Off Market
- $686,5005 bd3 ba2.9k sqft2044 Brookwood Dr, Colorado Springs, CO 80918Off Market
- $603,7004 bd3 ba1.6k sqft2047 Wildwood Dr, Colorado Springs, CO 80918Off Market
Nearby schools
GreatSchools rating
- 9/10Pioneer Elementary SchoolGrades: K-5Distance: 1.6 mi
- 7/10Mountain Ridge Middle SchoolGrades: 6-8Distance: 2.4 mi
- 7/10Rampart High SchoolGrades: 9-12Distance: 1.4 mi
Schools provided by the listing agent
- Elementary: Pioneer
- Middle: Mountain Ridge
- High: Rampart
- District: Academy-20
Source: elevateMLS. This data may not be complete. We recommend contacting the local school district to confirm school assignments for this home.
Get a cash offer in 3 minutes
Find out how much your home could sell for in as little as 3 minutes with a no-obligation cash offer.
Estimated market value
$665,100
Get a cash offer in 3 minutes
Find out how much your home could sell for in as little as 3 minutes with a no-obligation cash offer.
Estimated market value
$665,100
Nearby cities
Nearby neighborhoods
- Briargate Real estate
- Central Colorado Springs Real estate
- Cimarron Hills Real estate
- East Colorado Springs Real estate
- Northeast Colorado Springs Real estate
- Northwest Colorado Springs Real estate
- Old Colorado City Real estate
- Powers Real estate
- Southeast Colorado Springs Real estate
- Southwest Colorado Springs Real estate
Nearby zip codes
Other Colorado Springs Topics
- Apartments for Rent in 80918
- Houses for Sale in 80918
- Houses for Rent in 80918
- 80918 Real Estate
- Colorado Springs Condos
- Houses for Sale in Colorado Springs
- Newest Listings in Colorado Springs
- Colorado Springs Home Values
- Colorado Springs Real Estate Agents
- Colorado Springs Refinance
- Colorado Springs Mortgage Rates
