Skip main navigation
Under contract-showErrorPrice cut: $15K (7/1)
$500,000
4beds
2,274sqft

2011 Windlock Dr, Charlotte, NC 28270

4beds
2,274sqft
Single family residence
Built in 1985
0.48 Acres
2 Attached garage spaces
$220 price/sqft
$3/mo HOA

What's special

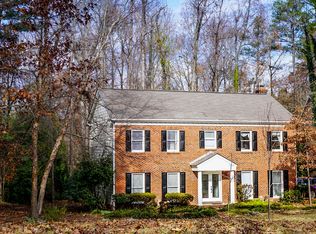
Front brickFreshly painted homeRefrigerator and island remainTraditional floor planKitchen features granite countertopsTiled backsplashReplacement windows

BACK ON THE MARKET and REDUCED! What an opportunity! Come and see this front brick four bedroom, two and a half baths in the hidden gem community of Greenbrier so close to Matthews and Charlotte (on almost a half an acre!). This freshly painted home has a traditional floor plan with ...

33 days
|
1,892
|
77
|

Likely to sell faster than

Source: Canopy MLS as distributed by MLS GRID,MLS#: 4362953MLS Logo
Travel times

Foyer

Family Room

Kitchen

Breakfast Room

Dining Room

Living Room

Powder Bathroom

Primary Bedroom

Primary Closet

Primary Bathroom

Secondary Bedroom

Hall Bathroom

Secondary Bedroom

Secondary Bedroom

Laundry Room

Zillow last checked:

Listing updated:

Listed by:

Susie Verrill susie@susiesellsthecarolinas.com,

NextHome Paramount

Source: Canopy MLS as distributed by MLS GRID,MLS#: 4362953MLS Logo

Facts & features

Interior

Bedrooms & bathrooms
  • Bedrooms: 4
  • Bathrooms: 3
  • Full bathrooms: 2
  • 1/2 bathrooms: 1
Primary bedroom
  • Level: Upper
Bedroom s
  • Level: Upper
Bedroom s
  • Level: Upper
Bedroom s
  • Level: Upper
Bathroom half
  • Level: Main
Bathroom full
  • Level: Upper
Breakfast
  • Level: Main
Dining room
  • Level: Main
Great room
  • Level: Main
Kitchen
  • Level: Main
Living room
  • Level: Main
Heating
  • Electric
Cooling
  • Ceiling Fan(s), Central Air, Electric
Appliances
  • Included: Dishwasher, Electric Oven, Electric Range, Microwave, Refrigerator with Ice Maker
  • Laundry: Electric Dryer Hookup, Mud Room, Main Level
Features
  • Attic Other, Walk-In Closet(s)
  • Flooring: Carpet, Parquet, Hardwood, Tile, Vinyl
  • Doors: Sliding Doors, Storm Door(s)
  • Windows: Skylight(s)
  • Has basement: No
  • Attic: Other,Pull Down Stairs
  • Fireplace features: Family Room, Fire Pit
Interior area
  • Total structure area: 2,274
  • Total interior livable area: 2,274 sqft
  • Finished area above ground: 2,274
  • Finished area below ground: 0

Property

Parking
  • Total spaces: 2
  • Parking features: Driveway, Attached Garage, Garage Door Opener, Garage Faces Front, Garage on Main Level
  • Attached garage spaces: 2
  • Has uncovered spaces: Yes
Features
  • Levels: Two
  • Stories: 2
  • Patio & porch: Deck, Front Porch
  • Exterior features: Fire Pit
Lot
  • Size: 0.48 Acres
  • Features: Corner Lot
Details
  • Parcel number: 22727126
  • Zoning: N1-A
  • Special conditions: Standard

Construction

Type & style
  • Home type: SingleFamily
  • Architectural style: Traditional
  • Property subtype: Single Family Residence
Materials
  • Brick Partial, Hardboard Siding
  • Foundation: Crawl Space
Condition
  • New construction: No
  • Year built: 1985

Utilities & green energy

  • Sewer: Public Sewer
  • Water: City
  • Utilities for property: Electricity Connected

Community & HOA

Community
  • Subdivision: Greenbrier
HOA
  • Has HOA: Yes
  • HOA fee: $35 annually
  • HOA name: Christopher Shatto
  • HOA phone: 954-263-3762
Location
  • Region: Charlotte

Financial & listing details

  • Price per square foot: $220/sqft
  • Tax assessed value: $443,800
  • Annual tax amount: $3,578
  • Date on market: 6/3/2026
  • Cumulative days on market: 13 days
  • Listing terms: Cash,Conventional
  • Electric utility on property: Yes
  • Road surface type: Concrete, Paved

Price history

DateEventPrice
7/4/2026Pending sale$500,000$220/sqft
Source: NextHome #4362953 Report a problem
7/1/2026Price change$500,000-2.9%$220/sqft
Source: Canopy MLS as distributed by MLS GRID #4362953 Report a problem
6/10/2026Pending sale$515,000$226/sqft
Source: NextHome #4362953 Report a problem
6/3/2026Listed for sale$515,000+171.1%$226/sqft
Source: Canopy MLS as distributed by MLS GRID #4362953 Report a problem
3/1/2005Sold$190,000+14.8%$84/sqft
Source: Public Record Report a problem
5/19/2003Sold$165,500+3.1%$73/sqft
Source: Public Record Report a problem
12/1/1999Sold$160,500$71/sqft
Source: Public Record Report a problem

Public tax history

YearProperty taxesTax assessment
2025$3,578 +1.8%$443,800
2024$3,514 +3.5%$443,800
2023$3,394 +22.3%$443,800 +61.6%
2022$2,776 +0.4%$274,700
2021$2,765 +0.3%$274,700
2020$2,758 +0.6%$274,700
2019$2,742 +5.6%$274,700 +42.8%
2018$2,596 +2.1%$192,300
2017$2,543 $192,300
2016$2,543 $192,300
2015$2,543 +0.4%$192,300
2014$2,532 $192,300
2013-- $192,300
2012-- $192,300
2011-- $192,300 +16.8%
2010-- $164,600
2009-- $164,600
2008-- $164,600
2007-- $164,600
2006-- $164,600
2005-- $164,600
2004-- $164,600
2003-- $164,600 +10.3%
2002-- $149,210
2001-- $149,210
2000-- $149,210

Find assessor info on the county website

Monthly payment

Est. payment
$2,782/mo
Principal & interest
$2496
Property taxes
$283
HOA Fees
$3
More affordability toolsChevron Right

Estimated market value

$493,100

$468,000 - $518,000

$2,903/mo

Climate risks

Explore flood, wildfire, and other predictive climate risk information for this property on First Street®️.

Neighborhood: Providence Plantation

Nearby schools

Providence Spring Elementary
Grades K-52.6 miles
8/10
GreatSchools® Rating
Test Score Rating
10/10
Student Progress Rating
6/10
Crestdale Middle
Grades 6-82.3 miles
9/10
GreatSchools® Rating
Test Score Rating
8/10
Student Progress Rating
10/10
Providence High
Grades 9-121.8 miles
9/10
GreatSchools® Rating
Test Score Rating
9/10
College Readiness Rating
8/10
Student Progress Rating
10/10