Offer Deadline set for Friday, 7/19 at 1PM! Welcome to 2011 Windsor Drive – an exquisite 4-bed home with walkout basement and spectacular in-ground swimming pool, built in 2012, and nestled in a prime location in the desirable ‘Providence Meadows’ community. As you step inside, the 2-story foyer and turned staircase are accentuated by the gorgeous Brazilian Tigerwood flooring, which extends throughout most of the main level, and invites you to explore further. Imagine hosting guests in the spacious dining room with crown moulding, where the rich hardwood flooring underfoot adds warmth and elegance to the experience. Take note of the custom hand-built barn-style sliding door which leads into your own home office complete with shelving and bathed in natural sunlight. Continue through to the open & airy kitchen complete with stainless steel appliances, granite countertops, a kitchen island, pantry closet and breakfast area. The kitchen opens to the vast main living area where you can cozy up by the fire and enjoy one of your favorite shows, books, or movies. Plenty of custom built-in storage accentuates the fireplace. To complete the first floor, there is a dedicated laundry room with utility sink as well as a powder room and access to the 2-car oversized attached garage. When it’s time to retire, the primary bedroom suite awaits upstairs. It features dual walk-in closets which offer ample storage, and the tray ceiling and sitting room add a touch of luxury. Don’t forget the soaking tub, walk-in tiled shower stall, and double vanity in the primary bathroom—your personal oasis after a long day. Three large guest bedrooms with ceiling fans and ample closet space and a full guest bathroom with tub shower complete the upstairs. The walkout basement with 9’ ceilings offer endless possibilities—a home theater, a gym, or perhaps a cozy retreat for relaxation. Step outside, and you’ll discover more to love. Picture yourself sitting out on the elevated rear wooden deck, sipping your morning coffee while overlooking the lush greenery. And when the sun sets, the rear paver patio beckons—a perfect spot for al fresco dining or stargazing. Professional hardscaping surrounds the property, creating a harmonious blend of nature and design. But the real showstopper? The incredible in-ground pool with its raised heated spa, waterfalls, and dark bottom. Dive in, unwind, and let the worries of the day melt away. Privacy is paramount here. The fenced-in rear yard & mature and varied landscaping ensures seclusion, while the charming shed provides storage for all your outdoor essentials. And it’s not just about the home; it’s about the lifestyle. Located in the highly desirable Methacton School district, this gem is just minutes from the high school. Just around the corner, Evansburg State park offers hiking, mountain biking and horseback riding trails. And with easy access to retail shopping destinations and restaurants in nearby towns like Blue Bell, Phoenixville, and Skippack, you’ll have everything you need within reach. In close proximity to Germantown Pike, Route 422, Ridge Pike, and the PA Turnpike. Don’t miss out on this opportunity to make 2011 Windsor Drive your forever home. Schedule a showing today and experience the magic for yourself! Showings to go active Friday, 7/12/2024! Open House Sunday, 7/14/2024, 12PM-2PM.
Sold for $850,000
$850,000
2011 Windsor Dr, Collegeville, PA 19426
4beds
3,552sqft
Single Family Residence
Built in 2012
0.41 Acres Lot
$937,700 Zestimate®
$239/sqft
$5,078 Estimated rent
Home value
$937,700
$891,000 - $985,000
$5,078/mo
Zestimate® history
Owner options
List your home for rent
$5,078/mo
Rent Zestimate®
Find your next renter with Zillow Rental Manager. Plus, with online applications, you can quickly screen prospective tenants – for free.
$5,078/mo
Rent Zestimate®
Refinance and save
$4,986/mo
Est. payment
Refinancing to a lower rate could help reduce your monthly payments and save thousands over the life of the loan.
$4,986/mo
Est. payment
Explore your selling options
Work with a Zillow partner agent
Leverage their expertise and Zillow's premium Showcase listings to get your home seen by more buyers.
Get startedList with your own agent
Get your home in front of millions of buyers by listing it on Zillow.
Learn how to do itSell it yourself
Take full control of how buyers see your home on Zillow by listing For Sale by Owner (FSBO).
List your homeWhat's special
Zillow last checked:
Listing updated:
Listed by:
Andrew Sundell 215-350-3530,
RE/MAX Centre Realtors,
Co-Listing Agent: Mary Ann Sundell 215-588-5575,
RE/MAX Centre Realtors
Bought with:
Susan Mattern, RS332325
VRA Realty
Source: Bright MLS,MLS#: PAMC2110468
Facts & features
Interior
Bedrooms & bathrooms
- Bedrooms: 4
- Bathrooms: 3
- Full bathrooms: 2
- 1/2 bathrooms: 1
- Main level bathrooms: 1
Rooms
- Room types: Dining Room, Primary Bedroom, Bedroom 2, Bedroom 3, Bedroom 4, Kitchen, Family Room, Foyer, Breakfast Room, Laundry, Office, Recreation Room, Primary Bathroom, Full Bath, Half Bath
Basement
- Area: 0
Heating
- Forced Air, Natural Gas
Cooling
- Central Air, Electric
Appliances
- Included: Dishwasher, Disposal, Dryer, Oven/Range - Gas, Microwave, Stainless Steel Appliance(s), Washer, Water Heater, Gas Water Heater
- Laundry: Main Level, Laundry Room
Features
- Breakfast Area, Built-in Features, Ceiling Fan(s), Chair Railings, Combination Kitchen/Living, Crown Molding, Family Room Off Kitchen, Floor Plan - Traditional, Formal/Separate Dining Room, Kitchen Island, Pantry, Primary Bath(s), Recessed Lighting, Soaking Tub, Bathroom - Stall Shower, Bathroom - Tub Shower, Upgraded Countertops, Walk-In Closet(s), 9'+ Ceilings, 2 Story Ceilings, Tray Ceiling(s), Vaulted Ceiling(s)
- Flooring: Carpet, Ceramic Tile, Hardwood, Wood
- Basement: Walk-Out Access,Windows,Unfinished,Sump Pump,Rough Bath Plumb,Concrete,Interior Entry
- Number of fireplaces: 1
- Fireplace features: Gas/Propane
Interior area
- Total structure area: 3,552
- Total interior livable area: 3,552 sqft
- Finished area above ground: 3,552
- Finished area below ground: 0
Property
Parking
- Total spaces: 5
- Parking features: Storage, Built In, Garage Faces Side, Garage Door Opener, Inside Entrance, Asphalt, Public, Attached, Driveway, On Street
- Attached garage spaces: 2
- Uncovered spaces: 3
Accessibility
- Accessibility features: None
Features
- Levels: Two
- Stories: 2
- Patio & porch: Deck, Patio
- Exterior features: Extensive Hardscape, Lighting, Flood Lights, Sidewalks, Stone Retaining Walls
- Has private pool: Yes
- Pool features: Black Bottom, Concrete, In Ground, Heated, Pool/Spa Combo, Private
- Has spa: Yes
- Spa features: Heated, Private, Hot Tub
- Fencing: Aluminum
- Has view: Yes
- View description: Trees/Woods
Lot
- Size: 0.41 Acres
- Dimensions: 73.00 x 0.00
- Features: Backs to Trees, Suburban
Details
- Additional structures: Above Grade, Below Grade
- Parcel number: 430015992066
- Zoning: RESIDENTIAL
- Special conditions: Standard
Construction
Type & style
- Home type: SingleFamily
- Architectural style: Colonial
- Property subtype: Single Family Residence
Materials
- Vinyl Siding
- Foundation: Concrete Perimeter
- Roof: Architectural Shingle
Condition
- New construction: No
- Year built: 2012
Utilities & green energy
- Electric: 200+ Amp Service
- Sewer: Public Sewer
- Water: Public
- Utilities for property: Underground Utilities
Community & HOA
Community
- Security: Exterior Cameras, Fire Alarm, Security System, Smoke Detector(s)
- Subdivision: Providence Meadows
HOA
- Has HOA: Yes
- Services included: Common Area Maintenance
- HOA fee: $500 annually
- HOA name: PROVIDENCE MEADOWS
Location
- Region: Collegeville
- Municipality: LOWER PROVIDENCE TWP
Financial & listing details
- Price per square foot: $239/sqft
- Tax assessed value: $304,490
- Annual tax amount: $12,575
- Date on market: 7/12/2024
- Listing agreement: Exclusive Right To Sell
- Listing terms: Cash,Conventional,FHA,VA Loan
- Inclusions: Washer / Dryer / Refrigerator In As-is Condition. Additional Inclusions May Be Added Prior To Active Status
- Ownership: Fee Simple
- Road surface type: Black Top
Price history
| Date | Event | Price |
|---|---|---|
| 9/12/2024 | Sold | $850,000+6.3%$239/sqft |
Source:  Bright MLS #PAMC2110468 Report a problem Bright MLS #PAMC2110468 Report a problem | ||
| 7/22/2024 | Contingent | $799,900$225/sqft |
Source: Bright MLS #PAMC2110468 Report a problem | ||
| 7/12/2024 | Listed for sale | $799,900+52.4%$225/sqft |
Source: Bright MLS #PAMC2110468 Report a problem | ||
| 1/1/2015 | Sold | $525,000$148/sqft |
Source:  Long & Foster Broker Feed #1004127710_100 Report a problem Long & Foster Broker Feed #1004127710_100 Report a problem | ||
| 12/27/2012 | Sold | $525,000$148/sqft |
Source: Public Record Report a problem | ||
| 11/10/2012 | Pending sale | $525,000$148/sqft |
Source: CENTURY 21 Alliance #6122427 Report a problem | ||
| 10/11/2012 | Listed for sale | $525,000+283.2%$148/sqft |
Source: CENTURY 21 Alliance #6122427 Report a problem | ||
| 5/17/2012 | Sold | $137,000-58.2%$39/sqft |
Source: Public Record Report a problem | ||
| 10/8/1999 | Sold | $328,000$92/sqft |
Source: Public Record Report a problem | ||
Public tax history
| Year | Property taxes | Tax assessment |
|---|---|---|
| 2025 | $13,048 +6.5% | $304,490 |
| 2024 | $12,251 | $304,490 |
| 2023 | $12,251 +5.4% | $304,490 |
| 2022 | $11,621 +3.3% | $304,490 |
| 2021 | $11,255 +1.8% | $304,490 |
| 2020 | $11,057 +0.9% | $304,490 |
| 2019 | $10,955 +2.6% | $304,490 |
| 2018 | $10,680 +3.3% | $304,490 |
| 2017 | $10,342 +2.5% | $304,490 |
| 2016 | $10,086 +1.5% | $304,490 |
| 2015 | $9,940 +2% | $304,490 |
| 2014 | $9,742 +270.7% | $304,490 +264.9% |
| 2013 | $2,628 -71.3% | $83,450 -71.7% |
| 2012 | $9,145 +4% | $295,180 |
| 2011 | $8,793 +4.7% | $295,180 |
| 2010 | $8,397 +3.3% | $295,180 |
| 2009 | $8,129 +3.3% | $295,180 |
| 2008 | $7,869 +2.1% | -- |
| 2007 | $7,707 +1.7% | -- |
| 2006 | $7,577 +2.4% | -- |
| 2005 | $7,397 +4.1% | -- |
| 2004 | $7,104 +9.2% | -- |
| 2003 | $6,505 +5.3% | -- |
| 2002 | $6,175 +15.2% | -- |
| 2000 | $5,359 +1396.9% | -- |
| 1999 | $358 | -- |
Find assessor info on the county website
Neighborhood: 19426
Nearby homes
- $778,5004 bd2 ba3k sqft2012 Windsor Dr, Collegeville, PA 19426Off Market
- $921,4004 bd2 ba3.8k sqft2010 Windsor Dr, Collegeville, PA 19426Off Market
- $799,4004 bd3 ba3k sqft2013 Windsor Dr, Collegeville, PA 19426Off Market
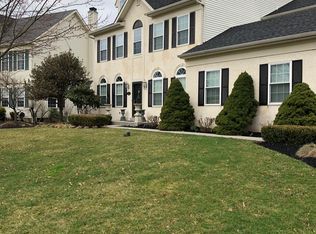
- $868,5004 bd2 ba3.9k sqft2009 Windsor Dr, Collegeville, PA 19426Off Market
- $721,1004 bd3 ba2.1k sqft2014 Windsor Dr, Collegeville, PA 19426Off Market
- $902,3004 bd2 ba3.6k sqft2008 Windsor Dr, Collegeville, PA 19426Off Market
- $900,6004 bd4 ba5.5k sqft993 N Grange Ave, Collegeville, PA 19426Off Market
- $842,2004 bd2 ba4k sqft995 N Grange Ave, Collegeville, PA 19426Off Market
Nearby schools
GreatSchools rating
- 9/10Skyview Upper El SchoolGrades: 5-6Distance: 1.8 mi
- 8/10Arcola Intermediate SchoolGrades: 7-8Distance: 1.9 mi
- 9/10Methacton High SchoolGrades: 9-12Distance: 0.7 mi
Schools provided by the listing agent
- Elementary: Arrowhead
- Middle: Arcola
- High: Methacton
- District: Methacton
Source: Bright MLS. This data may not be complete. We recommend contacting the local school district to confirm school assignments for this home.
Get a cash offer in 3 minutes
Find out how much your home could sell for in as little as 3 minutes with a no-obligation cash offer.
Estimated market value
$937,700
Get a cash offer in 3 minutes
Find out how much your home could sell for in as little as 3 minutes with a no-obligation cash offer.
Estimated market value
$937,700
- Pennsylvania
- Montgomery County
- Collegeville
- 19426
- 2011 Windsor Dr
Nearby cities
Nearby neighborhoods
Nearby zip codes
Other Collegeville Topics
