Meet Wiz! She's a 2+ bedroom bungalow w/ nearly 1600 sq ft of living space counting the finished lower level, oversized 1 car garage w/ opener, & the living room, dining room, family room, & laundry are all on the main level laundry. Oh, and she's gettin' a new roof! Darling curb appeal ushers us into a large living room that's wide open to the dining room. The kitchen welcomes us to the expansive family room filled with natural light & has main floor laundry! Main level is rounded out w/ updated bathroom, 2 good-sized bedrooms, & a hall linen closet. Lower level offers a 2nd family room / rec space & a separate room that could be additional sleeping area or home office! Fully fenced yard is perfect for your furry friends & is filled with native plants. The location is fantastic; some of our nearby favorites include SOS Kitchen, Miss Piggies, Woofies, and, Costco! Dog walks are a sinch at the boulevard near the end of the street! Wiz is just too stinkin' cute to not come meet her!! Additional Rooms: Sun Room
Closed
Listed by: Worth Clark Realty • Timothy P Burgess • Contact: 314-732-3077
Bought with: RE/MAX Results
Price Unknown
2011 Wismer Ave, Saint Louis, MO 63114
2beds
1,598sqft
Single Family Residence
Built in 1951
6,011 Square Feet Lot
$198,300 Zestimate®
$--/sqft
$1,304 Estimated rent
Home value
$198,300
$188,000 - $210,000
$1,304/mo
Zestimate® history
Owner options
List your home for rent
$1,304/mo
Rent Zestimate®
Find your next renter with Zillow Rental Manager. Plus, with online applications, you can quickly screen prospective tenants – for free.
$1,304/mo
Rent Zestimate®
Refinance and save
Refinancing to a lower rate could help reduce your monthly payments and save thousands over the life of the loan.
Explore your selling options
Work with a Zillow partner agent
Leverage their expertise and Zillow's premium Showcase listings to get your home seen by more buyers.
Get startedList with your own agent
Get your home in front of millions of buyers by listing it on Zillow.
Learn how to do itSell it yourself
Take full control of how buyers see your home on Zillow by listing For Sale by Owner (FSBO).
List your homeWhat's special
Native plantsSeparate roomUpdated bathroomGood - sized bedroomsNatural lightRec spaceDog walks
Zillow last checked:
Listing updated:
Listed by:
Timothy P Burgess 314-732-3077,
Worth Clark Realty
Bought with:
Gil H Gillibrand, 2013011857
RE/MAX Results
Source: MARIS,MLS#: 23071502 Originating MLS: St. Louis Association of REALTORS
Originating MLS: St. Louis Association of REALTORSFacts & features
Interior
Bedrooms & bathrooms
- Bedrooms: 2
- Bathrooms: 1
- Full bathrooms: 1
- Main level bathrooms: 1
- Main level bedrooms: 2
Bedroom
- Features: Floor Covering: Wood, Wall Covering: Some
- Level: Main
- Area: 140
- Dimensions: 10x14
Bedroom
- Features: Floor Covering: Wood, Wall Covering: Some
- Level: Main
- Area: 100
- Dimensions: 10x10
Bonus room
- Features: Floor Covering: Vinyl, Wall Covering: Some
- Level: Lower
Dining room
- Features: Floor Covering: Wood, Wall Covering: Some
- Level: Main
Family room
- Features: Floor Covering: Vinyl, Wall Covering: Some
- Level: Main
- Area: 171
- Dimensions: 9x19
Kitchen
- Features: Floor Covering: Vinyl, Wall Covering: Some
- Level: Main
- Area: 77
- Dimensions: 11x7
Living room
- Features: Floor Covering: Wood, Wall Covering: Some
- Level: Main
- Area: 209
- Dimensions: 19x11
Recreation room
- Features: Floor Covering: Vinyl, Wall Covering: Some
- Level: Lower
- Area: 190
- Dimensions: 19x10
Heating
- Natural Gas, Forced Air
Cooling
- Ceiling Fan(s), Central Air, Electric
Appliances
- Included: Dishwasher, Dryer, Microwave, Gas Range, Gas Oven, Refrigerator, Washer, Gas Water Heater
- Laundry: Main Level
Features
- Pantry, Dining/Living Room Combo, Separate Dining
- Flooring: Hardwood
- Windows: Storm Window(s), Wood Frames
- Basement: Partially Finished,Partial,Concrete,Sleeping Area
- Has fireplace: No
- Fireplace features: None
Interior area
- Total structure area: 1,598
- Total interior livable area: 1,598 sqft
- Finished area above ground: 1,046
- Finished area below ground: 816
Property
Parking
- Total spaces: 1
- Parking features: Detached, Garage, Garage Door Opener, Off Street
- Garage spaces: 1
Features
- Levels: One
- Patio & porch: Patio
Lot
- Size: 6,011 Square Feet
- Dimensions: 50 x 120
- Features: Level
Details
- Parcel number: 15L211290
- Special conditions: Standard
Construction
Type & style
- Home type: SingleFamily
- Architectural style: Traditional,Bungalow
- Property subtype: Single Family Residence
Materials
- Vinyl Siding
Condition
- Year built: 1951
Utilities & green energy
- Sewer: Public Sewer
- Water: Public
Community & HOA
Community
- Subdivision: Meadow Brook Downs Resub 3
HOA
- Services included: Other
Location
- Region: Saint Louis
Financial & listing details
- Tax assessed value: $149,400
- Annual tax amount: $2,028
- Date on market: 3/8/2024
- Cumulative days on market: 6 days
- Listing terms: Cash,Conventional,FHA,Private Financing Available,VA Loan
- Ownership: Private
- Road surface type: Asphalt
Price history
| Date | Event | Price |
|---|---|---|
| 5/20/2024 | Sold | -- |
Source:  MARIS #23071502 Report a problem MARIS #23071502 Report a problem | ||
| 4/16/2024 | Pending sale | $169,900$106/sqft |
Source: MARIS #23071502 Report a problem | ||
| 4/13/2024 | Listed for sale | $169,900$106/sqft |
Source: MARIS #23071502 Report a problem | ||
| 3/11/2024 | Pending sale | $169,900$106/sqft |
Source: MARIS #23071502 Report a problem | ||
| 3/8/2024 | Listed for sale | $169,900+30.7%$106/sqft |
Source: MARIS #23071502 Report a problem | ||
| 4/1/2022 | Sold | -- |
Source: MARIS #22004269 Report a problem | ||
| 2/28/2022 | Pending sale | $130,000$81/sqft |
Source: MARIS #22004269 Report a problem | ||
| 2/24/2022 | Listed for sale | $130,000+20.5%$81/sqft |
Source: MARIS #22004269 Report a problem | ||
| 3/24/2021 | Listing removed | -- |
Source: Owner Report a problem | ||
| 2/27/2020 | Sold | -- |
Source: Public Record Report a problem | ||
| 1/12/2020 | Pending sale | $107,900$68/sqft |
Source: Owner Report a problem | ||
| 12/16/2019 | Listed for sale | $107,900+54.4%$68/sqft |
Source: Owner Report a problem | ||
| 5/31/2012 | Sold | -- |
Source: Agent Provided Report a problem | ||
| 1/11/2012 | Price change | $69,900-6.7%$44/sqft |
Source: Real Estate a la carte, LLC #11024650 Report a problem | ||
| 5/21/2011 | Price change | $74,900-29.3%$47/sqft |
Source: Real Estate a la carte, LLC #11024650 Report a problem | ||
| 3/5/2011 | Price change | $105,900+18.3%$66/sqft |
Source: Keller Williams Realty #10011477 Report a problem | ||
| 12/3/2010 | Price change | $89,500-15.5%$56/sqft |
Source: Assist 2 Sell Buyers & Sellers #10064499 Report a problem | ||
| 11/15/2010 | Price change | $105,900+18.3%$66/sqft |
Source: Keller Williams Realty #10011477 Report a problem | ||
| 10/31/2010 | Price change | $89,500-10.4%$56/sqft |
Source: Assist 2 Sell Buyers & Sellers #10040605 Report a problem | ||
| 5/20/2010 | Price change | $99,900-5.7%$63/sqft |
Source: Camdyn Properties, LLC dba Keller Williams Realty West #10011477 Report a problem | ||
| 4/3/2010 | Price change | $105,900-5.4%$66/sqft |
Source: Camdyn Properties, LLC dba Keller Williams Realty West #10011477 Report a problem | ||
| 2/27/2010 | Listed for sale | $112,000$70/sqft |
Source: Camdyn Properties, LLC dba Keller Williams Realty West #10011477 Report a problem | ||
| 9/5/2006 | Sold | -- |
Source: Public Record Report a problem | ||
| 2/3/2003 | Sold | -- |
Source: Public Record Report a problem | ||
Public tax history
| Year | Property taxes | Tax assessment |
|---|---|---|
| 2025 | $2,178 +5% | $28,380 +17.2% |
| 2024 | $2,074 +2.2% | $24,210 |
| 2023 | $2,028 +29.3% | $24,210 +48% |
| 2022 | $1,568 +0% | $16,360 |
| 2021 | $1,568 -3.1% | $16,360 +5% |
| 2020 | $1,617 +7% | $15,580 |
| 2019 | $1,512 | $15,580 +17.8% |
| 2018 | $1,512 | $13,230 |
| 2017 | $1,512 +4.8% | $13,230 +18.3% |
| 2016 | $1,442 +20.2% | $11,180 |
| 2015 | $1,200 | $11,180 -31.3% |
| 2014 | $1,200 -31.2% | $16,270 |
| 2013 | $1,744 | $16,270 -8.9% |
| 2012 | -- | $17,850 |
| 2011 | -- | $17,850 -3.1% |
| 2010 | $1,673 +9.4% | $18,420 |
| 2009 | $1,529 +6.3% | $18,420 -3.9% |
| 2008 | $1,438 +16.4% | $19,160 |
| 2007 | $1,236 | $19,160 +34.3% |
| 2006 | $1,236 +4.3% | $14,270 |
| 2005 | $1,186 +18.8% | $14,270 +17.4% |
| 2003 | $998 +4.2% | $12,160 +10% |
| 2002 | $958 +4.3% | $11,050 |
| 2001 | $918 | $11,050 |
Find assessor info on the county website
Neighborhood: 63114
Nearby homes
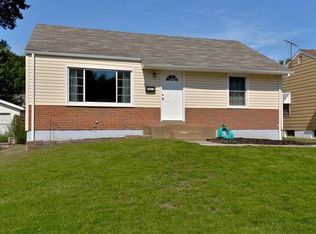
- $172,0002 bd1 ba1k sqft2013 Wismer Ave, Saint Louis, MO 63114Off Market
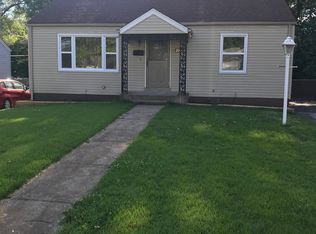
- $154,6003 bd1 ba986 sqft2009 Wismer Ave, Saint Louis, MO 63114Off Market
- $187,9003 bd2 ba1.2k sqft2015 Wismer Ave, Saint Louis, MO 63114Off Market
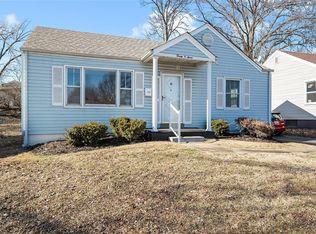
- $--2 bd1 ba1.1k sqft2007 Wismer Ave, Saint Louis, MO 63114Sold
- $139,0002 bd1 ba1k sqft2010 Overland Dr, Saint Louis, MO 63114Off Market
- $158,9002 bd1 ba1k sqft2008 Overland Dr, Saint Louis, MO 63114Off Market
- $147,9003 bd1 ba1k sqft2012 Overland Dr, Saint Louis, MO 63114Off Market
- $138,2003 bd1 ba1k sqft2005 Wismer Ave, Saint Louis, MO 63114Off Market
Nearby schools
GreatSchools rating
- 7/10Iveland Elementary SchoolGrades: K-5Distance: 0.4 mi
- 4/10Hoech Middle SchoolGrades: 6-8Distance: 1.9 mi
- 2/10Ritenour Sr. High SchoolGrades: 9-12Distance: 1.6 mi
Schools provided by the listing agent
- Elementary: Iveland Elem.
- Middle: Ritenour Middle
- High: Ritenour Sr. High
Source: MARIS. This data may not be complete. We recommend contacting the local school district to confirm school assignments for this home.
- Missouri
- Saint Louis County
- Overland
- 63114
- 2011 Wismer Ave
Nearby cities
Nearby zip codes
Other Overland Topics
