Welcome to Springwood Estates! Located in a gated community, this thoughtfully updated home combines flexible living spaces, major system upgrades, & an outdoor retreat to enjoy all year. Open-concept layout is ideal for everyday living & entertaining, with quartz countertops, black ss appliances, dual-fuel range, wine refrigerator, beverage station with additional cabinetry, custom built-ins, and a cozy gas fireplace. The primary suite offers a spa-inspired escape with heated tile floors, soaking tub, & oversized tiled shower with dual shower heads. Spacious bedrooms provide room to spread out, while a large bonus room offers endless possibilities. Step outside & discover what truly sets this home apart. Designed as an extended living space, the backyard features an expansive patio, outdoor fireplace, gazebo with retractable shade & privacy curtains, privacy-enhancing landscaping, powered storage shed, and wiring for a future hot tub or generator—creating the perfect setting for entertaining, relaxing, and making memories. Additional updates include remodeled kitchen and primary bath, beautiful laminate hardwood flooring, updated lighting, newer fencing, fresh exterior paint (2026), new HVAC & Central A/C (2025), new Water Heater (2025). Seller provided home warranty for peace-of-mind. Community amenities include gated entry, park, playground, and beautifully maintained grounds. Within walking distance to schools, with shopping, dining, and JBLM just minutes away.
Sold
Listed by: Keller Williams Realty • Michelle Warren
Bought with: COMPASS
$589,900
20110 75th Avenue Ct E, Spanaway, WA 98387
3beds
2,234sqft
Single Family Residence
Built in 1999
8,015 Square Feet Lot
$588,400 Zestimate®
$264/sqft
$3,033 Estimated rent
Home value
$588,400
$559,000 - $624,000
$3,033/mo
Zestimate® history
Owner options
List your home for rent
$3,033/mo
Rent Zestimate®
Find your next renter with Zillow Rental Manager. Plus, with online applications, you can quickly screen prospective tenants – for free.
$3,033/mo
Rent Zestimate®
Refinance and save
$4,379/mo
Est. payment
Refinancing to a lower rate could help reduce your monthly payments and save thousands over the life of the loan.
$4,379/mo
Est. payment
Explore your selling options
Work with a Zillow partner agent
Leverage their expertise and Zillow's premium Showcase listings to get your home seen by more buyers.
Get startedList with your own agent
Get your home in front of millions of buyers by listing it on Zillow.
Learn how to do itSell it yourself
Take full control of how buyers see your home on Zillow by listing For Sale by Owner (FSBO).
List your homeWhat's special
Cozy gas fireplaceLarge bonus roomUpdated lightingBeautiful laminate hardwood flooringHeated tile floorsSoaking tubFlexible living spaces
Zillow last checked:
Listing updated:
Listed by:
Michelle Warren,
Keller Williams Realty
Bought with:
Gretta Graves, 117875
COMPASS
Source: NWMLS as distributed by MLS GRID,MLS#: 2535144
Facts & features
Interior
Bedrooms & bathrooms
- Bedrooms: 3
- Bathrooms: 3
- Full bathrooms: 2
- 1/2 bathrooms: 1
- Main level bathrooms: 1
Primary bedroom
- Level: Second
Bedroom
- Level: Second
Bedroom
- Level: Second
Bathroom full
- Level: Second
Bathroom full
- Level: Second
Other
- Level: Main
Bonus room
- Level: Second
Dining room
- Level: Main
Entry hall
- Level: Main
Kitchen with eating space
- Level: Main
Living room
- Level: Main
Utility room
- Level: Main
Heating
- Fireplace, Forced Air, Natural Gas
Cooling
- Has cooling: Yes
Appliances
- Included: Dishwasher, Disposal, Dryer, Microwave, Refrigerator, Stove(s)/Range(s), Washer, Dishwasher(s), Dryer(s), Garbage Disposal, Microwave(s), Refrigerator(s), Washer(s)
Features
- Bath Off Primary, Ceiling Fan(s), Dining Room, Pantry
- Flooring: Ceramic Tile, Laminate
- Windows: Dbl Pane/Storm Window, Skylight(s)
- Basement: None
- Number of fireplaces: 1
- Fireplace features: Gas, Main Level: 1, Fireplace
Interior area
- Total structure area: 2,234
- Total interior livable area: 2,234 sqft
Property
Parking
- Total spaces: 6
- Parking features: Driveway, Attached Garage
- Has attached garage: Yes
- Covered spaces: 3
- Uncovered spaces: 3
Features
- Levels: Two
- Stories: 2
- Entry location: Main
- Patio & porch: Bath Off Primary, Ceiling Fan(s), Dbl Pane/Storm Window, Dining Room, Fireplace, Pantry, Skylight(s), Sprinkler System, Walk-In Closet(s), Wine/Beverage Refrigerator, Wired for Generator
- Has view: Yes
- View description: Territorial
Lot
- Size: 8,015 Square Feet
- Features: Curbs, Paved, Sidewalk, Cabana/Gazebo, Cable TV, Fenced-Partially, Gas Available, High Speed Internet, Outbuildings, Outdoor Fireplace, Patio, Sprinkler System
- Topography: Level
Details
- Parcel number: 6022220330
- Special conditions: Standard
- Other equipment: Wired for Generator
Construction
Type & style
- Home type: SingleFamily
- Architectural style: 2 Story
- Property subtype: Single Family Residence
Materials
- Brick, Cement Planked, Wood Products, Cement Plank
- Foundation: Poured Concrete
Condition
- Year built: 1999
- Major remodel year: 2004
Utilities & green energy
- Electric: Company: Tacoma Power (TPU)
- Sewer: Sewer Connected, Company: Pierce County Planning & Public Works
- Water: Public, Company: Washington Water Service
- Utilities for property: X-Finity, X-Finity
Community & HOA
Community
- Features: CCRs, Gated, Park, Playground
- Subdivision: Frederickson
HOA
- Services included: Common Area Maintenance, Road Maintenance, See Remarks
- HOA fee: $750 annually
Location
- Region: Spanaway
Financial & listing details
- Price per square foot: $264/sqft
- Tax assessed value: $526,200
- Annual tax amount: $5,827
- Date on market: 7/26/2026
- Cumulative days on market: 13 days
- Listing terms: Conventional,FHA,VA Loan
- Inclusions: Dishwasher(s), Dryer(s), Garbage Disposal, Microwave(s), Refrigerator(s), Stove(s)/Range(s), Washer(s)
Price history
| Date | Event | Price |
|---|---|---|
| 7/8/2026 | Sold | $589,900$264/sqft |
Source:  NWMLS as distributed by MLS GRID #2535144 Report a problem NWMLS as distributed by MLS GRID #2535144 Report a problem | ||
| 6/18/2026 | Pending sale | $589,900$264/sqft |
Source: NWMLS as distributed by MLS GRID #2535144 Report a problem | ||
| 6/5/2026 | Listed for sale | $589,900+83.5%$264/sqft |
Source: NWMLS as distributed by MLS GRID #2535144 Report a problem | ||
| 8/23/2016 | Listing removed | $2,000+5.3%$1/sqft |
Source: CENTURY 21 North Homes Property Management Report a problem | ||
| 6/17/2015 | Listing removed | $1,900$1/sqft |
Source: CENTURY 21 North Homes Realty, Inc. #799638 Report a problem | ||
| 6/5/2015 | Listed for rent | $1,900+8.6%$1/sqft |
Source: CENTURY 21 North Homes Property Management Report a problem | ||
| 6/21/2013 | Listing removed | $1,750$1/sqft |
Source: CENTURY 21 North Homes Property Management Report a problem | ||
| 5/24/2013 | Listed for rent | $1,750$1/sqft |
Source: CENTURY 21 North Homes Property Management Report a problem | ||
| 5/15/2007 | Sold | $321,500+97.2%$144/sqft |
Source: NWMLS as distributed by MLS GRID #26163017 Report a problem | ||
| 8/30/1999 | Sold | $163,000$73/sqft |
Source: Public Record Report a problem | ||
Public tax history
| Year | Property taxes | Tax assessment |
|---|---|---|
| 2025 | $5,827 +3.1% | $526,200 +4% |
| 2024 | $5,655 +0.1% | $505,800 +6% |
| 2023 | $5,647 -2.3% | $477,100 -5% |
| 2022 | $5,781 +4.5% | $502,200 +20.8% |
| 2021 | $5,531 +46.5% | $415,800 +29.6% |
| 2019 | $3,776 -12.6% | $320,900 +6.7% |
| 2018 | $4,320 +11.7% | $300,700 +9% |
| 2017 | $3,867 +8.5% | $275,800 +23.3% |
| 2016 | $3,565 | $223,700 +6.7% |
| 2014 | $3,565 +15.1% | $209,700 +8.4% |
| 2013 | $3,097 | $193,500 +1.7% |
| 2012 | -- | $190,200 -8.7% |
| 2011 | -- | $208,300 -5.8% |
| 2010 | -- | $221,100 +35.3% |
| 2002 | $2,419 +3.2% | $163,400 |
| 2001 | $2,344 | $163,400 +1.5% |
| 2000 | $2,344 | $161,000 |
Find assessor info on the county website
Neighborhood: 98387
Nearby homes
- $525,0003 bd3 ba1.7k sqft20111 74th Avenue Ct E, Spanaway, WA 98387Sold
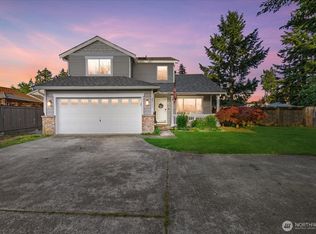
- $565,0004 bd3 ba1.9k sqft20121 75th Avenue Ct E, Spanaway, WA 98387Sold

- $570,0004 bd3 ba2k sqft7405 201st St E, Spanaway, WA 98387Off Market
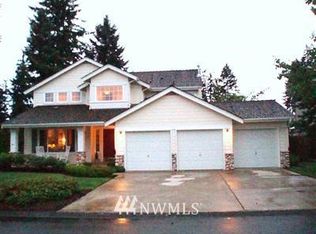
- $465,7003 bd3 ba1.6k sqft7426 202nd Street Ct E, Spanaway, WA 98387Sold
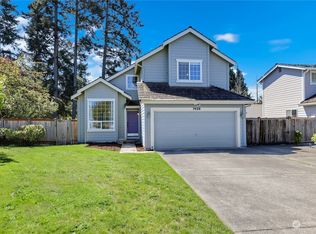
- $460,0002 bd2 ba1.6k sqft7406 202nd Street Ct E, Spanaway, WA 98387Sold
- $478,9003 bd2 ba1.6k sqft7406 202nd Street Ct E, Spanaway, WA 98387Off Market
- $175,0003 bd2 ba1.4k sqft20221 76th Avenue Ct E #12SPAN, Spanaway, WA 98387Sold
- $186,5003 bd2 ba1.3k sqft20227 76th Avenue Ct E #11, Spanaway, WA 98387Sold
Nearby schools
GreatSchools rating
- 6/10Pioneer Valley Elementary SchoolGrades: K-5Distance: 0.2 mi
- 5/10Liberty Middle SchoolGrades: 6-8Distance: 0.3 mi
- 7/10Graham Kapowsin High SchoolGrades: 9-12Distance: 2.3 mi
Schools provided by the listing agent
- Elementary: Pioneer Vly Elem
- Middle: Liberty JH
- High: Graham-Kapowsin High
Source: NWMLS as distributed by MLS GRID. This data may not be complete. We recommend contacting the local school district to confirm school assignments for this home.
Get a cash offer in 3 minutes
Find out how much your home could sell for in as little as 3 minutes with a no-obligation cash offer.
Estimated market value
$588,400
Get a cash offer in 3 minutes
Find out how much your home could sell for in as little as 3 minutes with a no-obligation cash offer.
Estimated market value
$588,400
- Washington
- Pierce County
- Spanaway
- 98387
- 20110 75th Avenue Ct E
Nearby cities
Nearby zip codes
Other Spanaway Topics
