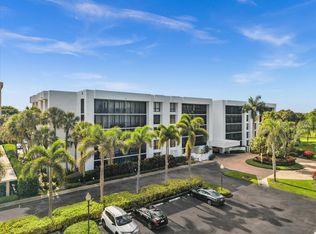
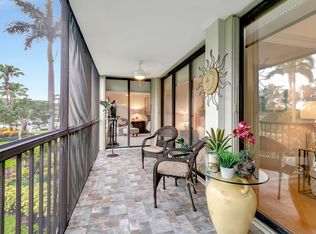
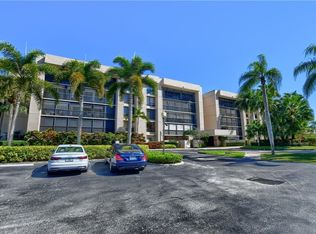
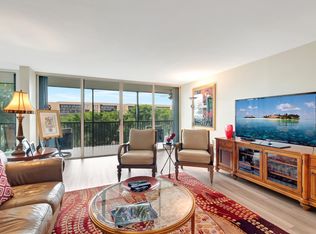
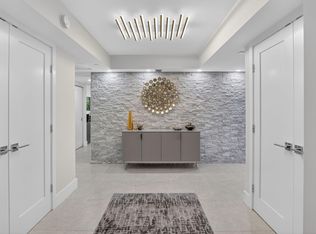
Laurel Oaks 3 bedroom, 2.5 bath top floor corner apartment with magnificent golf course and lake views in both directions. Choice Southeastern exposure. No parking lot view! LOCATION, LOCATION. Porcelain floors in all rooms including the bedrooms. Updated kitchen and appliances. Impact windows. Updated master bathroom with large stall shower. Extra closet space added. Fitted master bedroom closets. No popcorn on the ceilings. Club membership required at $150,000. plus a $10,000. capital contribution to the Boca West Master Association. These joining fees will increase effective October 1st to $215,000. to the Club and $20,000. to the Master Association. Flexible closing date. PHOTOS COMING SOON Shown by appointment only with reasonable notice. Note: Building lobby and hallways currently under renovation. Note Club fees in Public Remarks. PHOTOS COMING SOON>
For sale
$1,625,000
20110 Boca West Drive #255, Boca Raton, FL 33434
3beds
2,200sqft
Condominium
Built in 1980
-- sqft lot
$1,054,000 Zestimate®
$739/sqft
$1,679/mo HOA
What's special
Top floor corner apartmentChoice southeastern exposureImpact windowsExtra closet space addedUpdated kitchen and appliancesFitted master bedroom closets
- 4 days
- 246
- 3
Likely to sell faster than
Zillow last checked:
Listing updated:
Listed by:
Ken Reichle PA 561-479-5100,
Lang Realty/ BR
Source: BeachesMLS,MLS#: B26071253 Originating MLS: BeachesMLS
Originating MLS: BeachesMLSFacts & features
Interior
Bedrooms & bathrooms
- Bedrooms: 3
- Bathrooms: 3
- Full bathrooms: 2
- 1/2 bathrooms: 1
- Main level bathrooms: 2
- Main level bedrooms: 3
Primary bedroom
- Level: Main
- Area: 266
- Dimensions: 19 X 14
Bedroom 2
- Level: Main
- Area: 180
- Dimensions: 15 X 12
Bedroom 3
- Level: Main
- Area: 180
- Dimensions: 15 X 12
Dining room
- Level: Main
- Area: 180
- Dimensions: 15 X 12
Kitchen
- Level: Main
- Area: 106.24
- Dimensions: 12.8 X 8.3
Living room
- Level: Main
- Area: 339.2
- Dimensions: 21.2 X 16
Heating
- Central, Electric
Cooling
- Central Air, Electric
Appliances
- Included: Dryer, Dishwasher, Electric Range, Disposal, Refrigerator, Washer
- Laundry: Washer Hookup, Electric Dryer Hookup, Laundry Closet, In Unit, Washer Dryer Install Allowed
Features
- Dining Area, Separate/Formal Dining Room, Entrance Foyer, Eat-in Kitchen, Main Level Primary, Storage, Separate Shower, Stacked Bedrooms, Walk-In Closet(s)
- Flooring: Ceramic Tile
- Windows: Metal, Single Hung, Sliding, Storm Window(s)
- Has fireplace: No
Interior area
- Total structure area: 2,512
- Total interior livable area: 2,200 sqft
Property
Parking
- Total spaces: 1
- Parking features: Open
- Has uncovered spaces: Yes
Accessibility
- Accessibility features: Accessibility Features, Accessible Central Living Area, Accessible Doors
Features
- Levels: One
- Stories: 1
- Entry location: Main entry to building
- Patio & porch: Covered, Screened, Balcony
- Exterior features: Balcony, None, Outdoor Living Area
- Pool features: Heated
- Fencing: None
- Has view: Yes
- View description: Golf Course, Lake, Water
- Has water view: Yes
- Water view: Lake,Water
- Waterfront features: None
Lot
- Features: Sprinklers Automatic
Details
- Parcel number: 00424710070002550
- Zoning: Residential
- Special conditions: Standard,Listed As-Is
Construction
Type & style
- Home type: Condo
- Property subtype: Condominium
Materials
- Concrete, Stucco
- Foundation: Concrete Perimeter
- Roof: Tar/Gravel
Condition
- Resale
- New construction: No
- Year built: 1980
Details
- Builder model: A
Utilities & green energy
- Electric: Underground
- Sewer: Public Sewer
- Water: Public
- Utilities for property: Cable Available, Electricity Available, Sewer Connected, Underground Utilities, Water Connected
Community & HOA
Community
- Features: Gated
- Security: Building Security, Security Gate, Gated Community, Phone Entry, Smoke Detector(s), Security Guard
- Membership fee: $150,000
- Subdivision: Laurel Oaks
HOA
- Has HOA: Yes
- Amenities included: Clubhouse, Pool, Spa/Hot Tub, Security, Trash
- Services included: Common Areas, Cable TV, Legal/Accounting, Roof, Security, Trash, Water
- HOA fee: $5,038 quarterly
- HOA name: Laurel Oaks
- HOA phone: 561-483-8898
- Second HOA phone: 561-488-1598
- Additional fee info: Membership Fee: 150000
Location
- Region: Boca Raton
Financial & listing details
- Price per square foot: $739/sqft
- Tax assessed value: $544,426
- Annual tax amount: $9,586
- Date on market: 9/2/2026
- Cumulative days on market: 6 days
- Listing terms: Cash
- Electric utility on property: Yes
Estimated market value
$1,054,000
$875,000 - $1.28M
$5,771/mo
Price history
| Date | Event | Price |
|---|---|---|
| 9/2/2026 | Listed for sale | $1,625,000+407.8%$739/sqft |
Source:  BeachesMLS #B26071253 Report a problem BeachesMLS #B26071253 Report a problem | ||
| 4/24/2024 | Listing removed | -- |
Source: BeachesMLS #RX-10638050 Report a problem | ||
| 4/23/2021 | Sold | $320,000-8.6%$145/sqft |
Source: BeachesMLS #R10638050 Report a problem | ||
| 2/13/2021 | Pending sale | $350,000$159/sqft |
Source: BeachesMLS #RX-10638050 Report a problem | ||
| 2/7/2021 | Price change | $350,000-6.7%$159/sqft |
Source: BeachesMLS #RX-10638050 Report a problem | ||
| 1/2/2021 | Price change | $375,000-6%$170/sqft |
Source: BeachesMLS #RX-10638050 Report a problem | ||
| 10/25/2020 | Listing removed | $3,500$2/sqft |
Source: Abigail Wapner Realty #RX-10654737 Report a problem | ||
| 9/13/2020 | Listed for rent | $3,500$2/sqft |
Source: Abigail Wapner Realty #RX-10654737 Report a problem | ||
| 8/25/2020 | Price change | $399,000-2.7%$181/sqft |
Source: Abigail Wapner Realty #RX-10638050 Report a problem | ||
| 7/29/2020 | Price change | $410,000-3.5%$186/sqft |
Source: Abigail Wapner Realty #RX-10638050 Report a problem | ||
| 7/12/2020 | Listed for sale | $424,900+246.9%$193/sqft |
Source: Abigail Wapner Realty #RX-10638050 Report a problem | ||
| 11/19/2008 | Sold | $122,500-74.2%$56/sqft |
Source: Public Record Report a problem | ||
| 11/2/2004 | Sold | $475,000+69.6%$216/sqft |
Source: Public Record Report a problem | ||
| 10/17/1994 | Sold | $280,000$127/sqft |
Source: Public Record Report a problem | ||
Public tax history
| Year | Property taxes | Tax assessment |
|---|---|---|
| 2025 | $9,586 +10.7% | $494,933 +10% |
| 2024 | $8,660 +7.2% | $449,939 +10% |
| 2023 | $8,080 +16.6% | $409,035 +10% |
| 2022 | $6,931 +43.2% | $371,850 +49.3% |
| 2021 | $4,839 +129.9% | $249,000 +76.4% |
| 2020 | $2,105 +1.5% | $141,188 +2.3% |
| 2019 | $2,074 | $138,014 +1.9% |
| 2018 | $2,074 +4.6% | $135,441 +2.1% |
| 2017 | $1,982 +1.8% | $132,655 +2.1% |
| 2016 | $1,947 +0.3% | $129,927 +0.7% |
| 2015 | $1,941 -2.2% | $129,024 +0.8% |
| 2014 | $1,985 +1.9% | $128,000 +1.5% |
| 2013 | $1,948 +1.3% | $126,108 +1.7% |
| 2012 | $1,922 -20.5% | $124,000 -15.1% |
| 2011 | $2,418 -23.3% | $146,000 -19.3% |
| 2010 | $3,153 -2.3% | $181,000 -5.2% |
| 2009 | $3,226 -19.1% | $191,000 -24.4% |
| 2008 | $3,990 -21.7% | $252,750 -16.9% |
| 2007 | $5,097 -5.1% | $304,056 +2.5% |
| 2006 | $5,371 | $296,640 +3% |
| 2005 | -- | $288,000 +10.3% |
| 2004 | $2,891 +1738.2% | $261,000 +30.2% |
| 2003 | $157 -96.3% | $200,400 |
| 2002 | $4,286 -0.9% | $200,400 |
| 2001 | $4,323 +0.9% | $200,400 |
| 2000 | $4,286 +4.8% | $200,400 |
| 1999 | $4,091 | $200,400 |
Find assessor info on the county website
Monthly payment
Est. payment
Payment breakdown
Explore the cost of this home by adjusting the details. Changes won't be saved.Climate risks
Neighborhood: Boca West
Nearby schools
Schools provided by the listing agent
- Elementary: Whispering Pines (Palm Beach)
- Middle: Omni
- High: Spanish River
Source: BeachesMLS. This data may not be complete. We recommend contacting the local school district to confirm school assignments for this home.
- $350,0002 bd2 ba1.7k sqft20110 Boca West Dr APT 232, Boca Raton, FL 33434Sold
- $908,0003 bd3 ba2.2k sqft20110 Boca West Dr APT 224, Boca Raton, FL 33434Sold
- $937,6003 bd3 ba2.2k sqft20110 Boca Dr #241, Boca Raton, FL 33433Off Market
- $570,0002 bd2 ba1.7k sqft20100 Boca West Dr APT 163, Boca Raton, FL 33434Sold
Similar homes
- $--3 bd3 ba2.4k sqft6624 Sweet Maple Ln, Boca Raton, FL 33433Auction
 Auction.com 2
 - $1,195,0003 bd3 ba2.2k sqft300, Boca Raton, FL 33434For Sale

 MLS ID #B26061292, Richard Entel, Compass Florida LLC. BeachesMLS
 - $1,829,0003 bd2 ba2.1k sqftLakewood 500 Building, Boca Raton, FL 33434For Sale
 MLS ID #B26032343, Sherri Klein, Signature Int'l Premier Properties. BeachesMLS
 - $1,555,5553 bd2 ba1.9k sqft3088 NW 26th Avenue, Boca Raton, FL 33434For Sale
 MLS ID #B26038096, Pierce Hagan, Lokation. BeachesMLS
 - $1,850,0003 bd3 ba2.5k sqft19513 Planters Point Drive, Boca Raton, FL 33434For SaleMLS ID #B26070011, Judith D Romanow, Boca West Realty LLC. BeachesMLS
- $875,0002 bd2 ba1.5k sqft20065 Waters Edge Drive #101, Boca Raton, FL 33434For SaleMLS ID #B26071254, Judith D Romanow, Boca West Realty LLC. BeachesMLS
- $2,300,0003 bd3 ba2.5k sqft19380 Cedar Glen Drive, Boca Raton, FL 33434For SaleMLS ID #B26071249, Judith D Romanow, Boca West Realty LLC. BeachesMLS
- $1,799,9994 bd3 ba2.8k sqft2931 NW 25th Way, Boca Raton, FL 33434For SaleMLS ID #B26035263, Maria Teresa Ford, Coldwell Banker. BeachesMLS
- $1,395,0004 bd3 ba2.9k sqftNew Floresta, Boca Raton, FL 33434For Sale
 MLS ID #A12024441, Lorna Clause, London Foster Realty. MIAMI
 - $2,175,0005 bd3 ba3.2k sqft6878 Entrada Place #6878, Boca Raton, FL 33433For SaleMLS ID #B26072251, Maria E McEvoy, Investments, Ltd.. BeachesMLS
- $899,0003 bd2 ba1.6k sqft2908 NW 24th Way, Boca Raton, FL 33431For SaleMLS ID #B26072737, Eleanor Elizabeth Capron, RE/MAX Direct. BeachesMLS
- $1,320,0004 bd3 ba2.9k sqft2683 NW 49th Street, Boca Raton, FL 33434For SaleMLS ID #B26035530, Monica Gabriela Grzyb, United Realty Group, Inc. BeachesMLS
- $1,495,0003 bd5 ba3.2k sqft6514 Timber Lane, Boca Raton, FL 33433For SaleMLS ID #B26068589, Anna Mae Cila, Illustrated Properties LLC (Jupiter). BeachesMLS
- $927,0003 bd2 ba2k sqftCarriage Homes, Boca Raton, FL 33434For SaleMLS ID #A12070277, Ingrid Da Silva, Florida Real Estate Experts. MIAMI
- $1,750,0004 bd3 ba2.5k sqft22220 Morning Glory Terrace, Boca Raton, FL 33433For SaleMLS ID #B26045379, Joseph Shayowitz, LoKation. BeachesMLS
- $858,5004 bd2 ba1.7k sqft3244 NW 25th Way, Boca Raton, FL 33434For SaleMLS ID #R11168518, Mark A Doring, VantaSure Realty LLC. BeachesMLS
- $1,300,0002 bd2 ba1.4k sqft19950 Sawgrass Lane #5203, Boca Raton, FL 33434For SaleMLS ID #B26040474, Abigail Wapner, Abigail Wapner Realty. BeachesMLS
- $1,899,9004 bd3 ba2.5k sqft2804 Banyan Boulevard Circle NW, Boca Raton, FL 33431For SaleMLS ID #B26021530, Cyrus Bolooki, Berkshire Hathaway Florida Realty. BeachesMLS
- $895,0002 bd2 ba1.3k sqft7847 Lakeside Boulevard #1021, Boca Raton, FL 33434For SaleMLS ID #B26065623, Mallory A. McCabe, Boca West Realty LLC. BeachesMLS
