Skip main navigation
For sale
  • Listed by: Park Regency Realty • Lanard Prince • Contact: 818-408-9110
    $975,000

    20110 Kinzie St, Chatsworth, CA 91311

    3beds
    1,368sqft
    : 
    Loading
    Get pre-qualified
    Single Family Residence
    Built in 1958
    7,540 Square Feet Lot
    $963,200 Zestimate®
    $713/sqft
    $-- HOA

    What's special

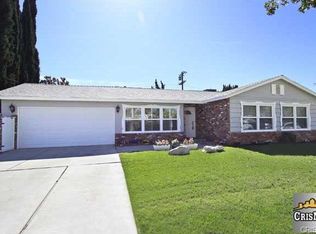
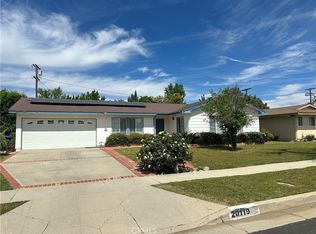
    Nestled on a quiet cul-de-sac in the heart of Chatsworth, this beautifully remodeled residence blends modern comfort with timeless warmth. Thoughtfully updated throughout, the home features a naturally light and spacious floor plan highlighted by smooth ceilings, custom paint, modern tile flooring, and a cozy wood-burning fireplace that creates the perfect gathering space. The stunning remodeled kitchen was designed with both style and function in mind, offering an abundance of cabinetry, sleek stainless steel appliances, and an inviting layout ideal for everyday living and entertaining alike. Major system upgrades include a recently replaced composition roof, upgraded HVAC system, tankless water heater, and vinyl windows—adding efficiency and peace of mind while enhancing the home’s contemporary vibe. The generously sized bathrooms have been tastefully redesigned with attention to detail, including a bold designer tile walk-in shower in the spacious primary suite. Outside, the curb appeal is truly second to none, with manicured landscaping and mature fruit trees that create a warm and welcoming first impression. Located in a quiet pocket of Chatsworth just minutes from Superior Street Elementary School, popular new restaurants, shopping, and convenient freeway access, this exceptional home offers the perfect balance of privacy, style, and location.
    57 days
    |
    321
    |
    13
    |

    Zillow last checked:

    Listing updated:

    Listed by:

    Lanard Prince DRE #01275476 818-408-9110,

    Park Regency Realty

    Source: CRMLS,MLS#: SR26109534MLS LogoOriginating MLS: California Regional MLS

    Loading...

      Facts & features

      Interior

      Bedrooms & bathrooms
      • Bedrooms: 3
      • Bathrooms: 2
      • Full bathrooms: 2
      • Main level bathrooms: 2
      • Main level bedrooms: 3
      Rooms
      • Room types: Bedroom, Den, Kitchen, Living Room, Primary Bathroom, Primary Bedroom
      Bedroom
      • Features: All Bedrooms Down
      Bathroom
      • Features: Bathtub, Remodeled, Separate Shower, Walk-In Shower
      Kitchen
      • Features: Remodeled, Updated Kitchen
      Kitchen
      • Features: Galley Kitchen
      Heating
      • Central, Fireplace(s)
      Cooling
      • Central Air
      Appliances
      • Included: Dishwasher, Disposal, Microwave
      • Laundry: Washer Hookup, Gas Dryer Hookup, In Garage
      Features
      • Ceiling Fan(s), Eat-in Kitchen, Open Floorplan, Unfurnished, All Bedrooms Down, Galley Kitchen
      • Flooring: Tile
      • Windows: Double Pane Windows, Screens
      • Has fireplace: Yes
      • Fireplace features: Living Room
      • Common walls with other units/homes: No Common Walls
      Interior area
      • Total interior livable area: 1,368 sqft

      Property

      Parking
      • Total spaces: 2
      • Parking features: Driveway, Garage
      • Garage spaces: 2
      Features
      • Levels: One
      • Stories: 1
      • Entry location: 1
      • Patio & porch: Covered
      • Pool features: None
      • Fencing: Block
      • Has view: Yes
      • View description: None
      Lot
      • Size: 7,540 Square Feet
      • Features: Back Yard, Cul-De-Sac, Front Yard, Garden
      Details
      • Parcel number: 2748032034
      • Special conditions: Standard

      Construction

      Type & style
      • Home type: SingleFamily
      • Architectural style: Ranch
      • Property subtype: Single Family Residence
      Materials
      • Stucco
      • Foundation: Slab
      • Roof: Composition
      Condition
      • Turnkey
      • New construction: No
      • Year built: 1958

      Utilities & green energy

      • Sewer: Public Sewer
      • Water: Public
      • Utilities for property: Natural Gas Connected, Sewer Connected

      Community & HOA

      Community
      • Features: Curbs, Street Lights, Sidewalks
      Location
      • Region: Chatsworth

      Financial & listing details

      • Price per square foot: $713/sqft
      • Tax assessed value: $561,728
      • Annual tax amount: $6,965
      • Date on market: 5/20/2026
      • Cumulative days on market: 57 days
      • Listing terms: Cash,Cash to New Loan,Conventional,FHA,Fannie Mae
      • Road surface type: Paved

        Estimated market value

        $963,200

        $915,000 - $1.01M

        $3,945/mo

        Price history

        DateEventPrice
        7/5/2026Price change$4,300-4.4%$3/sqft
        Source: CRMLS #SR26137539 Report a problem
        6/24/2026Listed for rent$4,500+104.5%$3/sqft
        Source: CRMLS #SR26137539 Report a problem
        5/20/2026Listed for sale$975,000+15.4%$713/sqft
        Source: CRMLS #SR26109534 Report a problem
        5/3/2022Sold$845,000-1.6%$618/sqft
        Source: Public Record Report a problem
        4/23/2022Contingent$859,000$628/sqft
        Source: CRMLS #SR22073629 Report a problem
        4/22/2022Listed for sale$859,000$628/sqft
        Source: CRMLS #SR22073629 Report a problem
        6/17/2013Listing removed$2,200$2/sqft
        Source: Rodeo Realty #SR13095389 Report a problem
        5/26/2013Listed for rent$2,200$2/sqft
        Source: Rodeo Realty #SR13095389 Report a problem

        Public tax history

        YearProperty taxesTax assessment
        2025$6,965 +1.4%$561,728 +2%
        2024$6,869 +1.9%$550,714 +2%
        2023$6,737 +395.5%$539,916 +517%
        2022$1,360 +1.6%$87,502 +2%
        2021$1,338 -0.6%$85,787 +1%
        2020$1,345 $84,908 +2%
        2019$1,345 +9.4%$83,244 +2%
        2018$1,229 $81,613 +2%
        2017$1,229 +2.1%$80,014 +2%
        2016$1,204 +3.4%$78,446 +1.5%
        2015$1,164 0%$77,268 +2%
        2014$1,164 $75,755 +2.5%
        2012-- $73,936 +2%
        2011-- $72,487 +0.8%
        2010-- $71,946 -0.2%
        2009-- $72,118 +2%
        2008-- $70,705 +2%
        2007-- $69,319 +2%
        2006-- $67,961
        2005-- $67,961 +4%
        2004-- $65,323 +1.9%
        2003-- $64,127 +2%
        2002-- $62,871 +4%
        2000-- $60,431
        Find assessor info on the county website

        Monthly payment

        Est. payment

        Payment breakdown

        Explore the cost of this home by adjusting the details. Changes won't be saved.
        All calculations are estimates and provided by Zillow, Inc. for informational purposes only. Actual amounts may vary.
        HOA fees may include property taxes on listings classified as Co-Ops. Contact the listing agent and/or owner for fee details.
        Mortgage interest rates are dependent on a number of factors, including credit score, down payment, and repayment length. Interest rate data provided by Zillow Group Marketplace, Inc. as of 1/1/1970 from various mortgage lenders with which we have lead or other similar arrangements; the Estimated Payment is an average of those rates.
        See how much you could borrow to make a competitive offer.

        Climate risks

        Neighborhood: Chatsworth

        Getting around

        36 / 100
        Car-Dependent
        53 / 100
        Bikeable

        Nearby schools

        GreatSchools rating
        Schools provided by the listing agent
        • Elementary: Superior
        • Middle: Lawrence
        • High: Chatsworth

        Source: CRMLS. This data may not be complete. We recommend contacting the local school district to confirm school assignments for this home.

        A local agent can set up tours, give advice and negotiate with sellers.

        Browse local experts

        Similar homes

            • Local buyer's agents are ready to help