Skip main navigation
Active
  • Price cut: $50K (6/3)
    $399,000

    20110 Lee Ln, Leander, TX 78645

    3beds
    1,937sqft
    : 
    Loading
    Get pre-qualified
    Single Family Residence
    Built in 2025
    0.26 Acres Lot
    $-- Zestimate®
    $206/sqft
    $20/mo HOA

    What's special

    Four oversized cedar columnsBreathtaking viewsSerene viewsSoaring ceilingsCarpeted bedrooms and closetsGrand front porchFrameless polished-edge mirrors
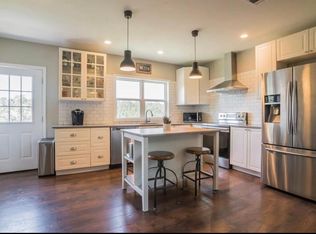
    Stately 2-Story Home with Breathtaking Views in Lago Vista Discover an extraordinary home in the heart of Lago Vista, where Hill Country charm meets modern comfort. This stunning residence boasts a grand front porch, framed by four oversized cedar columns, creating a stately first impression. Step inside to an awe-inspiring 2-story living room, featuring a wall of windows that flood the space with natural light and showcase serene views. The switchback staircase adds architectural elegance, leading to an open-to-below balcony that connects the primary suite to the secondary bedrooms. The kitchen and living area blend seamlessly, offering an expansive open-concept space with soaring ceilings. Prepare meals while taking in picturesque scenery from the kitchen sink. The kitchen is finished with 2 cm granite countertops, a classic 3”x6” white subway tile backsplash, and brushed nickel plumbing fixtures for a timeless aesthetic. Designed for both beauty and function, this home includes *Low-E, double-pane single-hung windows (with included screens) *8-foot front entry door and 5-foot max-height windows *Luxury vinyl plank flooring in the kitchen and baths, with carpeted bedrooms and closets *Square drywall corners and a cohesive single-color wall & ceiling scheme *Frameless polished-edge mirrors and a sleek satin nickel lighting package *50-gallon electric water heater, CAT-6 phone/cable/ethernet wiring, and 4-inch LED lighting throughout main areas Beyond the home, Lago Vista offers an unbeatable lifestyle. As a Lago Vista Property Owners Association member (just $20/month), you’ll have access to nine private waterfront parks, boat ramps, a fitness center, tennis & pickleball courts, a pool, hiking trails, and more!
    154 days
    |
    172
    |
    33
    |

    Zillow last checked:

    Listing updated:

    Listed by:

    Emily Dieckmann (512) 645-4000,

    eXp Realty, LLC (888) 519-7431,

    Reanna Benitez (830) 225-4663,

    EXP REALTY

    Source: Unlock MLS,MLS#: 4714436MLS Logo

    Loading...

      Facts & features

      Interior

      Bedrooms & bathrooms
      • Bedrooms: 3
      • Bathrooms: 3
      • Full bathrooms: 2
      • 1/2 bathrooms: 1
      Heating
      • Central, Electric
      Cooling
      • Central Air, Electric
      Appliances
      • Included: Dishwasher, Disposal, Microwave, Free-Standing Electric Range, Vented Exhaust Fan, Electric Water Heater
      Features
      • Breakfast Bar, Ceiling Fan(s), Cathedral Ceiling(s), High Ceilings, Vaulted Ceiling(s), Granite Counters, Double Vanity, Eat-in Kitchen, Entrance Foyer, Interior Steps, Kitchen Island, Open Floorplan, Pantry, Recessed Lighting, Walk-In Closet(s)
      • Flooring: Vinyl
      • Windows: Double Pane Windows
      Interior area
      • Total interior livable area: 1,937 sqft

      Property

      Parking
      • Total spaces: 2
      • Parking features: Attached Carport, Door-Single, Garage Faces Front
      • Attached garage spaces: 2
      Accessibility
      • Accessibility features: See Remarks
      Features
      • Levels: Two
      • Stories: 2
      • Patio & porch: Covered, Front Porch
      • Exterior features: Private Yard
      • Pool features: None
      • Fencing: None
      • Has view: Yes
      • View description: Trees/Woods
      • Waterfront features: Lake Privileges
      • Body of water: Lake Travis
      Lot
      • Size: 0.26 Acres
      • Dimensions: 134 x 75
      • Features: Many Trees
      Details
      • Additional structures: None
      • Parcel number: 173267
      • Special conditions: Standard

      Construction

      Type & style
      • Home type: SingleFamily
      • Property subtype: Single Family Residence
      Materials
      • Foundation: Slab
      • Roof: Composition, Shingle
      Condition
      • New Construction
      • New construction: Yes
      • Year built: 2025
      Details
      • Builder name: Firefly Cove Homes

      Utilities & green energy

      • Sewer: Public Sewer
      • Water: Public
      • Utilities for property: Electricity Available, Electricity Connected, Sewer Available, Sewer Connected, Water Available, Water Connected

      Community & HOA

      Community
      • Features: BBQ Pit/Grill, Clubhouse, Common Grounds, Fishing, Fitness Center, General Aircraft Airport, Golf, Lake, Library, Park, Picnic Area, Planned Social Activities, Playground, Pool, Putting Green, Restaurant, Sport Court(s)/Facility, Tennis Court(s)
      • Subdivision: Highland Lake Estates Sec 02
      HOA
      • Has HOA: Yes
      • Services included: Common Area Maintenance
      • HOA fee: $240 annually
      • HOA name: Lago Vista POA
      Location
      • Region: Leander

      Financial & listing details

      • Price per square foot: $206/sqft
      • Tax assessed value: $53,737
      • Annual tax amount: $1,042
      • Date on market: 2/6/2026
      • Listing terms: Cash,Conventional,FHA,FMHA (Fannie Mae),Texas Vet,USDA Loan,VA Loan
      • Electric utility on property: Yes

        Estimated market value

        Not available

        Estimated sales range

        Not available

        Not available

        Price history

        DateEventPrice
        6/3/2026Price change$399,000-11.1%$206/sqft
        Source: eXp Realty #ACT4714436 Report a problem
        2/6/2026Listed for sale$449,000$232/sqft
        Source: eXp Realty #4714436 Report a problem
        1/1/2026Listing removed$449,000$232/sqft
        Source: Unlock MLS #8372763 Report a problem
        11/13/2025Price change$449,000-0.2%$232/sqft
        Source: Unlock MLS #8372763 Report a problem
        3/21/2025Listed for sale$450,000$232/sqft
        Source: Central Texas MLS #573140 Report a problem

        Public tax history

        YearProperty taxesTax assessment
        2025$1,145 +9.9%$53,737 +7.5%
        2024$1,042 -6.4%$50,000 -9.1%
        2023$1,112 -8.4%$55,000
        2022$1,215 $55,000 +249.2%
        2021-- $15,750 +114.3%
        2020$186 -1.5%$7,350
        2019$189 -2.6%$7,350
        2018$194 $7,350
        2017$194 +1.8%$7,350
        2016$191 $7,350 +2.1%
        2015$191 $7,200
        2014$191 $7,200
        Find assessor info on the county website

        Monthly payment

        Est. payment

        Payment breakdown

        Explore the cost of this home by adjusting the details. Changes won't be saved.
        All calculations are estimates and provided by Zillow, Inc. for informational purposes only. Actual amounts may vary.
        HOA fees may include property taxes on listings classified as Co-Ops. Contact the listing agent and/or owner for fee details.
        Mortgage interest rates are dependent on a number of factors, including credit score, down payment, and repayment length. Interest rate data provided by Zillow Group Marketplace, Inc. as of 1/1/1970 from various mortgage lenders with which we have lead or other similar arrangements; the Estimated Payment is an average of those rates.
        See how much you could borrow to make a competitive offer.

        Climate risks

        Neighborhood: 78645

        Getting around

        2 / 100
        Car-Dependent
        2 / 100
        Somewhat Bikeable

        Nearby schools

        GreatSchools rating
        Schools provided by the listing agent
        • Elementary: Lago Vista
        • Middle: Lago Vista
        • High: Lago Vista
        • District: Lago Vista ISD

        Source: Unlock MLS. This data may not be complete. We recommend contacting the local school district to confirm school assignments for this home.

        A local agent can set up tours, give advice and negotiate with sellers.

        Browse local experts

        Similar homes