Skip main navigation
Sold
  • Price Unknown

    20110 S State Route 7, Pleasant Hill, MO 64080

    3beds
    1,632sqft
    Single Family Residence
    Built in 1920
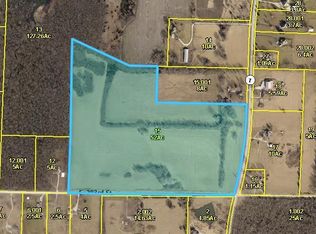
    8 Acres Lot
    $498,100 Zestimate®
    $--/sqft
    $2,071 Estimated rent

    Home value

    $498,100

    $463,000 - $538,000

    $2,071/mo

    Zestimate® history
    Loading
    Loading...

    Owner options

    List your home for rent

    $2,071/mo

    Rent Zestimate®

    Find your next renter with Zillow Rental Manager. Plus, with online applications, you can quickly screen prospective tenants – for free.

    Learn more

    $2,071/mo

    Rent Zestimate®

    Refinance and save

    Refinancing to a lower rate could help reduce your monthly payments and save thousands over the life of the loan.

    See today's rates

    Explore your selling options

    Work with a Zillow partner agent

    Leverage their expertise and Zillow's premium Showcase listings to get your home seen by more buyers.

    Get started

    List with your own agent

    Get your home in front of millions of buyers by listing it on Zillow.

    Learn how to do it

    Sell it yourself

    Take full control of how buyers see your home on Zillow by listing For Sale by Owner (FSBO).

    List your home

    What's special

    Country livingOpen floor planLarge sun roomSump pumpUpdated kitchenDetached garageGorgeous hard wood floors
    PLEAE SUBMIT ALL OFFERS BY SATURDAY SEPTEMBER 9, 6:00 PM AMAZING HOMESTEAD OPPORTUNITY and MOVE IN READY ~ This Charming, Classic Farmstead is full of modern updates, with welcoming warmth and appeal. The Bright, Updated Kitchen has plenty of counter and cabinet space. Gorgeous hard wood floors and the open floor plan lend to easy flow throughout the home. Spacious Living Area, Large Bedrooms, each with Full Bath Access! Just off the Kitchen is a large Sun Room and separate Laundry Room. Cellar access is through the floor in the laundry room and contains the sump pump, water heater and furnace. 8 GORGEOUS ACRES include a barn & shed prepared for electrical, detached garage with work area and loft include concrete floor and working electrical, large chicken run area, Pear, Peach, Apple and other Fruit Trees, Fencing, Gates and SO MUCH MORE!! This land is perfect for gardening, goats, cow, chickens etc... Quaint, Country Living with just minutes to great restaurants and shopping could be your dream come true! Schedule a Showing Today and Welcome Home ~

    Zillow last checked:

    Listing updated:

    Listing Provided by:

    Amy Loy 816-529-4876,

    Keller Williams Realty Partners Inc.

    Bought with:

    Stephanie Clapp, 00243287

    ReeceNichols- Leawood Town Center

    Source: Heartland MLS as distributed by MLS GRID,MLS#: 2453553MLS Logo

    Facts & features

    Interior

    Bedrooms & bathrooms
    • Bedrooms: 3
    • Bathrooms: 3
    • Full bathrooms: 3
    Primary bedroom
    • Features: Built-in Features, Ceiling Fan(s)
    • Level: First
    • Area: 140 Square Feet
    • Dimensions: 10 x 14
    Bedroom 2
    • Features: Carpet, Ceiling Fan(s), Walk-In Closet(s)
    • Level: Second
    • Area: 221 Square Feet
    • Dimensions: 17 x 13
    Bedroom 3
    • Features: Carpet, Ceiling Fan(s)
    • Level: Second
    • Area: 121 Square Feet
    • Dimensions: 11 x 11
    Primary bathroom
    • Features: Shower Over Tub
    • Level: First
    • Area: 66 Square Feet
    • Dimensions: 11 x 6
    Bathroom 2
    • Features: Ceramic Tiles, Double Vanity, Shower Over Tub
    • Level: Second
    • Area: 66 Square Feet
    • Dimensions: 11 x 6
    Bathroom 3
    • Features: Shower Only
    • Level: Second
    • Area: 25 Square Feet
    • Dimensions: 5 x 5
    Dining room
    • Level: First
    • Area: 156 Square Feet
    • Dimensions: 13 x 12
    Kitchen
    • Features: Linoleum
    • Level: First
    • Area: 150 Square Feet
    • Dimensions: 15 x 10
    Laundry
    • Features: Linoleum
    • Level: First
    • Area: 88 Square Feet
    • Dimensions: 11 x 8
    Living room
    • Features: Ceiling Fan(s)
    • Level: First
    • Area: 273 Square Feet
    • Dimensions: 21 x 13
    Sun room
    • Features: Built-in Features, Ceiling Fan(s), Linoleum
    • Level: First
    • Area: 165 Square Feet
    • Dimensions: 15 x 11
    Heating
    • Electric, Wood Stove
    Cooling
    • Electric, Heat Pump
    Appliances
    • Included: Dishwasher, Disposal, Dryer, Built-In Electric Oven, Washer
    • Laundry: Laundry Room, Main Level
    Features
    • Ceiling Fan(s), Pantry, Vaulted Ceiling(s), Walk-In Closet(s)
    • Flooring: Carpet, Wood
    • Doors: Storm Door(s)
    • Basement: Cellar,Interior Entry,Partial
    • Number of fireplaces: 1
    • Fireplace features: Family Room, Wood Burning Stove
    Interior area
    • Total structure area: 1,632
    • Total interior livable area: 1,632 sqft
    • Finished area above ground: 1,632
    • Finished area below ground: 0

    Property

    Parking
    • Total spaces: 1
    • Parking features: Detached
    • Garage spaces: 1
    Features
    • Patio & porch: Deck, Porch
    • Exterior features: Sat Dish Allowed
    • Fencing: Metal,Other,Partial
    Lot
    • Size: 8 Acres
    • Features: Acreage, Level
    Details
    • Additional structures: Barn(s), Corral(s), Garage(s), Shed(s)
    • Parcel number: 1830101
    • Horses can be raised: Yes
    • Horse amenities: Boarding Facilities

    Construction

    Type & style
    • Home type: SingleFamily
    • Architectural style: Traditional
    • Property subtype: Single Family Residence
    Materials
    • Frame
    • Roof: Composition
    Condition
    • Year built: 1920

    Utilities & green energy

    • Sewer: Septic Tank
    • Water: Public

    Community & neighborhood

    Security
    • Security features: Smoke Detector(s)
    Location
    • Region: Pleasant Hill
    • Subdivision: Other

    Other

    Other facts
    • Listing terms: Cash,Conventional,FHA,VA Loan
    • Ownership: Private
    • Road surface type: Paved

    Price history

    DateEventPrice
    10/23/2023Sold--
    Source: Heartland MLS as distributed by MLS GRID #2453553 Report a problem
    9/10/2023Pending sale$399,000$244/sqft
    Source: Heartland MLS as distributed by MLS GRID #2453553 Report a problem
    9/8/2023Listed for sale$399,000+14%$244/sqft
    Source: Heartland MLS as distributed by MLS GRID #2453553 Report a problem
    12/28/2021Listing removed--
    Source: Owner Report a problem
    12/3/2021Pending sale$349,900$214/sqft
    Source: Owner Report a problem
    11/6/2021Listed for sale$349,900+66.6%$214/sqft
    Source: Owner Report a problem
    6/16/2015Sold--
    Source: Agent Provided Report a problem
    4/20/2015Pending sale$210,000$129/sqft
    Source: Reece & Nichols Shewmaker #1931967 Report a problem
    4/15/2015Listed for sale$210,000$129/sqft
    Source: Reece & Nichols Shewmaker #1931967 Report a problem

    Public tax history

    YearProperty taxesTax assessment
    2025$1,546 +12.3%$25,900 +13.7%
    2024$1,376 +0.3%$22,770
    2023$1,372 +13.9%$22,770 +15.5%
    2022$1,205 +3.4%$19,720
    2021$1,165 $19,720 +5.6%
    2020-- $18,670
    2019-- $18,670 +14.3%
    2018$972 $16,340
    2017$972 +24.2%$16,340 +24.4%
    2016$783 $13,140
    2015$783 -2%$13,140
    2014$799 $13,140
    2013$799 $13,140
    2011-- $13,140
    2010-- $13,140
    2009-- $13,140

    Find assessor info on the county website

    Neighborhood: 64080

    Nearby schools

    GreatSchools rating
    Schools provided by the listing agent
    • Elementary: Pleasant Hill
    • Middle: Pleasant Hill
    • High: Pleasant Hill

    Source: Heartland MLS as distributed by MLS GRID. This data may not be complete. We recommend contacting the local school district to confirm school assignments for this home.

    Get a cash offer in 3 minutes
    Find out how much your home could sell for in as little as 3 minutes with a no-obligation cash offer.
    Estimated market value
    $498,100
    Get a cash offer in 3 minutes
    Find out how much your home could sell for in as little as 3 minutes with a no-obligation cash offer.
    Estimated market value
    $498,100