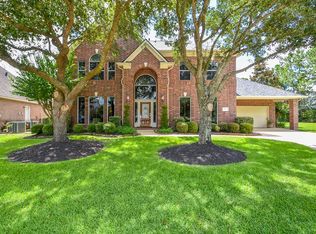
Enjoy breathtaking views of Windrose Golf Course from this beautifully appointed one-story home, perfectly positioned on a premier golf course cul-de-sac lot in the highly sought-after Windrose community! Home features a lovely open design with fresh color palette and stunning hardwood floors throughout; formal dining RM; home office w/French DR’s; a cozy sunroom drenched in natural sunlight is adjoined to a spacious family RM w/custom built-in and gas fireplace with decorative tile surround; chef’s kitchen with quartz counters, SS dbl ovens, built-in wine fridge, gas cooktop and 42” cabinets. Spacious primary suite with spa bath offering dual sink vanity, jetted tub, separate shower and huge walk-in closet. Spa bath is complemented by an addt. flex RM for added versatility! Relax and unwind on your covered patio perfect for quiet moments, effortless entertaining and spectacular views! HVAC 2026, Furnace 2024. Convenient to Grand Parkway, I-45, shopping & dining. Acclaimed Klein ISD!
63 days
|
68
|
0
|
Zillow last checked:
Listing updated:
Listed by:
Kay WeatherfordTREC #0623065713-557-3063,
Better Homes and Gardens Real Estate Gary Greene - Champions
Source: HAR,MLS#: 29429935
Facts & features
Interior
Bedrooms & bathrooms
Bedrooms: 3
Bathrooms: 3
Full bathrooms: 2
1/2 bathrooms: 1
Rooms
Room types: Family Room, Utility Room
Primary bedroom
Level: First
Area: 238
Dimensions: 17x14
Bedroom
Level: First
Area: 120
Dimensions: 12x10
Bedroom
Level: First
Area: 143
Dimensions: 13x11
Bedroom
Area: 99
Dimensions: 11x9
Other
Level: First
Area: 195
Dimensions: 15x13
Breakfast
Level: First
Area: 120
Dimensions: 12x10
Dining room
Level: First
Area: 168
Dimensions: 14x12
Family room
Level: First
Area: 400
Dimensions: 20x20
Kitchen
Level: First
Area: 272
Dimensions: 17x16
Sunroom
Level: First
Area: 224
Dimensions: 28x8
Heating
Natural Gas
Cooling
Ceiling Fan(s), Electric
Appliances
Included: Disposal, Wine Refrigerator, Double Oven, Electric Oven, Gas Cooktop, Dishwasher
Laundry: Electric Dryer Hookup, Gas Dryer Hookup, Washer Hookup
Features
Crown Molding, High Ceilings, All Bedrooms Down
Flooring: Tile, Wood
Windows: Window Coverings
Number of fireplaces: 1
Fireplace features: Gas Log
Interior area
Total structure area: 3,102
Total interior livable area: 3,102 sqft
Property
Parking
Total spaces: 3
Parking features: Attached, Tandem, Garage Door Opener
Attached garage spaces: 3
Features
Stories: 1
Patio & porch: Covered
Exterior features: Sprinkler System
Has spa: Yes
Fencing: Back Yard
Lot
Size: 10,563 Square Feet
Features: Cul-De-Sac, On Golf Course, 0 Up To 1/4 Acre