Welcome to this extraordinary all-brick residence set on a private 1-acre lot in sought-after Long Meadow Farms. With 5 bedrooms and 4 full baths, including a main-floor guest suite, this home blends elegance and comfort. A dramatic curved staircase greets you in the grand foyer, leading to light-filled living spaces. The chef's kitchen-equipped with a Sub-Zero refrigerator, Wolf range, and expansive quartz island-sets the stage for memorable gatherings. Retreat to the primary suite with dual walk-in closets, spa-inspired bath, and private infrared sauna. Step outside to your resort-style backyard: a heated 36x18 pool, outdoor kitchen, dining area, and gas firepit, all designed for year-round entertaining. The 9-ft basement with heated floors offers endless possibilities, while the heated 4-car garage provides space for every passion. A rare opportunity to own a true lifestyle home in one of the area's most prestigious neighborhoods and school system.
Closed
$1,238,000
20110 W Old Meadow Trl, Lake Zurich, IL 60047
5beds
4,244sqft
Single Family Residence
Built in 2023
0.96 Acres Lot
$1,262,000 Zestimate®
$292/sqft
$7,182 Estimated rent
Home value
$1,262,000
$1.15M - $1.39M
$7,182/mo
Zestimate® history
Owner options
List your home for rent
$7,182/mo
Rent Zestimate®
Find your next renter with Zillow Rental Manager. Plus, with online applications, you can quickly screen prospective tenants – for free.
$7,182/mo
Rent Zestimate®
Refinance and save
$8,266/mo
Est. payment
Refinancing to a lower rate could help reduce your monthly payments and save thousands over the life of the loan.
$8,266/mo
Est. payment
Explore your selling options
Work with a Zillow partner agent
Leverage their expertise and Zillow's premium Showcase listings to get your home seen by more buyers.
Get startedList with your own agent
Get your home in front of millions of buyers by listing it on Zillow.
Learn how to do itSell it yourself
Take full control of how buyers see your home on Zillow by listing For Sale by Owner (FSBO).
List your homeWhat's special
Primary suiteExpansive quartz islandPrivate infrared saunaLight-filled living spacesResort-style backyardSpa-inspired bathDining area
Zillow last checked:
Listing updated:
Listed by:
Doug Hughes 847-875-5959,
Re/Max Advantage
Bought with:
Doug Hughes
Re/Max Advantage
Source: MRED as distributed by MLS GRID,MLS#: 12481447
Facts & features
Interior
Bedrooms & bathrooms
- Bedrooms: 5
- Bathrooms: 4
- Full bathrooms: 4
Rooms
- Room types: Bedroom 5, Eating Area, Bonus Room, Foyer, Mud Room
Primary bedroom
- Features: Bathroom (Full, Double Sink, Tub & Separate Shwr)
- Level: Second
- Area: 336 Square Feet
- Dimensions: 21X16
Bedroom 2
- Level: Second
- Area: 224 Square Feet
- Dimensions: 16X14
Bedroom 3
- Level: Second
- Area: 180 Square Feet
- Dimensions: 15X12
Bedroom 4
- Level: Second
- Area: 144 Square Feet
- Dimensions: 12X12
Bedroom 5
- Level: Main
- Area: 195 Square Feet
- Dimensions: 15X13
Bonus room
- Level: Second
- Area: 825 Square Feet
- Dimensions: 33X25
Dining room
- Level: Main
- Area: 210 Square Feet
- Dimensions: 15X14
Eating area
- Level: Main
- Area: 156 Square Feet
- Dimensions: 13X12
Family room
- Level: Main
- Area: 306 Square Feet
- Dimensions: 18X17
Foyer
- Level: Main
- Area: 208 Square Feet
- Dimensions: 16X13
Kitchen
- Features: Kitchen (Island, Pantry-Butler)
- Level: Main
- Area: 272 Square Feet
- Dimensions: 17X16
Laundry
- Level: Second
- Area: 48 Square Feet
- Dimensions: 8X6
Living room
- Level: Main
- Area: 256 Square Feet
- Dimensions: 16X16
Mud room
- Level: Main
- Area: 119 Square Feet
- Dimensions: 17X7
Heating
- Natural Gas, Forced Air
Cooling
- Central Air
Appliances
- Laundry: Upper Level
Features
- Sauna, 1st Floor Bedroom, Walk-In Closet(s), Open Floorplan
- Basement: Unfinished,9 ft + pour,Full
- Number of fireplaces: 1
- Fireplace features: Gas Log, Family Room
Interior area
- Total structure area: 4,244
- Total interior livable area: 4,244 sqft
Property
Parking
- Total spaces: 4
- Parking features: Concrete, Garage Door Opener, Yes, Garage Owned, Attached, Garage
- Attached garage spaces: 4
- Has uncovered spaces: Yes
Accessibility
- Accessibility features: No Disability Access
Features
- Stories: 2
- Patio & porch: Patio
- Exterior features: Fire Pit
- Pool features: In Ground
Lot
- Size: 0.96 Acres
- Dimensions: 157x181x258x239
Details
- Parcel number: 14142020340000
- Special conditions: None
- Other equipment: Water-Softener Owned, Ceiling Fan(s)
Construction
Type & style
- Home type: SingleFamily
- Property subtype: Single Family Residence
Materials
- Brick
- Foundation: Concrete Perimeter
- Roof: Shake
Condition
- New construction: No
- Year built: 2023
Details
- Builder model: 2-Story
Utilities & green energy
- Sewer: Public Sewer
- Water: Well
Community & HOA
Community
- Security: Fire Sprinkler System
HOA
- Has HOA: Yes
- Services included: Insurance
- HOA fee: $350 annually
Location
- Region: Lake Zurich
Financial & listing details
- Price per square foot: $292/sqft
- Tax assessed value: $987,501
- Annual tax amount: $31,885
- Date on market: 10/5/2025
- Listing terms: VA
- Ownership: Fee Simple
Price history
| Date | Event | Price |
|---|---|---|
| 4/17/2026 | Sold | $1,238,000-11.5%$292/sqft |
Source:  MRED as distributed by MLS GRID #12481447 Report a problem MRED as distributed by MLS GRID #12481447 Report a problem | ||
| 1/23/2026 | Contingent | $1,399,000$330/sqft |
Source: MRED as distributed by MLS GRID #12481447 Report a problem | ||
| 12/31/2025 | Price change | $1,399,000-6.7%$330/sqft |
Source: MRED as distributed by MLS GRID #12481447 Report a problem | ||
| 10/28/2025 | Price change | $1,500,000-11.7%$353/sqft |
Source: MRED as distributed by MLS GRID #12481447 Report a problem | ||
| 10/5/2025 | Listed for sale | $1,699,000+1092.3%$400/sqft |
Source: MRED as distributed by MLS GRID #12481447 Report a problem | ||
| 12/27/2022 | Sold | $142,500-10.9%$34/sqft |
Source: Public Record Report a problem | ||
| 4/15/2022 | Listing removed | -- |
Source:  RE/MAX International Report a problem RE/MAX International Report a problem | ||
| 3/24/2022 | Listed for sale | $160,000+12.3%$38/sqft |
Source: RE/MAX International #11355669 Report a problem | ||
| 3/3/2022 | Sold | $142,500-13.6%$34/sqft |
Source: Public Record Report a problem | ||
| 6/5/2021 | Price change | $165,000-15.4%$39/sqft |
Source: MRED as distributed by MLS GRID #10986424 Report a problem | ||
| 2/3/2021 | Listed for sale | $195,000-15.2%$46/sqft |
Source: MRED as distributed by MLS GRID #10986424 Report a problem | ||
| 1/26/2021 | Listing removed | -- |
Source: RE/MAX International Report a problem | ||
| 6/29/2016 | Price change | $229,900-7.3%$54/sqft |
Source: RE/MAX Top Performers #09169269 Report a problem | ||
| 4/21/2016 | Listed for sale | $248,000$58/sqft |
Source: RE/MAX Top Performers #09169269 Report a problem | ||
| 3/18/2016 | Listing removed | $248,000$58/sqft |
Source: RE/MAX Top Performers #09015866 Report a problem | ||
| 3/16/2016 | Price change | $248,000-7.5%$58/sqft |
Source: RE/MAX Top Performers #09015866 Report a problem | ||
| 4/8/2015 | Listed for sale | $268,000+64.4%$63/sqft |
Source: RE/MAX Top Performers #08711723 Report a problem | ||
| 5/6/2010 | Sold | $163,000$38/sqft |
Source: Public Record Report a problem | ||
Public tax history
| Year | Property taxes | Tax assessment |
|---|---|---|
| 2024 | $30,837 +18.7% | $386,760 +17.5% |
| 2023 | $25,982 +266.7% | $329,134 +21.4% |
| 2022 | $7,086 +3.2% | $271,055 +273% |
| 2021 | $6,867 +4.3% | $72,666 +2.6% |
| 2020 | $6,586 +3.1% | $70,804 +0.9% |
| 2019 | $6,385 -3.5% | $70,186 -7% |
| 2018 | $6,619 | $75,499 +1.2% |
| 2017 | $6,619 +2.4% | $74,589 +3.3% |
| 2016 | $6,463 -3.7% | $72,227 +5% |
| 2015 | $6,708 +1.5% | $68,794 -0.7% |
| 2014 | $6,609 +846.5% | $69,271 -0.2% |
| 2012 | $698 +6% | $69,417 +778.4% |
| 2011 | $659 +16.2% | $7,903 +5.1% |
| 2010 | $567 -93.8% | $7,516 -94.3% |
| 2009 | $9,156 +3.8% | $131,583 +2.1% |
| 2008 | $8,818 +1506.1% | $128,914 -15.7% |
| 2006 | $549 | $152,899 |
Find assessor info on the county website
Neighborhood: 60047
Nearby homes
- $--0.96 Acres23578 N Curtis Ct LOT 40, Lake Zurich, IL 60047Off Market
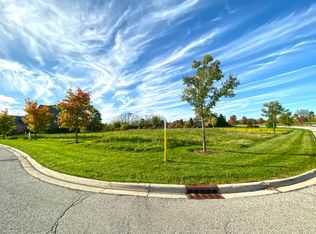
- $980,9000.95 Acres20126 W Old Meadow Trl, Lake Zurich, IL 60047Off Market
- $883,8000.91 Acres23614 N Curtis Ct, Lake Zurich, IL 60047Off Market
- $3-- bd-- ba-- sqft20138 W Old Meadow Trl, Lake Zurich, IL 60047Off Market
- $3-- bd-- ba-- sqft20138 W Old Meadow Trl, Lake Zurich, IL 60047Off Market
- $3-- bd-- ba-- sqft20138 W Old Meadow Trl, Lake Zurich, IL 60047Off Market
- $1,725,0006 bd7 ba5.6k sqft20062 W Old Meadow Trl, Lake Zurich, IL 60047Sold
- $1,441,8000.95 Acres20109 W Old Meadow Trl, Lake Zurich, IL 60047Off Market
Nearby schools
GreatSchools rating
- 8/10Country Meadows Elementary SchoolGrades: 1-5Distance: 1.1 mi
- 9/10Woodlawn Middle SchoolGrades: 6-8Distance: 1.1 mi
- 9/10Adlai E Stevenson High SchoolGrades: 9-12Distance: 4.1 mi
Schools provided by the listing agent
- High: Adlai E Stevenson High School
- District: 96
Source: MRED as distributed by MLS GRID. This data may not be complete. We recommend contacting the local school district to confirm school assignments for this home.
Get a cash offer in 3 minutes
Find out how much your home could sell for in as little as 3 minutes with a no-obligation cash offer.
Estimated market value
$1,262,000
Get a cash offer in 3 minutes
Find out how much your home could sell for in as little as 3 minutes with a no-obligation cash offer.
Estimated market value
$1,262,000
- Illinois
- Lake County
- Long Grove
- 60047
- 20110 W Old Meadow Trl
Nearby cities
Nearby zip codes
Other Long Grove Topics
