Welcome to 20111 Divino Dr, a rare and beautifully maintained 4 bedroom, 3 bathroom home tucked away on a peaceful cul-de-sac in one of Walnut's most desirable neighborhoods! Spanning 1,980 square feet across 2 levels, this home offers a bright and functional layout with expansive windows that capture the incredible city, mountain and hillside views from most rooms in the house and outside in the back yard. From the moment you enter, you're welcomed by soaring ceilings and a thoughtfully designed floor plan where the living, dining, and entertaining spaces flow seamlessly together, creating an airy atmosphere filled with natural light. Large windows throughout the home capture the surrounding views and bring them into everyday living spaces. The primary suite balcony provides the perfect place to relax and take in the scenery while drinking your morning coffee or unwinding in the evening. The generous step-down family room opens to the backyard, where a sparkling pool and spa await you. Together they create the perfect setting for both entertaining and everyday enjoyment. The well-placed lot enhances privacy and offers plenty of room to host, relax, or customize your vision.Additional features include a 2 car garage, tile roof, panoramic views, primary walk-in closet, tinted windows, cozy fireplace, and convenient access to parks, shopping, dining, and major freeways. Adding to its appeal, this home is being offered for the first by its original owners and has been lovingly cared for and tastefully updated over time, showcasing true pride of ownership throughout.This is a truly special opportunity to own a home that blends breathtaking views, a peaceful location, and timeless pride of ownership in the heart of Walnut.
Sold for $1,035,000
Listed by: Coldwell Banker Hallmark Realty • Zhora Hovsepyan • 626-421-8529
Bought with: New Star Realty & Inv.
$1,035,000
20111 Divino Dr, Walnut, CA 91789
4beds
1,980sqft
Single Family Residence
Built in 1978
5,884 Square Feet Lot
$1,066,400 Zestimate®
$523/sqft
$4,048 Estimated rent
Home value
$1,066,400
$1.01M - $1.12M
$4,048/mo
Zestimate® history
Owner options
List your home for rent
$4,048/mo
Rent Zestimate®
Find your next renter with Zillow Rental Manager. Plus, with online applications, you can quickly screen prospective tenants – for free.
$4,048/mo
Rent Zestimate®
Refinance and save
$6,998/mo
Est. payment
Refinancing to a lower rate could help reduce your monthly payments and save thousands over the life of the loan.
$6,998/mo
Est. payment
Explore your selling options
Work with a Zillow partner agent
Leverage their expertise and Zillow's premium Showcase listings to get your home seen by more buyers.
Get startedList with your own agent
Get your home in front of millions of buyers by listing it on Zillow.
Learn how to do itSell it yourself
Take full control of how buyers see your home on Zillow by listing For Sale by Owner (FSBO).
List your homeWhat's special
Sparkling pool and spaCozy fireplacePrimary suite balconyPanoramic viewsPeaceful locationExpansive windowsPeaceful cul-de-sac
Zillow last checked:
Listing updated:
Listed by:
Zhora Hovsepyan DRE #02165662 626-421-8529,
Coldwell Banker Hallmark Realty
Bought with:
Anna Yang, DRE #01406211
New Star Realty & Inv.
Source: CRMLS,MLS#: P1-27252 Originating MLS: California Regional MLS (Ventura & Pasadena-Foothills AORs)
Originating MLS: California Regional MLS (Ventura & Pasadena-Foothills AORs)Facts & features
Interior
Bedrooms & bathrooms
- Bedrooms: 4
- Bathrooms: 3
- Full bathrooms: 2
- 1/2 bathrooms: 1
- Main level bathrooms: 1
Rooms
- Room types: Attic, Bedroom, Foyer, Kitchen, Living Room, Primary Bathroom, Primary Bedroom, Other, Dining Room
Bedroom
- Features: All Bedrooms Up
Bathroom
- Features: Bathroom Exhaust Fan, Dual Sinks
Other
- Features: Walk-In Closet(s)
Heating
- Central
Cooling
- Central Air
Appliances
- Included: Dishwasher, Electric Range, Microwave, Refrigerator, Tankless Water Heater
- Laundry: Washer Hookup, Gas Dryer Hookup, In Garage
Features
- Beamed Ceilings, Wet Bar, Balcony, Ceiling Fan(s), Separate/Formal Dining Room, High Ceilings, Recessed Lighting, All Bedrooms Up, Attic, Entrance Foyer, Walk-In Closet(s)
- Doors: Double Door Entry
- Windows: Screens
- Has fireplace: Yes
- Fireplace features: Family Room, Gas
- Common walls with other units/homes: No Common Walls
Interior area
- Total interior livable area: 1,980 sqft
Property
Parking
- Total spaces: 2
- Parking features: Garage, Garage Door Opener
- Attached garage spaces: 2
Features
- Levels: Two
- Stories: 2
- Entry location: Front of house
- Patio & porch: Balcony
- Exterior features: Balcony
- Has private pool: Yes
- Pool features: Gas Heat, Heated, In Ground
- Has spa: Yes
- Spa features: Heated, In Ground
- Fencing: Good Condition,Masonry,Wrought Iron
- Has view: Yes
- View description: City Lights, Hills, Mountain(s), Neighborhood, Panoramic, Trees/Woods
Lot
- Size: 5,884 Square Feet
- Features: Cul-De-Sac, Sprinklers In Front, Lawn, Sprinklers Manual, Yard
Details
- Parcel number: 8762024008
- Special conditions: Trust
- Other equipment: Satellite Dish
Construction
Type & style
- Home type: SingleFamily
- Property subtype: Single Family Residence
Materials
- Foundation: Slab
- Roof: Tile
Condition
- Updated/Remodeled
- Year built: 1978
Utilities & green energy
- Sewer: Public Sewer
- Water: Public
- Utilities for property: Cable Connected, Electricity Connected, Natural Gas Connected, Phone Connected, Sewer Connected, Water Connected
Community & HOA
Community
- Features: Curbs, Storm Drain(s), Sidewalks
- Security: Security System, Carbon Monoxide Detector(s), Smoke Detector(s)
- Subdivision: Not Applicable
Location
- Region: Walnut
Financial & listing details
- Price per square foot: $523/sqft
- Tax assessed value: $243,734
- Date on market: 5/21/2026
- Cumulative days on market: 81 days
- Listing terms: Cash,Cash to New Loan,Conventional,FHA,VA Loan
- Road surface type: Paved
Price history
| Date | Event | Price |
|---|---|---|
| 9/24/2026 | Sold | $1,035,000$523/sqft |
Source:  CRMLS #P1-27252 Report a problem CRMLS #P1-27252 Report a problem | ||
Public tax history
| Year | Property taxes | Tax assessment |
|---|---|---|
| 2026 | -- | $243,734 +2% |
| 2025 | $3,634 +7.3% | $238,956 +2% |
| 2024 | $3,386 +3.2% | $234,271 +2% |
| 2023 | $3,282 +2.3% | $229,679 +2% |
| 2022 | $3,208 +2% | $225,177 +2% |
| 2021 | $3,145 +1.3% | $220,763 +1% |
| 2020 | $3,106 | $218,500 +2% |
| 2019 | $3,106 +8.6% | $214,217 +2% |
| 2018 | $2,860 | $210,018 +2% |
| 2017 | $2,860 +2.1% | $205,901 +2% |
| 2016 | $2,801 +2.5% | $201,865 +1.5% |
| 2015 | $2,732 +1.7% | $198,833 +2% |
| 2014 | $2,687 | $194,939 +2.5% |
| 2012 | -- | $190,255 +2% |
| 2011 | -- | $186,525 +0.8% |
| 2010 | -- | $185,132 -0.2% |
| 2009 | -- | $185,573 +2% |
| 2008 | -- | $181,935 +2% |
| 2007 | -- | $178,369 +2% |
| 2006 | -- | $174,872 |
| 2005 | -- | $174,872 +4% |
| 2004 | -- | $168,084 +1.9% |
| 2003 | -- | $165,004 +2% |
| 2002 | -- | $161,769 +4% |
| 2000 | -- | $155,489 |
Find assessor info on the county website
Neighborhood: 91789
Nearby homes
- $1,065,0004 bd3 ba1.8k sqft20107 Divino Dr, Walnut, CA 91789Sold
- $1,011,7004 bd3 ba1.8k sqft20117 Divino Dr, Walnut, CA 91789Off Market
- $808,5003 bd2 ba1.4k sqft20103 Divino Dr, Walnut, CA 91789Off Market
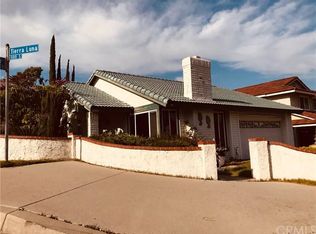
- $1,068,1004 bd3 ba1.8k sqft20150 Iluso Ave, Walnut, CA 91789Off Market
- $1,027,9004 bd3 ba1.9k sqft1088 Tierra Luna, Walnut, CA 91789Off Market
- $1,082,6004 bd3 ba1.9k sqft20154 Iluso Ave, Walnut, CA 91789Off Market
- $1,108,0004 bd3 ba2k sqft20106 Divino Dr, Walnut, CA 91789Off Market
- $1,010,7004 bd3 ba1.8k sqft1157 Moscada Ave, Walnut, CA 91789Off Market
Nearby schools
GreatSchools rating
- 8/10Ybarra Academy For The Arts And TechnologyGrades: K-8Distance: 0.5 mi
- 8/10John A. Rowland High SchoolGrades: 9-12Distance: 1.4 mi
Get a cash offer in 3 minutes
Find out how much your home could sell for in as little as 3 minutes with a no-obligation cash offer.
Estimated market value
$1,066,400
Get a cash offer in 3 minutes
Find out how much your home could sell for in as little as 3 minutes with a no-obligation cash offer.
Estimated market value
$1,066,400
- California
- Los Angeles County
- Rowland Heights
- 91789
- 20111 Divino Dr
