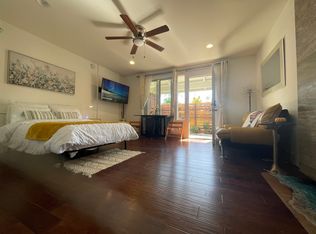
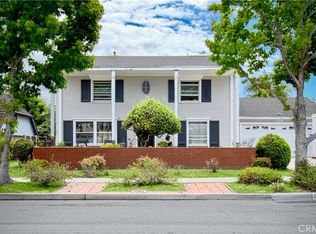
Nestled in the vibrant community of Santa Ana Heights of Newport Beach, this four-bedroom, three-bathroom home is your gateway to experiencing the ultimate Southern California lifestyle. Every corner of the home exudes comfort and sophistication. The living spaces are designed with a seamless flow, perfect for entertaining or quiet family moments. The living room, anchored by a welcoming fireplace and bathed in an abundance of natural light, offers a serene haven for relaxation, while the adjoining dining room sets the stage for both intimate meals and lively gatherings.
The bright and spacious kitchen is a perfect blend of elegance and functionality. With its expansive granite countertops, including a double sink island, it offers ample space for meal preparation and casual dining. The sleek white cabinetry provides generous storage, while the stainless steel appliances and large gas range add a modern, professional touch. For more casual moments, the family room serves as a cozy retreat, where you can lounge in comfort. Step outside to the expansive backyard- a private sanctuary drenched in lush greenery, an outdoor space designed for year-round entertainment and enjoyment. Conveniently located on the main floor, is a well-appointed bedroom offering both versatility and privacy, making it ideal for guests or as a home office. The master suite located on the second floor is a true sanctuary, featuring a luxurious custom-designed bathroom and an expansive walk-in closet, offering the perfect blend of elegance and functionality. Located adjacent to the master suite are two additional bedrooms providing comfortable, inviting spaces, while the beautifully remodeled bathroom adds a modern touch, combining style and convenience. This thoughtfully designed layout creates a perfect balance of privacy and comfort, ideal for both relaxation and family living.
Located just minutes from the finest beaches, this home offers easy access to the area’s shopping and dining destinations, including South Coast Plaza and Fashion Island. With its proximity to major freeways and John Wayne airport, you’re effortlessly connected to the best that Orange County has to offer. This home is an invitation to fully embrace the Newport Beach lifestyle. With its blend of expansive indoor-outdoor living, modern amenities, and timeless charm, this residence is the perfect setting for a life of comfort, luxury, and relaxation.
Sold for $2,045,000
Zillow last checked:
Listing updated:
Bought with:
Sue La Bounty, DRE #01161648
First Team Real Estate
Source: CRMLS,MLS#: OC24205794 Originating MLS: California Regional MLS
Originating MLS: California Regional MLSPrice history
| Date | Event | Price |
|---|---|---|
| 12/6/2024 | Sold | $2,045,000-7%$798/sqft |
Source:  CRMLS #OC24205794 Report a problem CRMLS #OC24205794 Report a problem | ||
| 11/9/2024 | Contingent | $2,198,000$858/sqft |
Source: CRMLS #OC24205794 Report a problem | ||
| 10/4/2024 | Listed for sale | $2,198,000+28.9%$858/sqft |
Source: CRMLS #OC24205794 Report a problem | ||
| 9/5/2022 | Listing removed | -- |
Source: Zillow Rental Manager Report a problem | ||
| 7/5/2022 | Listed for rent | $9,750$4/sqft |
Source: Zillow Rental Manager Report a problem | ||
| 8/27/2021 | Sold | $1,705,000+55%$665/sqft |
Source: Public Record Report a problem | ||
| 8/13/2015 | Sold | $1,100,000-4.3%$429/sqft |
Source: Public Record Report a problem | ||
| 7/18/2015 | Pending sale | $1,149,000$448/sqft |
Source: BHHS California Properties #NP15073948 Report a problem | ||
| 5/8/2015 | Listed for sale | $1,149,000$448/sqft |
Source: Berkshire Hathaway Homeservice #NP15073948 Report a problem | ||
| 4/28/2015 | Pending sale | $1,149,000$448/sqft |
Source: Berkshire Hathaway Homeservice #NP15073948 Report a problem | ||
| 4/9/2015 | Listed for sale | $1,149,000+40.1%$448/sqft |
Source: Berkshire Hathaway Homeservice #NP15073948 Report a problem | ||
| 11/28/2012 | Sold | $820,000-6.7%$320/sqft |
Source: Public Record Report a problem | ||
| 10/1/2012 | Listed for sale | $879,000+8.5%$343/sqft |
Source: HOM REAL ESTATE GROUP, INC #U12003812 Report a problem | ||
| 6/12/2008 | Sold | $810,000+224%$316/sqft |
Source: Public Record Report a problem | ||
| 2/13/1998 | Sold | $250,000$98/sqft |
Source: Public Record Report a problem | ||
Nearby homes
- $2,071,700-- bd1 ba350 sqft20121 Kline Dr, Newport Beach, CA 92660Off Market
- $2,477,600-- bd-- ba-- sqft20121 Kline Dr, Santa Ana, CA 92707Off Market
- $1,646,4005 bd3 ba2.6k sqft20112 Riverside Dr, Newport Beach, CA 92660Off Market
- $1,770,0005 bd3 ba2.5k sqft20122 Riverside Dr, Newport Beach, CA 92660Sold
Get a cash offer in 3 minutes
Find out how much your home could sell for in as little as 3 minutes with a no-obligation cash offer.
Estimated market value
$2,259,700
