Home Sweet Home, wow the layout of this gorgeous condo is awesome, and the relaxing water view is even better. Most move to Florida for the weather, so I imagine you will spend a lot of time on the large covered and screened lanai. Gran Paradiso living is absolutely what you deserve, from the resort style pool, state of the art fitness center, 4 lit tennis courts, 4 lit pickleball courts, an aerobics and yoga studio, locker rooms, spa treatment room, sauna and steam room! For the outdoor lover, their are large lakes, walking and fitness trails, and a tot lot. The community is golf cart friendly and the clubhouse has a library, card room, billiards and board room. Now back to this beautiful condo, the primary suite has large walk in closets, dual sinks, a garden tub and separate shower. This coach home has an awesome 3 car garage, hurricane rated impact glass windows and garage door to provide peace of mind, safety and lower insurance costs than units without it. To top it all off, you are close to Wellen Park, restaurants, shopping, the Atlanta Braves Stadium, live music, events, as well as the amazing Venice Island downtown and beautiful beaches!
Sold for $385,000
Zillow last checked:
Listing updated:
Bought with:
Ben Grieco PLLC, 3330499
COLDWELL BANKER SUNSTAR REALTY
Source: Stellar MLS,MLS#: N6130960 Originating MLS: Sarasota - Manatee
Originating MLS: Sarasota - Manatee
Price history
| Date | Event | Price |
|---|---|---|
| 6/14/2024 | Sold | $385,000-3.8%$176/sqft |
Source:  Stellar MLS #N6130960 Report a problem Stellar MLS #N6130960 Report a problem | ||
| 5/29/2024 | Pending sale | $400,000$183/sqft |
Source: Stellar MLS #N6130960 Report a problem | ||
| 2/2/2024 | Listed for sale | $400,000-6.8%$183/sqft |
Source: Stellar MLS #N6130960 Report a problem | ||
| 1/29/2024 | Listing removed | -- |
Source: Stellar MLS #N6128707 Report a problem | ||
| 1/13/2024 | Price change | $429,000-2.1%$196/sqft |
Source: Stellar MLS #N6128707 Report a problem | ||
| 12/10/2023 | Price change | $438,000-2.7%$200/sqft |
Source: Stellar MLS #N6128707 Report a problem | ||
| 9/28/2023 | Listed for sale | $450,000+0.2%$206/sqft |
Source: Stellar MLS #N6128707 Report a problem | ||
| 9/19/2023 | Listing removed | -- |
Source: Stellar MLS #N6127064 Report a problem | ||
| 7/13/2023 | Price change | $449,000-1.3%$205/sqft |
Source: Stellar MLS #N6127064 Report a problem | ||
| 6/21/2023 | Listed for sale | $455,000+79.9%$208/sqft |
Source: Stellar MLS #N6127064 Report a problem | ||
| 6/13/2017 | Listing removed | $1,995$1/sqft |
Source: COMPASS PROPERTY MANAGEMENT LL #N5911871 Report a problem | ||
| 6/6/2017 | Price change | $1,995-4.8%$1/sqft |
Source: COMPASS PROPERTY MANAGEMENT LL #N5911871 Report a problem | ||
| 4/19/2017 | Price change | $2,095-0.2%$1/sqft |
Source: COMPASS PROPERTY MANAGEMENT LL #N5911871 Report a problem | ||
| 4/8/2017 | Price change | $2,100-4.5%$1/sqft |
Source: COMPASS PROPERTY MANAGEMENT LL #N5911871 Report a problem | ||
| 2/22/2017 | Listed for rent | $2,200$1/sqft |
Source: Compass Property Management LLC Report a problem | ||
| 2/21/2017 | Sold | $252,988$116/sqft |
Source: Agent Provided Report a problem | ||
Nearby homes
- $316,7003 bd2 ba1.7k sqft20080 Ragazza Cir UNIT 101, Venice, FL 34293Off Market

- $345,7003 bd2 ba2k sqft20061 Ragazza Cir UNIT 202, Venice, FL 34293Off Market
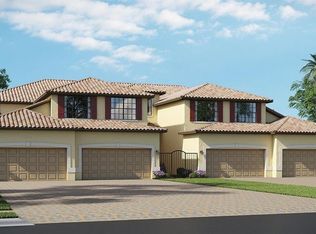
- $337,8003 bd2 ba2.1k sqft20120 Ragazza Cir UNIT 202, Venice, FL 34293Off Market
- $339,9003 bd2 ba2.1k sqft20120 Ragazza Cir UNIT 201, Venice, FL 34293Off Market
Get a cash offer in 3 minutes
Find out how much your home could sell for in as little as 3 minutes with a no-obligation cash offer.
Estimated market value
$343,100
