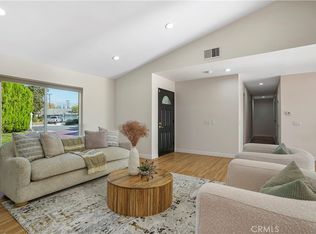
Welcome to this stunning single-story home located on a cul-de-sac with lush landscaping, offering a tranquil and inviting atmosphere. As you step into the courtyard, the beauty of nature surrounds you, creating a serene escape right at your doorstep. This light and bright 4-bedroom, 2-bathroom residence spans 2,018 square feet, providing ample space for comfortable living. The interior is filled with natural light, accentuating the warmth and charm of the hardwood floors that grace the home. A central focal point is the inviting fireplace, creating a cozy ambiance in the living room. Vaulted ceilings in the living room add an extra touch of elegance, making this space perfect for entertaining or relaxation. The heart of the home lies in the well-appointed kitchen, featuring a breakfast nook for casual meals and a formal dining room for more intimate gatherings. The primary suite offers a retreat with its own bathroom with a remodeled shower, providing a private oasis within the home. Outside, the property boasts a tree-lined yard, offering shade and a sense of privacy. Enjoy the cool breeze and the rustle of leaves as you relax in this very special home. Paver-stone driveway and courtyard. Located near shopping, parks, and schools, this residence combines the tranquility of a tree-lined neighborhood with the convenience of nearby amenities. Embrace the comfort and style of this home, where every detail has been thoughtfully designed for modern living. Your dream home awaits!
Sold for $1,005,000
Listed by: Pinnacle Estate Properties • Daniel Ross • Contact: 818-497-7941
Bought with: Compass
$1,005,000
20111 Vintage St, Chatsworth, CA 91311
4beds
2,018sqft
Single Family Residence
Built in 1975
8,724 Square Feet Lot
$1,113,000 Zestimate®
$498/sqft
$4,244 Estimated rent
Home value
$1,113,000
$1.06M - $1.18M
$4,244/mo
Zestimate® history
Owner options
List your home for rent
$4,244/mo
Rent Zestimate®
Find your next renter with Zillow Rental Manager. Plus, with online applications, you can quickly screen prospective tenants – for free.
$4,244/mo
Rent Zestimate®
Refinance and save
$6,407/mo
Est. payment
Refinancing to a lower rate could help reduce your monthly payments and save thousands over the life of the loan.
$6,407/mo
Est. payment
Explore your selling options
Work with a Zillow partner agent
Leverage their expertise and Zillow's premium Showcase listings to get your home seen by more buyers.
Get startedList with your own agent
Get your home in front of millions of buyers by listing it on Zillow.
Learn how to do itSell it yourself
Take full control of how buyers see your home on Zillow by listing For Sale by Owner (FSBO).
List your homeWhat's special
Tree - lined yardTree - lined neighborhoodModern livingPrivate oasisNatural lightPrimary suiteFormal dining room
Zillow last checked:
Listing updated:
Listed by:
Daniel Ross DRE #00935073 818-497-7941,
Pinnacle Estate Properties
Bought with:
Michael Bergin, DRE #01845572
Compass
Source: CRMLS,MLS#: SR24022778 Originating MLS: California Regional MLS
Originating MLS: California Regional MLSFacts & features
Interior
Bedrooms & bathrooms
- Bedrooms: 4
- Bathrooms: 2
- Full bathrooms: 1
- 3/4 bathrooms: 1
- Main level bathrooms: 2
- Main level bedrooms: 4
Rooms
- Room types: Bedroom, Kitchen, Living Room, Primary Bathroom, Primary Bedroom, Dining Room
Primary bedroom
- Features: Main Level Primary
Bedroom
- Features: All Bedrooms Down
Bedroom
- Features: Bedroom on Main Level
Bathroom
- Features: Separate Shower, Tub Shower
Kitchen
- Features: Tile Counters
Heating
- Central, Natural Gas
Cooling
- Central Air, Electric
Appliances
- Included: Dishwasher, Gas Range, Microwave, Refrigerator
- Laundry: In Garage
Features
- Breakfast Bar, Breakfast Area, Ceiling Fan(s), Separate/Formal Dining Room, All Bedrooms Down, Bedroom on Main Level, Main Level Primary
- Flooring: Carpet, Tile, Wood
- Doors: Double Door Entry, Mirrored Closet Door(s), Sliding Doors
- Windows: Blinds, Double Pane Windows
- Has fireplace: Yes
- Fireplace features: Gas Starter, Living Room
- Common walls with other units/homes: No Common Walls
Interior area
- Total interior livable area: 2,018 sqft
Property
Parking
- Total spaces: 2
- Parking features: Direct Access, Driveway, Garage
- Attached garage spaces: 2
Features
- Levels: One
- Stories: 1
- Entry location: 1
- Patio & porch: Concrete, Patio
- Exterior features: Rain Gutters
- Pool features: None
- Spa features: None
- Has view: Yes
- View description: None
Lot
- Size: 8,724 Square Feet
- Features: Back Yard, Cul-De-Sac, Front Yard, Landscaped, Sprinkler System
Details
- Parcel number: 2741012024
- Zoning: LARS
- Special conditions: Standard,Trust
Construction
Type & style
- Home type: SingleFamily
- Architectural style: Contemporary,Mid-Century Modern,Traditional
- Property subtype: Single Family Residence
Materials
- Foundation: Slab
- Roof: Composition
Condition
- New construction: No
- Year built: 1975
Utilities & green energy
- Sewer: Public Sewer
- Water: Public
- Utilities for property: Electricity Available, Natural Gas Connected, Sewer Connected, Water Connected
Community & HOA
Community
- Features: Curbs
- Security: Carbon Monoxide Detector(s), Smoke Detector(s)
Location
- Region: Chatsworth
Financial & listing details
- Price per square foot: $498/sqft
- Tax assessed value: $1,025,100
- Annual tax amount: $12,571
- Date on market: 2/1/2024
- Cumulative days on market: 7 days
- Listing terms: Cash,Cash to New Loan
- Inclusions: Refrigerator, Microwave
- Road surface type: Paved
Price history
| Date | Event | Price |
|---|---|---|
| 3/13/2024 | Sold | $1,005,000+8.6%$498/sqft |
Source:  CRMLS #SR24022778 Report a problem CRMLS #SR24022778 Report a problem | ||
| 2/9/2024 | Pending sale | $925,000$458/sqft |
Source: CRMLS #SR24022778 Report a problem | ||
| 2/2/2024 | Listed for sale | $925,000$458/sqft |
Source: CRMLS #SR24022778 Report a problem | ||
Public tax history
| Year | Property taxes | Tax assessment |
|---|---|---|
| 2025 | $12,571 +479.7% | $1,025,100 +562.5% |
| 2024 | $2,168 +1.7% | $154,729 +2% |
| 2023 | $2,132 +4.4% | $151,696 +2% |
| 2022 | $2,041 +1.8% | $148,723 +2% |
| 2021 | $2,006 -0.6% | $145,808 +1% |
| 2020 | $2,019 | $144,314 +2% |
| 2019 | $2,019 +7.5% | $141,486 +2% |
| 2018 | $1,878 | $138,712 +2% |
| 2017 | $1,878 +2.2% | $135,993 +2% |
| 2016 | $1,838 +3.6% | $133,328 +1.5% |
| 2015 | $1,774 +0.5% | $131,326 +2% |
| 2014 | $1,765 | $128,754 +2.5% |
| 2012 | -- | $125,661 +2% |
| 2011 | -- | $123,198 +0.8% |
| 2010 | -- | $122,278 -0.2% |
| 2009 | -- | $122,570 +2% |
| 2008 | -- | $120,168 +2% |
| 2007 | -- | $117,813 +2% |
| 2006 | -- | $115,504 |
| 2005 | -- | $115,504 +4% |
| 2004 | -- | $111,021 +1.9% |
| 2003 | -- | $108,987 +2% |
| 2002 | -- | $106,851 +4% |
| 2000 | -- | $102,704 |
Find assessor info on the county website
Neighborhood: Chatsworth
Nearby homes
- $999,3004 bd4 ba2.3k sqft20109 Vintage St, Chatsworth, CA 91311Off Market
- $877,6003 bd2 ba1.6k sqft20115 Vintage St, Chatsworth, CA 91311Off Market
- $1,130,0004 bd3 ba2.2k sqft20112 Stare St, Chatsworth, CA 91311Sold
- $901,7003 bd3 ba1.8k sqft20116 Stare St, Chatsworth, CA 91311Off Market
- $1,065,0004 bd3 ba2.1k sqft20108 Stare St, Chatsworth, CA 91311Off Market
- $828,9003 bd2 ba1.4k sqft10006 Comanche Ave, Chatsworth, CA 91311Off Market
- $1,021,6004 bd2 ba2.1k sqft20108 Vintage St, Chatsworth, CA 91311Off Market
- $3,4993 bd2 ba1.1k sqft20110 Vintage St, Chatsworth, CA 91311For Rent
Nearby schools
GreatSchools rating
- 8/10Superior Street Elementary SchoolGrades: K-5Distance: 0.4 mi
- 7/10Ernest Lawrence Middle SchoolGrades: 6-8Distance: 1.2 mi
- 5/10Chatsworth Charter High SchoolGrades: 9-12Distance: 0.8 mi
Schools provided by the listing agent
- Elementary: Superior
- Middle: Lawrence
- High: Chatsworth
Source: CRMLS. This data may not be complete. We recommend contacting the local school district to confirm school assignments for this home.
Get a cash offer in 3 minutes
Find out how much your home could sell for in as little as 3 minutes with a no-obligation cash offer.
Estimated market value
$1,113,000
Get a cash offer in 3 minutes
Find out how much your home could sell for in as little as 3 minutes with a no-obligation cash offer.
Estimated market value
$1,113,000
- California
- Los Angeles County
- Los Angeles
- 91311
- Chatsworth
- 20111 Vintage St
Nearby cities
Nearby neighborhoods
Nearby zip codes
Other Los Angeles Topics
