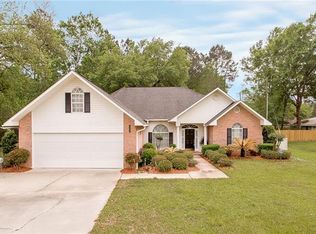
This cute 3 bedroom, 2 full bath house has so much to offer. Located in quiet subdivision East of Hammond just passed Oak Knoll Country Club. High ceiling in Living room, Cozy cute Kitchen with Stainless appliance that will remain, Windows were replaced along with nice patio doors w screen to view the beautiful big back yard fenced with 6-ft privacy fence. Your going to love this yard! Single garage attached to house could be used to make extra space for office, homeschool room, workout or storage since you have the large detached double Garage with workshop in back. Lots of for parking for guest. Original roof replace with nice Metal roof. Has a whole house Generac Generator. The seller is offering a flooring allowance of $2500 to replace carpet in bedrooms. The washer and dryer can remain if needed.
Closed
Price Unknown
20112 Green Acres Dr, Hammond, LA 70401
3beds
1,320sqft
Single Family Residence
Built in 1978
-- sqft lot
$182,700 Zestimate®
$--/sqft
$1,482 Estimated rent
Home value
$182,700
$150,000 - $221,000
$1,482/mo
Zestimate® history
Owner options
List your home for rent
$1,482/mo
Rent Zestimate®
Find your next renter with Zillow Rental Manager. Plus, with online applications, you can quickly screen prospective tenants – for free.
$1,482/mo
Rent Zestimate®
Refinance and save
Refinancing to a lower rate could help reduce your monthly payments and save thousands over the life of the loan.
Explore your selling options
Work with a Zillow partner agent
Leverage their expertise and Zillow's premium Showcase listings to get your home seen by more buyers.
Get startedList with your own agent
Get your home in front of millions of buyers by listing it on Zillow.
Learn how to do itSell it yourself
Take full control of how buyers see your home on Zillow by listing For Sale by Owner (FSBO).
List your homeWhat's special
Metal roof
Zillow last checked:
Listing updated:
Listed by:
Donna Reno 985-869-3745,
Coldwell Banker TEC HAMMOND
Bought with:
Trey Willard
The W Group Real Estate LLC
Source: GSREIN,MLS#: 2513167
Facts & features
Interior
Bedrooms & bathrooms
- Bedrooms: 3
- Bathrooms: 2
- Full bathrooms: 2
Primary bedroom
- Description: Flooring: Carpet
- Level: Lower
- Dimensions: 13.3 x12.5
Bedroom
- Description: Flooring: Carpet
- Level: Lower
- Dimensions: 10.4 x10.4
Bedroom
- Description: Flooring: Carpet
- Level: Lower
Primary bathroom
- Description: Flooring: Tile
- Level: Lower
- Dimensions: 9.2 x4.8
Bathroom
- Description: Flooring: Tile
- Level: Lower
- Dimensions: 1 2 x 4.8
Other
- Description: Flooring: Other
- Level: Lower
- Dimensions: 4 x 7
Dining room
- Description: Flooring: Tile
- Level: Lower
- Dimensions: 8.6 x12.4
Foyer
- Description: Flooring: Tile
- Level: Lower
- Dimensions: 4.10 x 5.5
Garage
- Description: Flooring: Other
- Level: Lower
- Dimensions: 10. x18.6
Kitchen
- Description: Flooring: Tile
- Level: Lower
- Dimensions: 12 x 11
Laundry
- Description: Flooring: Tile
- Level: Lower
- Dimensions: 7.2 x5.6
Living room
- Description: Flooring: Tile
- Level: Lower
- Dimensions: 13.9 x14.7
Patio
- Description: Flooring: Other
- Level: Lower
- Dimensions: 9 x 9
Workshop
- Description: Flooring: Other
- Level: Lower
- Dimensions: 24 x 32
Heating
- Central
Cooling
- Central Air, 1 Unit
Features
- Has fireplace: No
- Fireplace features: None
Interior area
- Total structure area: 1,548
- Total interior livable area: 1,320 sqft
Property
Parking
- Parking features: Attached, Detached, Three or more Spaces
Features
- Levels: One
- Stories: 1
Lot
- Dimensions: 118 x 164 x 158 x 93
- Features: Outside City Limits, Oversized Lot, Rectangular Lot
Details
- Parcel number: 0
- Special conditions: None
Construction
Type & style
- Home type: SingleFamily
- Architectural style: Acadian
- Property subtype: Single Family Residence
Materials
- Brick, Vinyl Siding
- Foundation: Slab
- Roof: Metal
Condition
- Average Condition
- Year built: 1978
Utilities & green energy
- Sewer: Public Sewer
- Water: Public
Community & HOA
Community
- Subdivision: Green Acres
HOA
- Has HOA: No
Location
- Region: Hammond
Financial & listing details
- Tax assessed value: $81,661
- Annual tax amount: $80
- Date on market: 7/23/2025
Price history
| Date | Event | Price |
|---|---|---|
| 9/17/2025 | Sold | -- |
Source:  GSREIN #2513167 Report a problem GSREIN #2513167 Report a problem | ||
| 8/7/2025 | Pending sale | $175,000$133/sqft |
Source: GSREIN #2513167 Report a problem | ||
| 8/6/2025 | Listed for sale | $175,000$133/sqft |
Source: GSREIN #2513167 Report a problem | ||
| 7/25/2025 | Pending sale | $175,000$133/sqft |
Source: GSREIN #2513167 Report a problem | ||
| 7/23/2025 | Listed for sale | $175,000$133/sqft |
Source: GSREIN #2513167 Report a problem | ||
Public tax history
| Year | Property taxes | Tax assessment |
|---|---|---|
| 2025 | $80 -0.5% | $8,166 |
| 2024 | $80 +16.1% | $8,166 +1.2% |
| 2023 | $69 +1.3% | $8,070 |
| 2022 | $68 | $8,070 |
| 2021 | $68 +1.3% | $8,070 |
| 2020 | $68 -0.2% | $8,070 |
| 2019 | $68 -93% | $8,070 |
| 2018 | $961 +1295.4% | $8,070 |
| 2017 | $69 +0.4% | $8,070 |
| 2016 | $69 -2% | $8,070 -5.3% |
| 2015 | $70 -41.6% | $8,522 |
| 2014 | $120 +14.2% | $8,522 |
| 2013 | $105 -5.9% | $8,522 |
| 2012 | $111 +131.8% | $8,522 +6.8% |
| 2011 | $48 +2% | $7,979 |
| 2010 | $47 -1.8% | $7,979 |
| 2009 | $48 -13% | $7,979 |
| 2008 | $55 +72.6% | $7,979 +2.7% |
| 2007 | $32 +4.4% | $7,772 |
| 2006 | $31 | $7,772 |
| 2005 | -- | $7,772 |
| 2004 | -- | $7,772 +8.5% |
| 2003 | -- | $7,160 |
| 2002 | -- | $7,160 |
| 2001 | -- | $7,160 |
| 2000 | -- | $7,160 |
Find assessor info on the county website
Neighborhood: 70401
Nearby homes
- $255,100-- bd-- ba2.3k sqft20102 Green Acres Dr, Hammond, LA 70401Off Market
- $214,700-- bd-- ba1.4k sqft20124 Green Acres Dr, Hammond, LA 70401Off Market
- $294,9003 bd2 ba2.3k sqft20152 Green Acres Dr, Hammond, LA 70401Off Market
- $---- bd-- ba-- sqft20220 Green Acres Dr, Hammond, LA 70401Off Market
- $195,800-- bd-- ba1.5k sqft20111 Green Acres Dr, Hammond, LA 70401Off Market
- $213,7004 bd2 ba1.7k sqft20092 Green Acres Dr, Hammond, LA 70401Off Market
- $251,2003 bd2 ba2.5k sqft20101 Green Acres Dr, Hammond, LA 70401Off Market
- $192,900-- bd-- ba1.5k sqft20123 Green Acres Dr, Hammond, LA 70401Off Market
Nearby schools
GreatSchools rating
- 4/10Hammond Eastside Elementary Magnet SchoolGrades: PK-8Distance: 1.7 mi
- 4/10Hammond High Magnet SchoolGrades: 9-12Distance: 1.6 mi
Schools provided by the listing agent
- Elementary: Tangipahoa
- Middle: Tangipahoa
- High: Tangipahoa
Source: GSREIN. This data may not be complete. We recommend contacting the local school district to confirm school assignments for this home.
Get a cash offer in 3 minutes
Find out how much your home could sell for in as little as 3 minutes with a no-obligation cash offer.
Estimated market value
$182,700
Get a cash offer in 3 minutes
Find out how much your home could sell for in as little as 3 minutes with a no-obligation cash offer.
Estimated market value
$182,700
- Louisiana
- Tangipahoa Parish
- Hammond
- 70401
- 20112 Green Acres Dr
Nearby cities
Nearby zip codes
Other Hammond Topics
