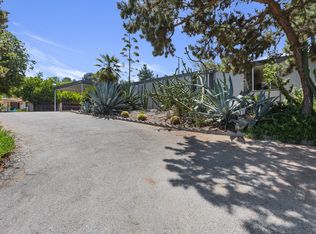
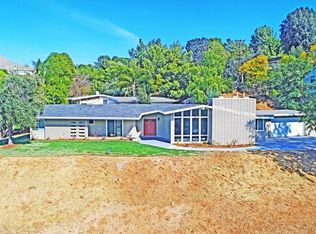
20112 Westpoint Dr, Riverside, CA 92507
Home value
$706,400
$636,000 - $784,000
$3,308/mo
Owner options
$3,308/mo
Rent Zestimate®
Find your next renter with Zillow Rental Manager. Plus, with online applications, you can quickly screen prospective tenants – for free.
$3,308/mo
Rent Zestimate®
$4,537/mo
Est. payment
Refinancing to a lower rate could help reduce your monthly payments and save thousands over the life of the loan.
$4,537/mo
Est. payment
Explore your selling options
Work with a Zillow partner agent
Leverage their expertise and Zillow's premium Showcase listings to get your home seen by more buyers.
Get startedList with your own agent
Get your home in front of millions of buyers by listing it on Zillow.
Learn how to do itSell it yourself
Take full control of how buyers see your home on Zillow by listing For Sale by Owner (FSBO).
List your homeWhat's special
Zillow last checked:
Listing updated:
LAURA MCKINNEY DRE #02046962 951-218-5432,
KELLER WILLIAMS RIVERSIDE CENT
ALYSON COATE, DRE #01834105
NEST REAL ESTATE
Facts & features
Interior
Bedrooms & bathrooms
- Bedrooms: 3
- Bathrooms: 2
- Full bathrooms: 2
- Main level bathrooms: 2
- Main level bedrooms: 3
Rooms
- Room types: Bonus Room, Bedroom, Kitchen, Laundry, Living Room, Primary Bedroom, Media Room, Office, Other, Recreation, Dining Room
Primary bedroom
- Features: Main Level Primary
Primary bedroom
- Features: Primary Suite
Bedroom
- Features: All Bedrooms Down
Bedroom
- Features: Bedroom on Main Level
Bathroom
- Features: Bathroom Exhaust Fan, Full Bath on Main Level, Tile Counters, Tub Shower, Walk-In Shower
Kitchen
- Features: Kitchen Island, Laminate Counters, Pots & Pan Drawers
Heating
- Central
Cooling
- Central Air
Appliances
- Included: Built-In Range, Dishwasher, Electric Oven, Electric Range, Disposal, Gas Water Heater, Water To Refrigerator
- Laundry: Washer Hookup, Electric Dryer Hookup, Inside, Laundry Room
Features
- Breakfast Bar, Ceiling Fan(s), Separate/Formal Dining Room, Laminate Counters, Tile Counters, All Bedrooms Down, Bedroom on Main Level, Main Level Primary, Primary Suite, Walk-In Closet(s)
- Flooring: Carpet, Laminate, Tile
- Windows: Double Pane Windows
- Has fireplace: Yes
- Fireplace features: Gas Starter, Living Room, See Remarks
- Common walls with other units/homes: No Common Walls
Interior area
- Total interior livable area: 1,846 sqft
Property
Parking
- Total spaces: 4
- Parking features: Driveway, Garage, Garage Door Opener, Private, RV Potential, Garage Faces Side, On Street
- Garage spaces: 2
- Uncovered spaces: 2
Features
- Levels: One
- Stories: 1
- Entry location: Front Door on Westpoint
- Patio & porch: Covered, Patio
- Exterior features: Rain Gutters
- Has private pool: Yes
- Pool features: Fiberglass, Gas Heat, Heated, In Ground, Private
- Has spa: Yes
- Spa features: Fiberglass, Heated, In Ground, Private
- Fencing: Block,Good Condition,Wood
- Has view: Yes
- View description: City Lights, Hills, Mountain(s), Neighborhood
Lot
- Size: 0.31 Acres
- Features: 0-1 Unit/Acre, Back Yard, Corner Lot, Cul-De-Sac, Desert Front, Drip Irrigation/Bubblers, Sloped Down, Front Yard, Garden, Sprinklers In Rear, Sprinklers In Front, Landscaped, Near Park, Rectangular Lot, Rocks, Sprinklers Timer, Sprinklers Manual, Sprinkler System, Sloped Up
Details
- Additional structures: Shed(s)
- Parcel number: 256081011
- Zoning: R-1
- Special conditions: Standard
Construction
Type & style
- Home type: SingleFamily
- Architectural style: Mid-Century Modern,Ranch
- Property subtype: Single Family Residence
Materials
- Drywall, Stucco
- Foundation: Slab
- Roof: Metal
Condition
- New construction: No
- Year built: 1960
Utilities & green energy
- Electric: 220 Volts in Kitchen, Photovoltaics on Grid, 220 Volts For Spa, Photovoltaics Seller Owned
- Sewer: Septic Tank
- Water: Public
- Utilities for property: Cable Available, Electricity Connected, Natural Gas Connected, Phone Available, Water Connected, Overhead Utilities
Green energy
- Energy generation: Solar
Community & HOA
Community
- Features: Biking, Curbs, Gutter(s), Hiking, Mountainous, Rural, Park
- Security: Carbon Monoxide Detector(s), Smoke Detector(s)
Location
- Region: Riverside
Financial & listing details
- Price per square foot: $379/sqft
- Tax assessed value: $387,095
- Annual tax amount: $4,398
- Date on market: 2/26/2025
- Cumulative days on market: 12 days
- Listing terms: Cash,Cash to New Loan,Conventional,FHA,Submit,VA Loan
- Inclusions: Shed, Garage Shelving, Fully Paid Solar, Ring Doorbell
- Exclusions: Washer, Dryer, Refrigerator, Alarm System
- Road surface type: Paved
Price history
| Date | Event | Price |
|---|---|---|
| 5/21/2025 | Sold | $699,900$379/sqft |
Source: | ||
| 4/26/2025 | Pending sale | $699,900$379/sqft |
Source: | ||
| 3/28/2025 | Contingent | $699,900$379/sqft |
Source: | ||
| 3/13/2025 | Listed for sale | $699,900+114%$379/sqft |
Source: | ||
| 7/23/2015 | Sold | $327,000-12.8%$177/sqft |
Source: Public Record Report a problem | ||
| 6/18/2015 | Pending sale | $375,000$203/sqft |
Source: PEDERSEN REAL ESTATE #IV15115888 Report a problem | ||
| 6/5/2015 | Price change | $375,000-8.5%$203/sqft |
Source: PEDERSEN REAL ESTATE #IV15115888 Report a problem | ||
| 5/31/2015 | Listed for sale | $410,000$222/sqft |
Source: PEDERSEN REAL ESTATE #IV15115888 Report a problem | ||
Public tax history
| Year | Property taxes | Tax assessment |
|---|---|---|
| 2025 | $4,398 +3.4% | $387,095 +2% |
| 2024 | $4,254 +2.1% | $379,505 +2% |
| 2023 | $4,167 +2% | $372,064 +2% |
| 2022 | $4,085 +2% | $364,770 +2% |
| 2021 | $4,005 +1.1% | $357,619 +1% |
| 2020 | $3,961 +1.7% | $353,953 +2% |
| 2019 | $3,893 -51.4% | $347,013 +2% |
| 2018 | $8,017 +1.4% | $340,210 +2% |
| 2017 | $7,909 | $333,540 +2% |
| 2016 | $7,909 +330.2% | $327,000 +92.8% |
| 2015 | $1,839 +7.9% | $169,564 +2% |
| 2014 | $1,704 | $166,244 +0.5% |
| 2013 | -- | $165,494 +2% |
| 2012 | -- | $162,250 +2% |
| 2011 | -- | $159,069 +0.8% |
| 2010 | -- | $157,882 -0.2% |
| 2009 | -- | $158,259 +2% |
| 2008 | -- | $155,157 +2% |
| 2007 | -- | $152,116 +2% |
| 2006 | -- | $149,135 +2% |
| 2005 | -- | $146,211 +3.9% |
| 2003 | -- | $140,720 +2% |
| 2002 | -- | $137,962 +2% |
| 2001 | $1,305 +2% | $135,257 +2% |
| 2000 | $1,280 | $132,606 |
Neighborhood: 92507
Nearby homes
- $595,0004 bd2 ba2k sqft20106 Westpoint Dr, Riverside, CA 92507Sold

- $805,1004 bd3 ba2.9k sqft5442 Canmore Ct, Riverside, CA 92507Off Market
- $757,5004 bd3 ba2.7k sqft5434 Canmore Ct, Riverside, CA 92507Off Market
- $858,6003 bd4 ba2.7k sqft20150 Westpoint Dr, Riverside, CA 92507Off Market

- $842,3004 bd3 ba2.9k sqft5431 Canmore Ct, Riverside, CA 92507Off Market
- $653,0004 bd2 ba1.8k sqft20111 Westpoint Dr, Riverside, CA 92507Off Market
- $697,3004 bd3 ba1.9k sqft20090 Westpoint Dr, Riverside, CA 92507Off Market
- $839,2004 bd3 ba2.6k sqft5426 Canmore Ct, Riverside, CA 92507Off Market
Nearby schools
GreatSchools rating
- 3/10Seneca Elementary SchoolGrades: K-6Distance: 0.9 mi
- 4/10Vista Heights Middle SchoolGrades: 6-8Distance: 3.1 mi
- 4/10Canyon Springs High SchoolGrades: 9-12Distance: 3.1 mi
Schools provided by the listing agent
- Elementary: Seneca
- Middle: Vista Heights
- High: Canyon Springs
Source: CRMLS. This data may not be complete. We recommend contacting the local school district to confirm school assignments for this home.
Get a cash offer in 3 minutes
- California
- Riverside County
- Riverside
- 92507
- 20112 Westpoint Dr