Take advantage of incredible seller-paid incentives! The seller is offering flexible concession packages to help lower your interest rate or contribute toward buyer closing costs.
Welcome to Woodland Crossing in Spring Hill! Meet the Harmony by DR Horton—a stunning home featuring a 2-car garage, full finished basement, and 4 beds/3 baths. This layout blends style, space, and modern comfort effortlessly. Inside, enjoy 9-ft ceilings, luxury vinyl plank flooring, and an open-concept design that flows from the living area into a chef-inspired kitchen with painted maple cabinetry, quartz countertops, and Whirlpool® stainless steel appliances. Step onto your spacious deck, perfect for morning coffee or evening hangouts. Your private primary suite features a dual vanity and a generously sized closet. This home also includes DR Horton’s signature Smart Home package—Honeywell® Pro Z-Wave® thermostat, Amazon Echo, Home Control panel—plus LED lighting, low-E windows, and a high-efficiency furnace for year-round comfort & savings. Photos and renderings are of a different home but same floor plan to show *FINISH QUALITY ONLY.*
Pending
Price cut: $20K (9/4)
$399,990
20113 Cornice St, Spring Hill, KS 66083
4beds
2,190sqft
Single Family Residence
Built in 2026
7,405 Square Feet Lot
$-- Zestimate®
$183/sqft
$16/mo HOA
What's special
Full finished basementPrivate primary suiteDual vanitySpacious deckQuartz countertopsChef-inspired kitchenGenerously sized closet
- 168 days
- 62
- 4
Zillow last checked:
Listing updated:
Listed by:
DRH Team,
DRH Realty of Kansas City, LLC,
Alexis Berndt 620-437-7562,
DRH Realty of Kansas City, LLC
Source: Heartland MLS as distributed by MLS GRID,MLS#: 2615618
Facts & features
Interior
Bedrooms & bathrooms
- Bedrooms: 4
- Bathrooms: 3
- Full bathrooms: 3
Primary bedroom
- Features: All Carpet
- Level: Main
- Dimensions: 13 x 15
Bedroom 2
- Features: All Carpet
- Level: Main
- Dimensions: 11 x 11
Bedroom 3
- Features: All Carpet
- Level: Main
- Dimensions: 11 x 11
Bedroom 4
- Features: Carpet
- Level: Basement
- Dimensions: 15 x 13
Primary bathroom
- Features: Double Vanity, Luxury Vinyl, Quartz Counter, Walk-In Closet(s)
- Level: Main
Bathroom 2
- Features: Luxury Vinyl, Quartz Counter
- Level: Main
Bathroom 3
- Features: Luxury Vinyl, Quartz Counter
- Level: Basement
Dining room
- Features: Luxury Vinyl
- Level: Main
- Dimensions: 13 x 9
Great room
- Features: Fireplace, Luxury Vinyl
- Level: Main
- Dimensions: 13 x 20
Kitchen
- Features: Kitchen Island, Luxury Vinyl, Pantry, Quartz Counter
- Level: Main
- Dimensions: 13 x 10
Recreation room
- Features: All Carpet
- Level: Basement
- Dimensions: 18 x 19
Heating
- Electric, Exhaust Fan, Heat Pump
Cooling
- Electric, Heat Pump
Appliances
- Included: Dishwasher, Disposal, Microwave, Electric Range, Stainless Steel Appliance(s)
- Laundry: Electric Dryer Hookup, Main Level
Features
- Kitchen Island, Painted Cabinets, Pantry, Smart Thermostat, Walk-In Closet(s)
- Flooring: Carpet, Luxury Vinyl
- Windows: Thermal Windows
- Basement: Basement BR,Daylight,Egress Window(s),Finished,Sump Pump
- Number of fireplaces: 1
- Fireplace features: Electric, Family Room
Interior area
- Total structure area: 2,190
- Total interior livable area: 2,190 sqft
- Finished area above ground: 1,498
- Finished area below ground: 692
Video & virtual tour
Property
Parking
- Total spaces: 2
- Parking features: Attached, Garage Door Opener, Garage Faces Front
- Attached garage spaces: 2
Features
- Patio & porch: Deck
Lot
- Size: 7,405 Square Feet
- Features: City Limits, City Lot, Sprinkler-In Ground
Details
- Additional structures: None
- Parcel number: 999999
Construction
Type & style
- Home type: SingleFamily
- Architectural style: Traditional
- Property subtype: Single Family Residence
Materials
- Concrete, Shingle Siding, Stone Trim
- Roof: Composition
Condition
- Under Construction
- New construction: Yes
- Year built: 2026
Details
- Builder model: Harmony
- Builder name: DR Horton
Utilities & green energy
- Sewer: Public Sewer
- Water: Public
Green energy
- Energy efficient items: Appliances, Insulation, Water Heater
Community & HOA
Community
- Security: Security System, Smart Door Lock, Smoke Detector(s)
- Subdivision: Woodland Crossing
HOA
- Has HOA: Yes
- HOA fee: $192 annually
- HOA name: Woodland Crossing Homes Association, Inc.
Location
- Region: Spring Hill
Financial & listing details
- Price per square foot: $183/sqft
- Tax assessed value: $94,000
- Annual tax amount: $1,687
- Date on market: 4/21/2026
- Listing terms: Cash,Conventional,FHA,VA Loan
- Ownership: Private
- Road surface type: Paved
Estimated market value
Not available
Estimated sales range
Not available
Not available
Price history
| Date | Event | Price |
|---|---|---|
| 9/8/2026 | Pending sale | $399,990$183/sqft |
Source:  Heartland MLS as distributed by MLS GRID #2615618 Report a problem Heartland MLS as distributed by MLS GRID #2615618 Report a problem | ||
| 9/4/2026 | Price change | $399,990-4.8%$183/sqft |
Source: Heartland MLS as distributed by MLS GRID #2615618 Report a problem | ||
| 7/17/2026 | Price change | $419,990-2.6%$192/sqft |
Source: Heartland MLS as distributed by MLS GRID #2615618 Report a problem | ||
| 7/11/2026 | Price change | $430,990-0.9%$197/sqft |
Source:  DR Horton Report a problem DR Horton Report a problem | ||
| 7/9/2026 | Price change | $434,990-4.4%$199/sqft |
Source: Heartland MLS as distributed by MLS GRID #2615618 Report a problem | ||
| 7/7/2026 | Price change | $454,990-2.4%$208/sqft |
Source: DR Horton Report a problem | ||
| 6/9/2026 | Price change | $465,990-4.3%$213/sqft |
Source: Heartland MLS as distributed by MLS GRID #2615618 Report a problem | ||
| 4/21/2026 | Listed for sale | $486,990$222/sqft |
Source: DR Horton Report a problem | ||
Public tax history
| Year | Property taxes | Tax assessment |
|---|---|---|
| 2025 | $1,687 -0.7% | $11,280 |
| 2024 | $1,700 +20.1% | $11,280 +14.9% |
| 2023 | $1,415 +62.3% | $9,814 +64.4% |
| 2022 | $872 | $5,971 |
Find assessor info on the county website
Monthly payment
Est. payment
Payment breakdown
Explore the cost of this home by adjusting the details. Changes won't be saved.Climate risks
Neighborhood: 66083
Nearby schools
Schools provided by the listing agent
- Elementary: Dayton Creek
- Middle: Spring Hill
- High: Spring Hill
Source: Heartland MLS as distributed by MLS GRID. This data may not be complete. We recommend contacting the local school district to confirm school assignments for this home.
Similar homes
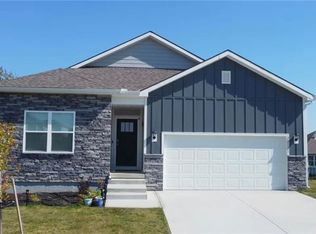
- $394,9904 bd3 ba2.1k sqft20035 Cornice St, Spring Hill, KS 66083New Construction
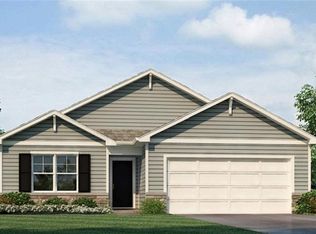 Heartland MLS as distributed by MLS GRID
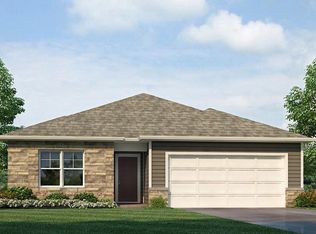
 - $419,9905 bd3 ba2.4k sqft20027 Cornice St, Spring Hill, KS 66083New Construction
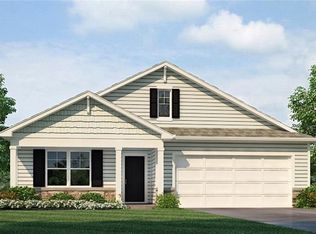 Heartland MLS as distributed by MLS GRID
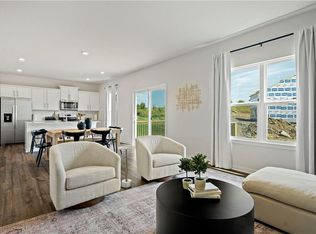
 - $378,9453 bd2 ba1.6k sqft19383 W 205th Ter, Spring Hill, KS 66083New Construction
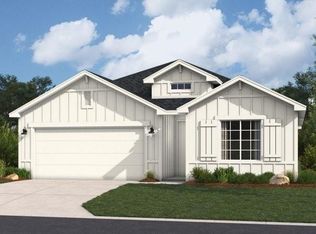 MLS ID #2638659, Hamidah Gay, ReeceNichols - Lees Summit. Heartland MLS as distributed by MLS GRID
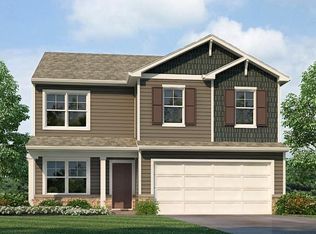
 - $432,4464 bd3 ba1.8k sqft20533 Millview Rd, Spring Hill, KS 66083New Construction
 MLS ID #2640898, Danielle Sapienza, ReeceNichols- Leawood Town Center. Heartland MLS as distributed by MLS GRID
