Welcome to 20113 Heron Crossing, nestled in the desirable gated community of Grand Hampton. This stunning Venetian model home built by Standard Pacific offers an impressive 3,411 square feet of heated space and 4,141 square feet under the roof, featuring 5 bedrooms plus an Office/Den and 3 baths. Enjoy the best of both worlds with ample indoor and outdoor living space, accentuated by captivating pond and conservation views. The chef's kitchen and formal dining area epitomize both functionality and style, providing an ideal setting for hosting gatherings, cooking gourmet meals, and enjoying formal dining experiences. Featuring Stainless-Steel Whirlpool Gold-Select appliances such as a Double-Oven, Gas Cooktop, and French-Door Fridge, the kitchen is a culinary enthusiast's dream. The first floor boasts an inviting open living room with double-sliders, a separate eat-in kitchen space, a spacious guest bedroom, and a full bath, offering convenience and comfort for everyday living. Upstairs, a sprawling 30x20 bonus/game room awaits, along with three well-appointed bedrooms, a full bath, and the luxurious master suite. The master suite beckons with double doors, offering serene pond views, trey ceilings, and a lavish en-suite bathroom complete with a jetted soaking tub and a glass-enclosed shower. Residents of Grand Hampton enjoy the security of a gated community, as well as access to community pools, parks, and a private fishing pier. Located in vibrant New Tampa, this home is surrounded by shops, parks, restaurants, medical facilities, and top-rated schools. HOA fees cover lawn maintenance, annual mulching, exterior home painting, high speed internet, and community amenities, providing hassle-free living in this exceptional community.
Sold for $590,000
$590,000
20113 HERON CROSSING DRIVE, TAMPA, FL 33647
5beds
3,411sqft
Single Family Residence
Built in 2010
5,980 Square Feet Lot
$562,700 Zestimate®
$173/sqft
$3,561 Estimated rent
Home value
$562,700
$535,000 - $591,000
$3,561/mo
Zestimate® history
Owner options
List your home for rent
$3,561/mo
Rent Zestimate®
Find your next renter with Zillow Rental Manager. Plus, with online applications, you can quickly screen prospective tenants – for free.
$3,561/mo
Rent Zestimate®
Refinance and save
$4,399/mo
Est. payment
Refinancing to a lower rate could help reduce your monthly payments and save thousands over the life of the loan.
$4,399/mo
Est. payment
Explore your selling options
Work with a Zillow partner agent
Leverage their expertise and Zillow's premium Showcase listings to get your home seen by more buyers.
Get startedList with your own agent
Get your home in front of millions of buyers by listing it on Zillow.
Learn how to do itSell it yourself
Take full control of how buyers see your home on Zillow by listing For Sale by Owner (FSBO).
List your homeWhat's special
Private fishing pierCommunity amenitiesSpacious guest bedroomWell - appointed bedroomsGrand hamptonMedical facilitiesConservation views
Zillow last checked:
Listing updated:
Listed by:
Christopher Copenhaver 813-786-9224,
COLDWELL BANKER REALTY 813-289-1712
Bought with:
Brian Strain, 3304349
CHARLES RUTENBERG REALTY INC
Source: Stellar MLS,MLS#: T3504115 Originating MLS: Tampa
Originating MLS: Tampa
Facts & features
Interior
Bedrooms & bathrooms
- Bedrooms: 5
- Bathrooms: 3
- Full bathrooms: 3
Primary bedroom
- Features: Walk-In Closet(s)
- Level: Second
- Dimensions: 18x14
Bedroom 2
- Features: Built-in Closet
- Level: First
- Dimensions: 12x12
Bedroom 3
- Features: Built-in Closet
- Level: Second
- Dimensions: 12x13
Bedroom 4
- Features: Built-in Closet
- Level: Second
- Dimensions: 12x12
Bedroom 5
- Features: Built-in Closet
- Level: Second
- Dimensions: 13x12
Bonus room
- Features: No Closet
- Level: Second
- Dimensions: 30x20
Dining room
- Level: First
- Dimensions: 13x14
Kitchen
- Level: First
- Dimensions: 17x13
Living room
- Level: First
- Dimensions: 17x14
Heating
- Central
Cooling
- Central Air
Appliances
- Included: Oven, Cooktop, Dishwasher, Disposal, Dryer, Exhaust Fan, Microwave, Refrigerator, Washer
- Laundry: Inside, Laundry Room
Features
- Built-in Features, Ceiling Fan(s), Crown Molding, Eating Space In Kitchen, Kitchen/Family Room Combo, Stone Counters, Thermostat, Tray Ceiling(s), Walk-In Closet(s)
- Flooring: Carpet, Tile
- Doors: Sliding Doors
- Has fireplace: No
Interior area
- Total structure area: 4,141
- Total interior livable area: 3,411 sqft
Property
Parking
- Total spaces: 2
- Parking features: Garage - Attached
- Attached garage spaces: 2
Features
- Levels: Two
- Stories: 2
- Patio & porch: Covered, Enclosed, Patio
- Exterior features: Irrigation System, Lighting, Rain Gutters
- Has view: Yes
- View description: Water
- Water view: Water
Lot
- Size: 5,980 Square Feet
- Dimensions: 52 x 115
- Features: Conservation Area
Details
- Parcel number: A03271992P00000200029.0
- Zoning: PD-A
- Special conditions: None
Construction
Type & style
- Home type: SingleFamily
- Property subtype: Single Family Residence
Materials
- Block, Stucco, Wood Frame
- Foundation: Slab
- Roof: Shingle
Condition
- New construction: No
- Year built: 2010
Utilities & green energy
- Sewer: Public Sewer
- Water: Public
- Utilities for property: BB/HS Internet Available, Cable Available, Electricity Connected, Natural Gas Connected, Public, Sewer Connected, Street Lights, Water Connected
Community & HOA
Community
- Pet fee: $0 monthly
- Subdivision: GRAND HAMPTON PH 4
HOA
- Has HOA: Yes
- HOA fee: $311 monthly
- HOA name: Melrose Management/Chris Haines
- HOA phone: 813-973-8368
Location
- Region: Tampa
Financial & listing details
- Price per square foot: $173/sqft
- Tax assessed value: $425,688
- Annual tax amount: $8,351
- Date on market: 2/13/2024
- Cumulative days on market: 69 days
- Listing terms: Cash,Conventional,VA Loan
- Ownership: Fee Simple
- Total actual rent: 0
- Electric utility on property: Yes
- Road surface type: Asphalt, Paved
Price history
| Date | Event | Price |
|---|---|---|
| 5/31/2024 | Sold | $590,000+0.9%$173/sqft |
Source:  Stellar MLS #T3504115 Report a problem Stellar MLS #T3504115 Report a problem | ||
| 4/23/2024 | Pending sale | $584,900$171/sqft |
Source: Stellar MLS #T3504115 Report a problem | ||
| 4/15/2024 | Price change | $584,900-4.9%$171/sqft |
Source: Stellar MLS #T3504115 Report a problem | ||
| 3/9/2024 | Price change | $615,000-3.9%$180/sqft |
Source: Stellar MLS #T3504115 Report a problem | ||
| 2/13/2024 | Listed for sale | $639,900+78.7%$188/sqft |
Source: Stellar MLS #T3504115 Report a problem | ||
| 8/25/2023 | Listing removed | -- |
Source: Zillow Rentals Report a problem | ||
| 7/21/2023 | Listed for rent | $3,345$1/sqft |
Source: Zillow Rentals Report a problem | ||
| 7/21/2023 | Listing removed | -- |
Source: Zillow Rentals Report a problem | ||
| 7/12/2023 | Listed for rent | $3,345+24.1%$1/sqft |
Source: Zillow Rentals Report a problem | ||
| 7/4/2020 | Listing removed | $2,695$1/sqft |
Source: Home Partners of America LLC Report a problem | ||
| 5/26/2020 | Listed for rent | $2,695$1/sqft |
Source: Home Partners of America LLC Report a problem | ||
| 11/15/2019 | Listing removed | $2,695$1/sqft |
Source: RPM Tampa St. Pete Report a problem | ||
| 11/1/2019 | Listed for rent | $2,695$1/sqft |
Source: RPM Tampa St. Pete Report a problem | ||
| 5/21/2019 | Listing removed | $2,695$1/sqft |
Source: RPM Tampa St. Pete Report a problem | ||
| 4/4/2019 | Listed for rent | $2,695$1/sqft |
Source: RPM Tampa St. Pete Report a problem | ||
| 3/28/2018 | Sold | $358,000-0.6%$105/sqft |
Source: Public Record Report a problem | ||
| 1/8/2018 | Price change | $359,999-1.1%$106/sqft |
Source: QUICKSILVER REAL ESTATE GROUP #T2909653 Report a problem | ||
| 12/11/2017 | Price change | $364,000-0.2%$107/sqft |
Source: QUICKSILVER REAL ESTATE GROUP #T2909653 Report a problem | ||
| 10/23/2017 | Listed for sale | $364,777+28.5%$107/sqft |
Source: QUICKSILVER REAL ESTATE GROUP #T2909653 Report a problem | ||
| 3/3/2011 | Sold | $283,900$83/sqft |
Source: Public Record Report a problem | ||
Public tax history
| Year | Property taxes | Tax assessment |
|---|---|---|
| 2025 | $5,785 -35.2% | $260,308 -38.9% |
| 2024 | $8,933 +7% | $425,688 +22.8% |
| 2023 | $8,351 +7.8% | $346,738 +10% |
| 2022 | $7,748 +11.6% | $315,216 +10% |
| 2021 | $6,943 +8.5% | $286,560 +10% |
| 2020 | $6,396 +1.1% | $260,509 +1.2% |
| 2019 | $6,324 | $257,294 +26.7% |
| 2018 | $6,324 +42.5% | $203,085 -16.2% |
| 2017 | $4,439 +1.1% | $242,267 +24.4% |
| 2016 | $4,391 -0.2% | $194,817 +0.7% |
| 2015 | $4,399 -1% | $193,463 +0.8% |
| 2014 | $4,445 | $191,928 +1.5% |
| 2013 | $4,445 +0.5% | $189,092 +1.7% |
| 2012 | $4,425 -20.5% | $185,931 +1.1% |
| 2011 | $5,567 +175.6% | $183,819 +314.1% |
| 2010 | $2,020 -0.3% | $44,387 |
| 2009 | $2,027 -15.3% | $44,387 -27.3% |
| 2008 | $2,392 +83% | $61,032 |
| 2007 | $1,307 | $61,032 |
Find assessor info on the county website
Neighborhood: Grand Hampton
Nearby homes
- $462,2004 bd3 ba2.6k sqft20115 Heron Crossing Dr, Tampa, FL 33647Off Market
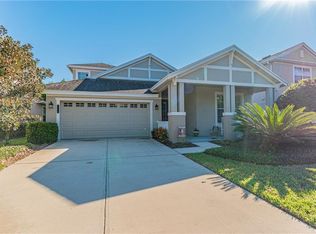
- $541,5005 bd3 ba3.4k sqft20111 Heron Crossing Dr, Tampa, FL 33647Off Market

- $200,0004 bd4 ba3.1k sqft20117 Heron Crossing Dr, Tampa, FL 33647Sold

- $475,3004 bd3 ba2.6k sqft20109 Heron Crossing Dr, Tampa, FL 33647Off Market
- $413,8003 bd2 ba2k sqft8113 Turkey Hill Ct, Tampa, FL 33647Off Market
- $485,4004 bd3 ba2.5k sqft20107 Heron Crossing Dr, Tampa, FL 33647Off Market
- $396,7003 bd2 ba2.1k sqft20119 Heron Crossing Dr, Tampa, FL 33647Off Market
- $610,3005 bd3 ba3.4k sqft8115 Turkey Hill Ct, Tampa, FL 33647Off Market
Nearby schools
GreatSchools rating
- 7/10Turner Elementary SchoolGrades: PK-8Distance: 2.4 mi
- 3/10Wharton High SchoolGrades: 9-12Distance: 2 mi
Get a cash offer in 3 minutes
Find out how much your home could sell for in as little as 3 minutes with a no-obligation cash offer.
Estimated market value
$562,700
Get a cash offer in 3 minutes
Find out how much your home could sell for in as little as 3 minutes with a no-obligation cash offer.
Estimated market value
$562,700
- Florida
- Hillsborough County
- Tampa
- 33647
- Grand Hampton
- 20113 HERON CROSSING DRIVE
Nearby cities
Nearby neighborhoods
Nearby zip codes
Other Tampa Topics
