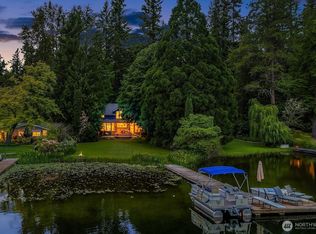
At the end of a peaceful lane lined with estate homes, discover a singular retreat of style and serenity overlooking Lake Sammamish. Meticulously designed and extensively upgraded, this one-level home is an entertainer’s dream, with soaring ceilings, expansive living spaces, and dramatic details throughout. The stylish gourmet kitchen features top-of-the-line appliances, generous workspace, and separate pantry. The east wing is devoted to a luxurious primary suite with massive spa bath, sauna, and private patio at the water’s edge. In the west wing are two spacious bedrooms, a full bath, and a beautiful office or fourth bedroom with koa and fir built-ins. The end bedroom and shared deck enjoy westward lake views. Outdoor living is equally spectacular, with a lake view lounge and kitchen, grand fireplace, and built-in grill. Immerse yourself in the beauty of the Northwest: eagles soaring over lake and mountain vistas, cascading water feature in Japanese-style gardens, breezes through the cedars, and a frog chorus in the ponds. Additional spaces include a 1,030 sq ft garage w/Tesla charger and 1,080 sq ft lightly finished lower level with a heated workshop with compressor and built-in vacuum, storage, and room for a possible bath or wine cellar. An adjacent 1.26-acre view lot is also separately available, offering rare future value. Minutes from the conveniences of Sammamish yet a world away, this is a serene estate designed for beauty, comfort, and lasting enjoyment.
Pending inspection
Listed by: Windermere RE Greenwood • Amy McDavid
$2,999,000
20113 SE 30th Street, Sammamish, WA 98075
4beds
4,620sqft
Single Family Residence
Built in 1999
1.26 Acres Lot
$2,838,100 Zestimate®
$649/sqft
$-- HOA
What's special
Grand fireplaceSoaring ceilingsDramatic details throughoutOne-level homeLuxurious primary suiteMassive spa bathExpansive living spaces
- 125 days
- 1,328
- 98
Zillow last checked:
Listing updated:
Listed by:
Amy McDavid,
Windermere RE Greenwood
Source: NWMLS as distributed by MLS GRID,MLS#: 2513673
Facts & features
Interior
Bedrooms & bathrooms
- Bedrooms: 4
- Bathrooms: 3
- Full bathrooms: 2
- 1/2 bathrooms: 1
- Main level bathrooms: 3
- Main level bedrooms: 4
Primary bedroom
- Level: Main
Bedroom
- Level: Main
Bedroom
- Level: Main
Bedroom
- Level: Main
Bathroom full
- Level: Main
Bathroom full
- Level: Main
Other
- Level: Main
Other
- Level: Main
Bonus room
- Level: Lower
Dining room
- Level: Main
Entry hall
- Level: Main
Kitchen with eating space
- Level: Main
Living room
- Level: Main
Utility room
- Level: Lower
Heating
- Fireplace, Radiant, Recirculation Pump, Natural Gas
Cooling
- None
Appliances
- Included: Dishwasher, Disposal, Dryer, Microwave, Refrigerator, Stove(s)/Range(s), Washer, Dishwasher(s), Dryer(s), Garbage Disposal, Microwave(s), Refrigerator(s), Washer(s), Water Heater: gas, Water Heater Location: basement
Features
- Bath Off Primary, Central Vacuum, Dining Room, Pantry, Sauna
- Flooring: Ceramic Tile, Laminate, Marble, Carpet
- Windows: Dbl Pane/Storm Window, Skylight(s)
- Basement: Partially Finished
- Number of fireplaces: 1
- Fireplace features: Gas, Wood Burning, Main Level: 1, Fireplace
Interior area
- Total structure area: 4,620
- Total interior livable area: 4,620 sqft
Property
Parking
- Total spaces: 7
- Parking features: Attached Garage
- Has attached garage: Yes
- Covered spaces: 3
- Uncovered spaces: 4
Features
- Levels: One
- Stories: 1
- Entry location: Main
- Patio & porch: Bath Off Primary, Built-In Vacuum, Dbl Pane/Storm Window, Dining Room, Fireplace, Pantry, Sauna, Security System, Skylight(s), Sprinkler System, Vaulted Ceiling(s), Walk-In Closet(s), Water Heater, Wired for Generator
- Has view: Yes
- View description: Lake, Mountain(s), Territorial
- Has water view: Yes
- Water view: Lake
Lot
- Size: 1.26 Acres
- Features: Cul-De-Sac, Dead End Street, Paved, Secluded, Cabana/Gazebo, Cable TV, Deck, Electric Car Charging, Fenced-Partially, High Speed Internet, Outdoor Fireplace, Patio, Shop, Sprinkler System
- Topography: Partial Slope,Sloped
- Residential vegetation: Garden Space
Details
- Parcel number: 0824069168
- Zoning: R1
- Zoning description: Jurisdiction: City
- Special conditions: Standard
- Other equipment: Wired for Generator
Construction
Type & style
- Home type: SingleFamily
- Architectural style: Contemporary,1 Story w/Bsmnt.
- Property subtype: Single Family Residence
Materials
- Stucco, Wood Siding
- Foundation: Poured Concrete
- Roof: Tile
Condition
- Very Good
- Year built: 1999
Utilities & green energy
- Electric: Company: PSE
- Sewer: Septic Tank
- Water: Public, Company: Sammamish Plateau
- Utilities for property: Comcast
Community & HOA
Community
- Security: Security System
- Subdivision: Sammamish
Location
- Region: Sammamish
Financial & listing details
- Price per square foot: $649/sqft
- Tax assessed value: $2,461,000
- Annual tax amount: $21,759
- Date on market: 4/29/2026
- Cumulative days on market: 126 days
- Listing terms: Conventional
- Inclusions: Dishwasher(s), Dryer(s), Garbage Disposal, Microwave(s), Refrigerator(s), Stove(s)/Range(s), Washer(s)
Estimated market value
$2,838,100
$2.70M - $2.98M
$7,003/mo
Price history
| Date | Event | Price |
|---|---|---|
| 8/30/2026 | Pending sale | $2,999,000$649/sqft |
Source:  NWMLS as distributed by MLS GRID #2513673 Report a problem NWMLS as distributed by MLS GRID #2513673 Report a problem | ||
| 5/29/2026 | Price change | $2,999,000-7.7%$649/sqft |
Source: NWMLS as distributed by MLS GRID #2513673 Report a problem | ||
| 4/30/2026 | Listed for sale | $3,250,000-18.6%$703/sqft |
Source: NWMLS as distributed by MLS GRID #2513673 Report a problem | ||
| 4/26/2022 | Listing removed | -- |
Source: Zillow Rental Network Premium Report a problem | ||
| 4/13/2022 | Listed for rent | $7,250$2/sqft |
Source: Zillow Rental Network Premium Report a problem | ||
| 11/16/2021 | Listing removed | -- |
Source: Zillow Rental Network Premium Report a problem | ||
| 11/10/2021 | Listed for rent | $7,250$2/sqft |
Source: Zillow Rental Network Premium Report a problem | ||
| 10/29/2021 | Sold | $3,995,000+14.3%$865/sqft |
Source: NWMLS as distributed by MLS GRID #1844158 Report a problem | ||
| 9/28/2021 | Pending sale | $3,495,000$756/sqft |
Source: NWMLS as distributed by MLS GRID #1844158 Report a problem | ||
| 9/24/2021 | Listed for sale | $3,495,000+39.8%$756/sqft |
Source: NWMLS as distributed by MLS GRID #1844158 Report a problem | ||
| 12/3/2018 | Sold | $2,500,000$541/sqft |
Source: NWMLS as distributed by MLS GRID #1348799 Report a problem | ||
| 12/3/2018 | Listed for sale | $2,500,000$541/sqft |
Source: Compass Washington #1348799 Report a problem | ||
| 9/28/2018 | Pending sale | $2,500,000$541/sqft |
Source: Compass Washington #1348799 Report a problem | ||
| 8/20/2018 | Price change | $2,500,000-9.1%$541/sqft |
Source: Compass Washington #1348799 Report a problem | ||
| 7/6/2018 | Listed for sale | $2,750,000+864.9%$595/sqft |
Source: Compass Washington #1321366 Report a problem | ||
| 11/5/1997 | Sold | $285,000$62/sqft |
Source: Public Record Report a problem | ||
Public tax history
| Year | Property taxes | Tax assessment |
|---|---|---|
| 2025 | $21,760 +12.3% | $2,461,000 +12.4% |
| 2024 | $19,378 +4.1% | $2,189,000 +9.5% |
| 2023 | $18,612 -4.8% | $1,999,000 -17.5% |
| 2022 | $19,551 +28.9% | $2,423,000 +61% |
| 2021 | $15,164 +10.6% | $1,505,000 +19.9% |
| 2020 | $13,712 -2.2% | $1,255,000 -5% |
| 2019 | $14,019 +12.7% | $1,321,000 +8% |
| 2018 | $12,441 -0.9% | $1,223,000 +8.6% |
| 2017 | $12,552 +26.9% | $1,126,000 +10.6% |
| 2016 | $9,891 | $1,018,000 +3% |
| 2015 | $9,891 | $988,000 +11.9% |
| 2014 | $9,891 | $883,000 +18.4% |
| 2013 | $9,891 | $746,000 +9.5% |
| 2012 | -- | $681,000 |
| 2011 | -- | $681,000 -1.4% |
| 2010 | -- | $691,000 |
| 2009 | -- | $691,000 -22.1% |
| 2007 | -- | $887,000 +5.8% |
| 2006 | -- | $838,000 +9.4% |
| 2005 | -- | $766,000 +17.1% |
| 2001 | $8,278 +10.1% | $654,000 +21.1% |
| 2000 | $7,521 | $540,000 |
Find assessor info on the county website
Monthly payment
Est. payment
Payment breakdown
Explore the cost of this home by adjusting the details. Changes won't be saved.Climate risks
Neighborhood: Monohan
Nearby schools
Schools provided by the listing agent
- Elementary: Creekside Elem
- Middle: Pine Lake Mid
- High: Skyline High
Source: NWMLS as distributed by MLS GRID. This data may not be complete. We recommend contacting the local school district to confirm school assignments for this home.
Similar homes
- $2,998,0003 bd3 ba2.7k sqft2459 215th Avenue SE, Sammamish, WA 98075Active
 MLS ID #2573271, Roy Towse. NWMLS as distributed by MLS GRID
 - $2,899,0004 bd5 ba4.7k sqft4155 212th Way SE, Sammamish, WA 98075Active
 MLS ID #2548680, Daniel Sessoms. NWMLS as distributed by MLS GRID
 - $2,998,0005 bd6 ba4.7k sqftMeadowood, Redmond, WA 98053Active
 MLS ID #2575251, Roy Towse. NWMLS as distributed by MLS GRID
 - $2,995,0004 bd3 ba3.2k sqft1333 98th Avenue NE, Clyde Hill, WA 98004Active
 MLS ID #2576559, Christina L. Clark. NWMLS as distributed by MLS GRID
