Welcome to the Whidbey Next Gen at Tehaleh Glacier Pointe by Lennar! The open-concept main level features a contemporary kitchen with stainless steel appliances, matte black hardware, and luxury plank flooring that enhances the entire space. A covered patio extends the living area outdoors for entertaining or relaxation. The Next Gen® suite offers a private entrance, bedroom, kitchenette, and living area for flexible living. Upstairs, the owner’s suite and three additional bedrooms are centered around a versatile loft, perfect for work, play, or leisure. With Lennar’s signature Everything’s Included®, you’ll find stainless steel appliances, quartz countertops, shaker-style cabinetry and more—all at no extra cost. Buyer’s broker must be registered during the customer’s first interaction with a Lennar Associate to be eligible for compensation.
Active
Listed by: Lennar Sales Corp. • Jeffrey Napalan
$804,950
20114 164th Street E, Bonney Lake, WA 98391
5beds
3,355sqft
Single Family Residence
Built in 2026
5,976 Square Feet Lot
$-- Zestimate®
$240/sqft
$93/mo HOA
What's special
Contemporary kitchenShaker-style cabinetryLuxury plank flooringMatte black hardwareThree additional bedroomsStainless steel appliancesQuartz countertops
- 7 days
- 40
- 1
Zillow last checked:
Listing updated:
Listed by:
Jeffrey Napalan,
Lennar Sales Corp.,
Kaitlin J. Foster,
Lennar Sales Corp.
Source: NWMLS as distributed by MLS GRID,MLS#: 2577454
Facts & features
Interior
Bedrooms & bathrooms
- Bedrooms: 5
- Bathrooms: 5
- Full bathrooms: 4
- 1/2 bathrooms: 1
- Main level bathrooms: 2
- Main level bedrooms: 1
Bedroom
- Level: Main
Bedroom
- Level: Second
Bedroom
- Level: Second
Bedroom
- Level: Second
Bedroom
- Level: Second
Bathroom full
- Level: Main
Bathroom full
- Level: Second
Bathroom full
- Level: Second
Bathroom full
- Level: Second
Other
- Level: Main
Dining room
- Level: Main
Great room
- Level: Main
Kitchen with eating space
- Level: Main
Heating
- Fireplace, 90%+ High Efficiency, Electric
Cooling
- 90%+ High Efficiency
Appliances
- Included: Dishwasher, Disposal, Microwave, Refrigerator, See Remarks, Stove(s)/Range(s), Dishwasher(s), Garbage Disposal, Microwave(s), Refrigerator(s), Water Heater Location: Garage
Features
- Bath Off Primary, Dining Room, Loft, Pantry
- Flooring: Ceramic Tile, Laminate, Carpet
- Basement: None
- Number of fireplaces: 1
- Fireplace features: Electric, Main Level: 1, Fireplace
Interior area
- Total structure area: 3,355
- Total interior livable area: 3,355 sqft
Video & virtual tour
Property
Parking
- Total spaces: 2
- Parking features: Attached Garage
- Has attached garage: Yes
- Covered spaces: 2
Features
- Levels: Two
- Stories: 2
- Patio & porch: Second Kitchen, Second Primary Bedroom, Bath Off Primary, Dining Room, Fireplace, Loft, Pantry, Security System, Walk-In Closet(s)
Lot
- Size: 5,976 Square Feet
- Features: Curbs, Paved, Sidewalk, Fenced-Fully
- Topography: Level
Details
- Parcel number: 7003261910
- Zoning description: Jurisdiction: City
- Special conditions: Standard
Construction
Type & style
- Home type: SingleFamily
- Architectural style: Traditional,2 Story
- Property subtype: Single Family Residence
Materials
- Cement Planked, Wood Siding, Cement Plank
- Foundation: Poured Concrete
- Roof: Composition
Condition
- Very Good
- New construction: Yes
- Year built: 2026
- Major remodel year: 2026
Details
- Builder name: Lennar
Utilities & green energy
- Electric: Company: PSE
- Sewer: Sewer Connected, Company: Pierce County Environmental Services
- Water: Public, Company: Tacoma Public Utilities
- Utilities for property: Xfinity
Community & HOA
Community
- Features: CCRs, Park, Playground
- Security: Security System
- Subdivision: Tehaleh
HOA
- Services included: Common Area Maintenance
- HOA fee: $93 monthly
Location
- Region: Bonney Lake
Financial & listing details
- Price per square foot: $240/sqft
- Annual tax amount: $8,326
- Date on market: 9/1/2026
- Cumulative days on market: 9 days
- Listing terms: Conventional,FHA,VA Loan
- Inclusions: Dishwasher(s), Garbage Disposal, Microwave(s), Refrigerator(s), See Remarks, Stove(s)/Range(s)
Estimated market value
Not available
Estimated sales range
Not available
Not available
Price history
| Date | Event | Price |
|---|---|---|
| 9/2/2026 | Listed for sale | $804,950$240/sqft |
Source:  NWMLS as distributed by MLS GRID #2577454 Report a problem NWMLS as distributed by MLS GRID #2577454 Report a problem | ||
Public tax history
Tax history is unavailable.
Monthly payment
Est. payment
Payment breakdown
Explore the cost of this home by adjusting the details. Changes won't be saved.Climate risks
Neighborhood: 98391
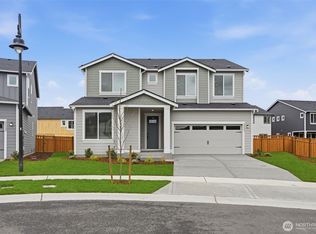
- $754,9505 bd3 ba3.1k sqft20104 164th St E, Bonney Lake, WA 98391New Construction
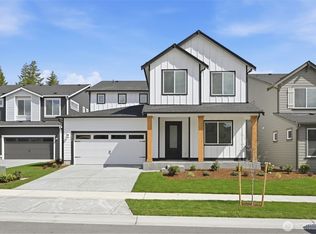
- $749,9505 bd3 ba3.4k sqft20118 164th St E, Bonney Lake, WA 98391New Construction
- $674,9504 bd3 ba2.6k sqft16412 201st Ave E, Bonney Lake, WA 98391New Construction

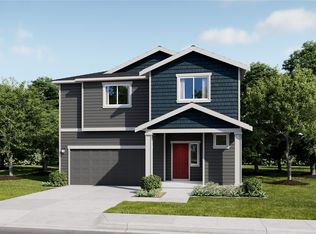
- $689,9504 bd3 ba2.8k sqft20105 164th St E, Bonney Lake, WA 98391New Construction
Similar homes
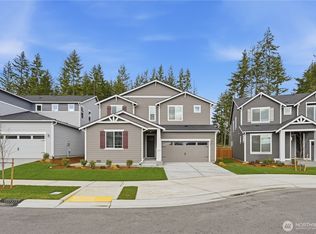
- $834,9505 bd5 ba3.3k sqftLennar At Tehaleh Glacier Pointe, Bonney Lake, WA 98391Active
 MLS ID #2577448, Kaitlin J. Foster. NWMLS as distributed by MLS GRID
 - $834,9505 bd5 ba3.3k sqftLennar At Tehaleh Glacier Pointe, Bonney Lake, WA 98391ActiveMLS ID #2577444, Jeffrey Napalan. NWMLS as distributed by MLS GRID
- $779,9505 bd3 ba3.4k sqftLennar At Tehaleh Glacier Pointe, Bonney Lake, WA 98391ActiveMLS ID #2577281, Kaitlin J. Foster. NWMLS as distributed by MLS GRID
- $779,9505 bd3 ba3.4k sqftLennar At Tehaleh Glacier Pointe, Bonney Lake, WA 98391ActiveMLS ID #2577296, Jeffrey Napalan. NWMLS as distributed by MLS GRID
